
76 Blizzard CircuitForde ACT 2914
Property Details for 76 Blizzard Cct, Forde
76 Blizzard Cct, Forde is a 5 bedroom, 3 bathroom House with 3 parking spaces and was built in 2017. The property has a land size of 615m2 and floor size of 268m2. While the property is not currently for sale or for rent, it was last transferred in June 2014.
Last Listing description (July 2026)
The Phone Code for this property is: 41052. Please quote this number when phoning or texting.
There are homes that are built to sell, and there are homes that are built to live in.
Spillett Street was never intended to be just another house. It was designed and built as our family's forever home a place where quality would never be compromised, where every room would serve a purpose, and where the finishes would stand the test of time.
From the moment you arrive, the striking architectural facade, oversized concrete look entry door and clean contemporary lines create an immediate impression. Step inside and you'll quickly appreciate that every square metre has been thoughtfully designed not simply to maximise space, but to enhance the way a family lives.
At the heart of the home is a kitchen that was designed to bring people together. Featuring premium Gaggenau appliances, an expansive stone island, custom joinery and an oversized walk-in pantry, it's a space equally suited to entertaining friends or enjoying the everyday moments that become lifelong memories.
The intelligent floor plan is one of the home's greatest strengths.
The open plan living, dining and kitchen flow seamlessly to the covered alfresco, creating a true indoor outdoor lifestyle. A dedicated theatre provides the perfect movie night retreat, while the separate rumpus and private study ensure everyone has their own place to work, relax or unwind.
Upstairs has been thoughtfully planned to create distinct family zones. The children's bedrooms are positioned together with their own bathroom, while the master suite enjoys complete privacy with a spacious walk-in robe, luxurious ensuite and peaceful views. A downstairs guest bedroom with an adjoining bathroom offers exceptional flexibility for visiting family, teenagers or multi-generational living.
Natural light pours through the home via expansive glazing and the unique gallery windows overlooking the reserve, filling the interiors with warmth while maintaining privacy.
Luxury continues throughout the bathrooms, where full height tiling, floating custom vanities and Villeroy & Boch basins create a refined, hotel inspired feel. These are spaces designed not just for function, but to be enjoyed every day.
Beyond the beautiful finishes lies something even more valuable the way this home simply works. The abundance of storage, oversized laundry, walk in pantry, Double garage with workshop, multiple living areas and carefully considered separation between private and shared spaces all combine to create a home that genuinely supports modern family life.
Every detail reflects the care and pride that comes with building your own home.
This isn't simply a luxury residence.
It's a home that has been loved, lived in and built to last.
Features You'll Love
Builder's own architecturally designed family residence
Thoughtfully designed floorplan with exceptional family functionality
Five generous bedrooms including downstairs guest accommodation
Three bathrooms plus powder room
Luxurious master retreat with walk-in robe and ensuite
Premium Gaggenau kitchen appliances
Expansive stone waterfall island and custom joinery
Oversized walk-in pantry
Villeroy & Boch basins throughout the bathrooms
Full-height tiled bathrooms with floating vanities
Laundry Chute
Dedicated home theatre with blackout finishes
Separate rumpus room
Private study/home office
Open plan living flowing seamlessly to the covered alfresco
Double garage with workshop/storage area
Large-format porcelain tiles and premium carpet
Ducted reverse-cycle heating and cooling
Hydronic in slab heating
Designer lighting throughout
Architectural facade with oversized statement entry door
Low-maintenance landscaped gardens
Reserve outlook providing privacy and a peaceful setting
Disclaimer:
Whilst every care has been taken to verify the accuracy of the details in this advertisement, For Sale By Owner Pty Ltd (forsalebyowner.com.au) cannot guarantee its correctness. Prospective buyers or tenants need to take such action as is necessary, to satisfy themselves of any pertinent matters.
Property History for 76 Blizzard Cct, Forde, ACT 2914
- 21 Jul 2026Listed for Sale Price By Negotiation
- 03 Jun 2014Transferred
- 14 May 2014Listed for Sale $375,000+

Recent sales nearby
See more recent sales nearby/assets/perm/mlvwleqhpmi65dfsmwnkrnj5am?signature=230c0e45fb5848198167871b0bc1d2932d07436ba6f283913b8be1b8a94a5d7a) 0
0

Similar properties For Sale nearby
See more properties for sale nearby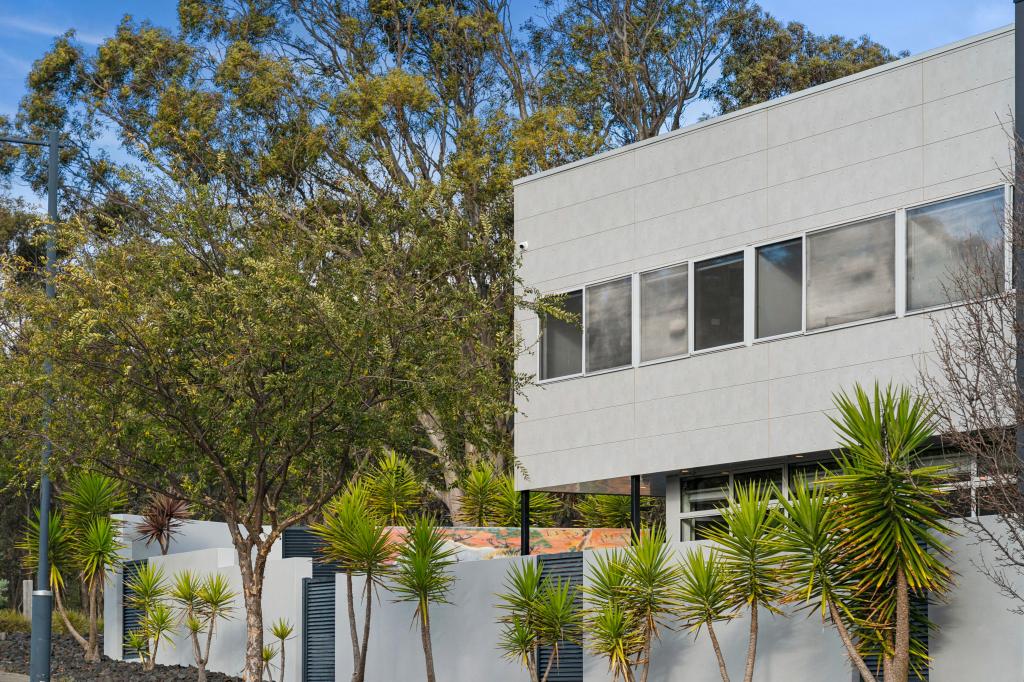 0
0
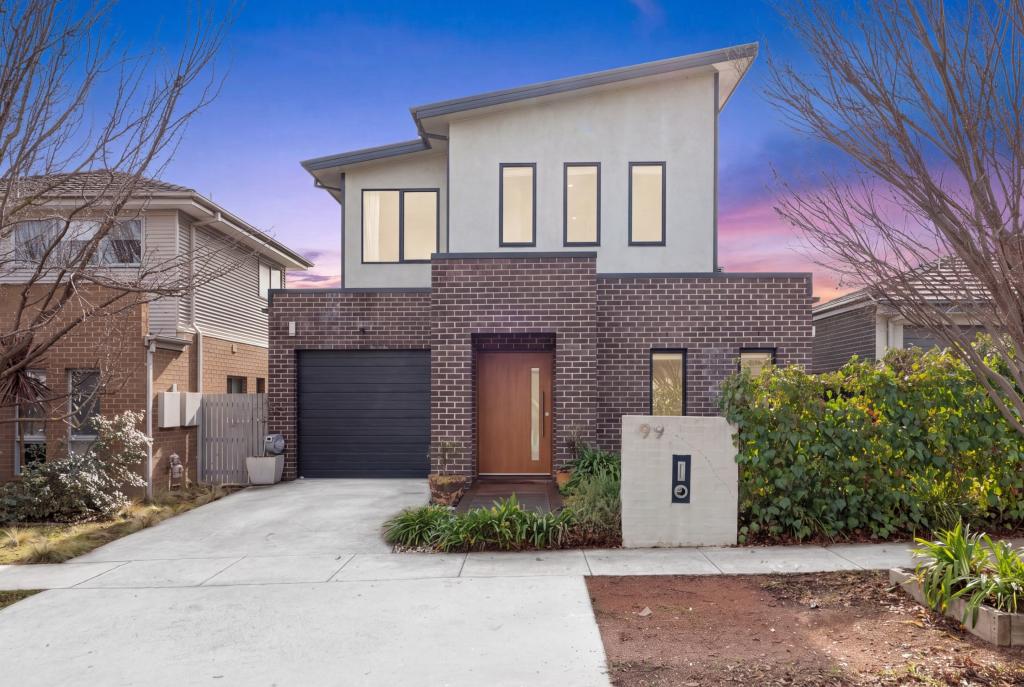 0
0

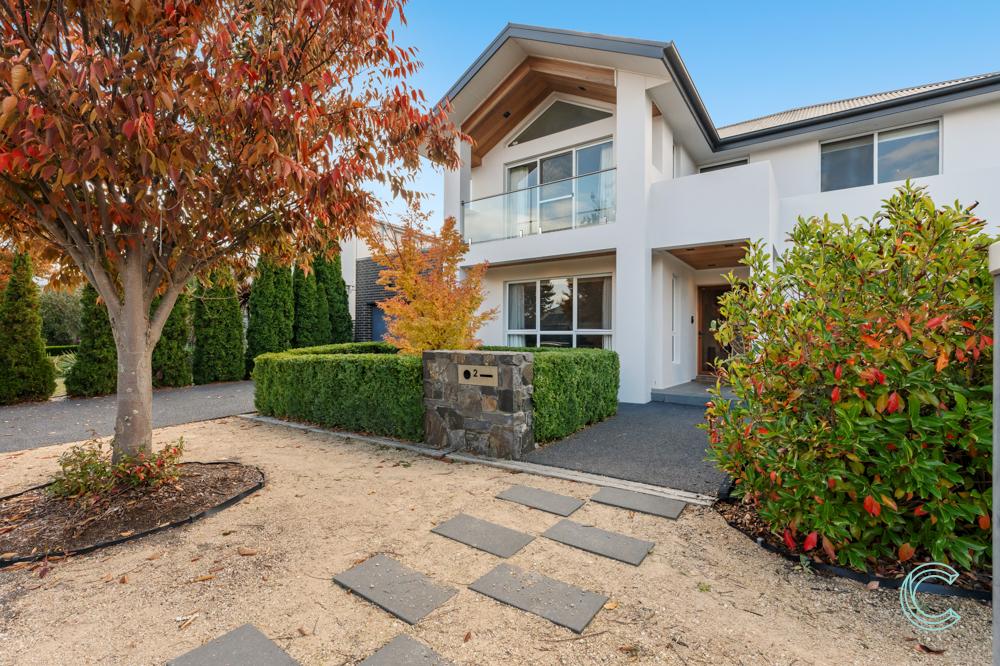 0
0
Similar properties For Rent nearby
See more properties for rent nearby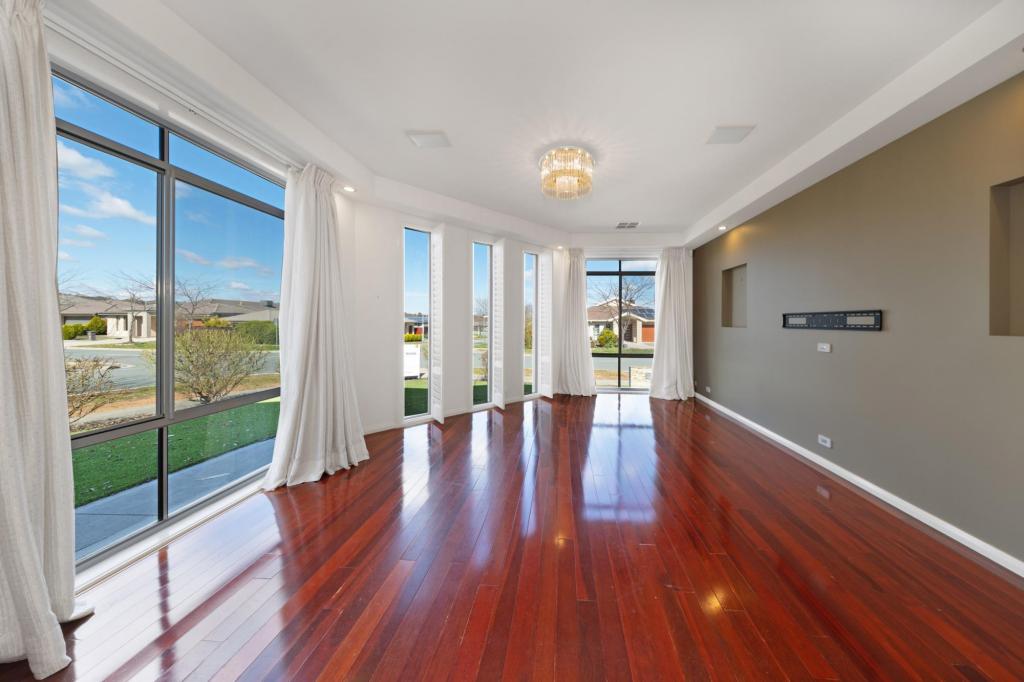 0
0
 0
0
 0
0About Forde 2914
The size of Forde is approximately 1.9 square kilometres. There are 6 parks, covering nearly 17.6% of the total area. The population of Forde in 2016 was 4308 people. By 2021 the population was 4435 showing a population growth of 3.0% in the area during that time. The predominant age group in Forde is 40-49 years. Households in Forde are primarily couples with children and are likely to be repaying $1800 - $2399 per month on mortgage repayments. In general, people in Forde work in a professional occupation.In 2021, 76.20% of the homes in Forde were owner-occupied compared with 75.60% in 2016.
Forde has 1,508 properties. Over the last 5 years, Houses in Forde have seen a 8.44% increase in median value, while Units have seen a 17.63% increase. As at 31 August 2026:
- The median value for Houses in Forde is $1,167,671 while the median value for Units is $846,520.
- Houses have a median rent of $850 while Units have a median rent of $650.
Suburb Insights for Forde 2914
Market Insights
Forde Trends for Houses
N/A
N/A
View TrendN/A
N/A
Forde Trends for Units
N/A
N/A
View TrendN/A
N/A
Neighbourhood Insights
© Copyright 2026. RP Data Pty Ltd trading as Cotality (Cotality). All rights reserved. No reproduction, distribution, or transmission of the copyrighted materials is permitted. The information is deemed reliable but not guaranteed.
While Cotality uses commercially reasonable efforts to ensure the Cotality Data is current, Cotality does not warrant the accuracy, currency or completeness of the Cotality Data and to the full extent permitted by law excludes all loss or damage howsoever arising (including through negligence) in connection with the Cotality Data.
This product uses cookies and other similar technologies to improve and customise your browsing experience, to tailor content and adverts, and for analytics and metrics regarding visitor usage on this product and other media. We may share cookie and analytics information with third parties for the purposes of advertising. By continuing to use our website, you consent to cookies being used. View our Privacy Policy here.
X
