
112 Kalgoorlie CrescentFisher ACT 2611
Property Details for 112 Kalgoorlie Cres, Fisher
112 Kalgoorlie Cres, Fisher is a 3 bedroom, 2 bathroom House with 2 parking spaces and was built in 1972. The property has a land size of 786m2 and floor size of 148m2. While the property is not currently for sale or for rent, it was last sold in October 2024.
Last Listing description (December 2024)
Step into the sophistication of this French Provincial styled home with an expanse of open plan design, quality fixtures, ornate finishes and amazing views to be enjoyed. Ideal for families, investors and downsizers, this fully renovated home has three bedrooms, light-filled family areas and Lakewood Spanish wood-look porcelain tiles throughout the living areas.
For the entertainer, a beautiful spacious open plan kitchen with a large island bench, plenty of storage, Falcon Classic Deluxe 110cm dual fuel oven and marble look stone benchtops. Designed with comfort and lifestyle in mind, ducted gas floor heating and double-glazed windows for all year comfort.
The master suite includes a walk in wardrobe, private ensuite and direct access to the covered alfresco deck. The two remaining bedrooms are serviced by a stunning family bathroom, an oasis at the end of a long day with its freestanding clawfoot bath and in-slab floor heating.
Enjoy the comfort of indoor/outdoor living as you step out of the dining/family room onto the covered alfresco deck, perfect for both entertaining and relaxing, views of Black Mountain, Telstra Tower and surrounds. The substantial backyard is host to a delightful cubby house, an assortment of established fruit trees and low maintenance gardens; a great place for the kids to play, friends to gather and/or for the pets to roam.
Features
- Three bedroom residence on a 785m block
- French Provincial style
- Open plan kitchen / living / dining area
- Entertainer's kitchen with island bench, double ceramic basin, Falcon Classic Deluxe 110cm dual fuel oven, marble look stone bench tops and plumbed in fridge outlet
- Lakewood Spanish wood look porcelain tiles to living areas
- Built in study nook with USB ports and storage
- Master suite with walk in wardrobe and ensuite
- Main bathroom features freestanding clawfoot bath and inslab floor heating
- Instant gas hot water
- Ducted gas floor heating and double glazed windows
- Covered alfresco deck with views of Black mountain, Telstra Tower and surrounds
- Established fruit trees, low maintenance gardens
- Children's cubby house
- Circular driveway
EER: 3.0
Living: 153m (approx.)
Rates: $3,411 pa (approx.)
Land Tax: $6,444 pa (approx.)
Land Size: 785m
Land Value: $590,000 (2024)
Nearby
- Arawang Primary
- Mount Stromlo High
- St John Vianney's Primary
- Canberra College
- Cooleman Court
- The Canberra Hospital
Property History for 112 Kalgoorlie Cres, Fisher, ACT 2611
- 12 Oct 2024Sold for $1,100,000
- 12 Sep 2024Listed for Sale $1,100,000
- 18 May 2015Listed for Rent - Price not available

Recent sales nearby
See more recent sales nearby




Similar properties For Sale nearby
See more properties for sale nearby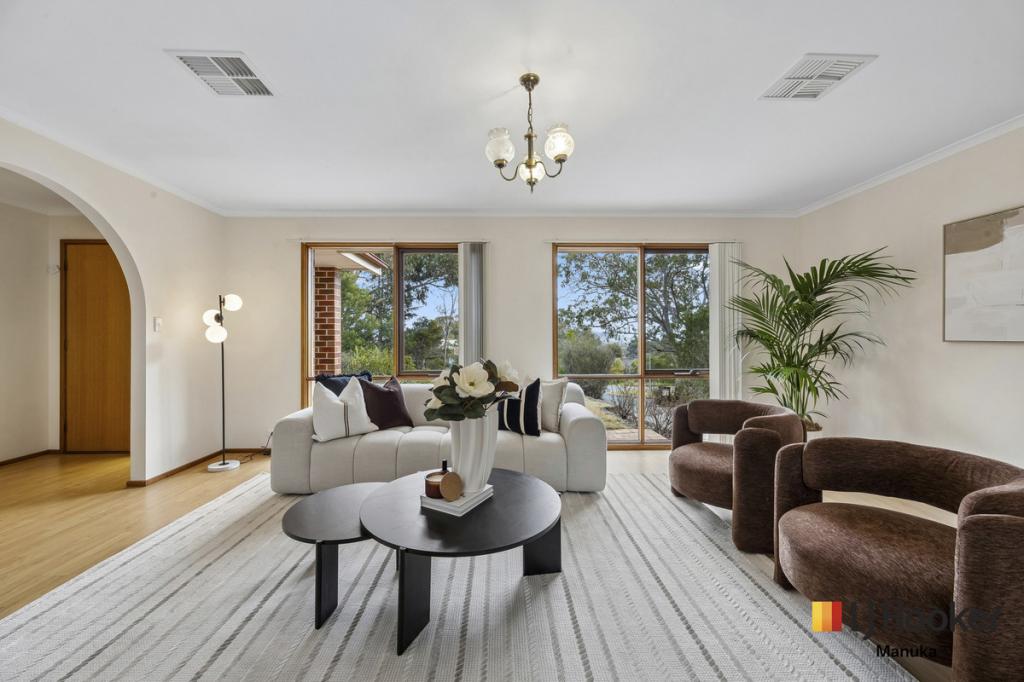 0
0


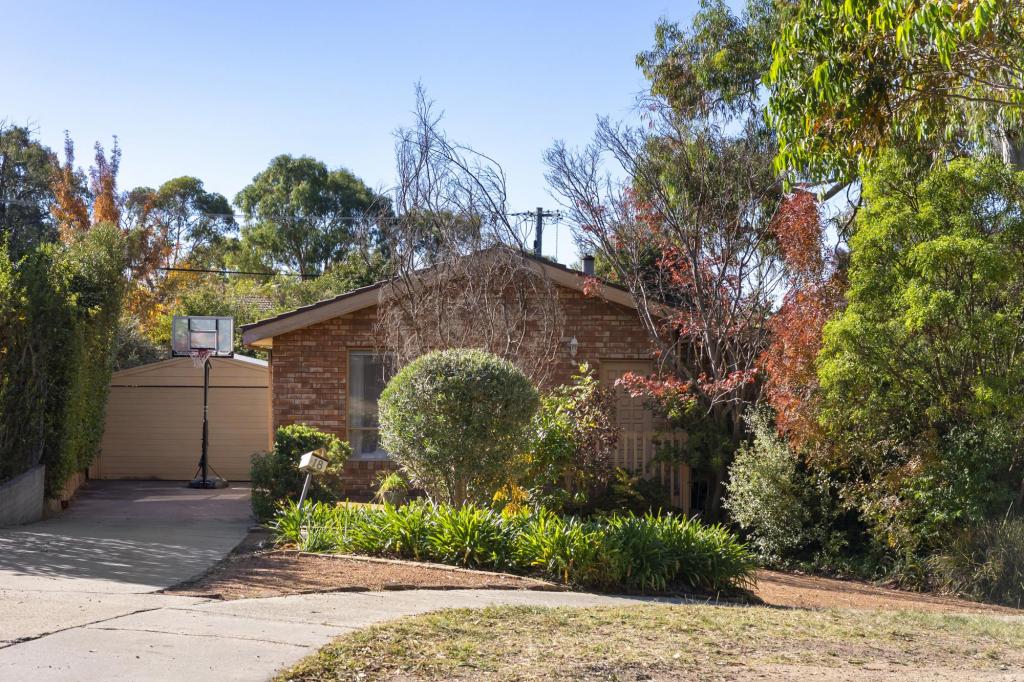 0
0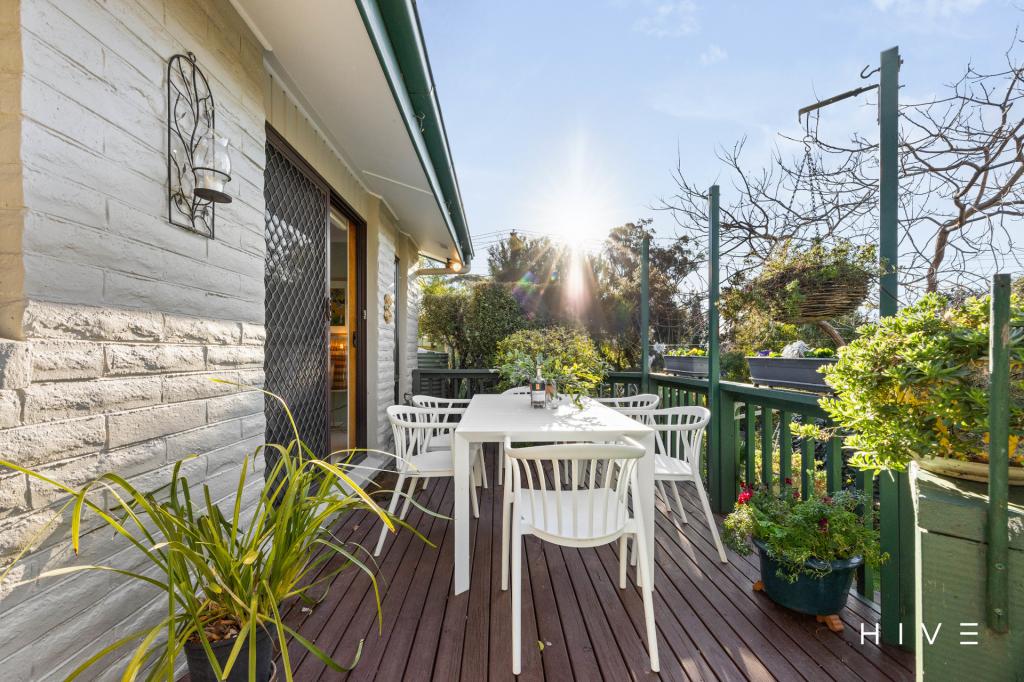 0
0

Similar properties For Rent nearby
See more properties for rent nearby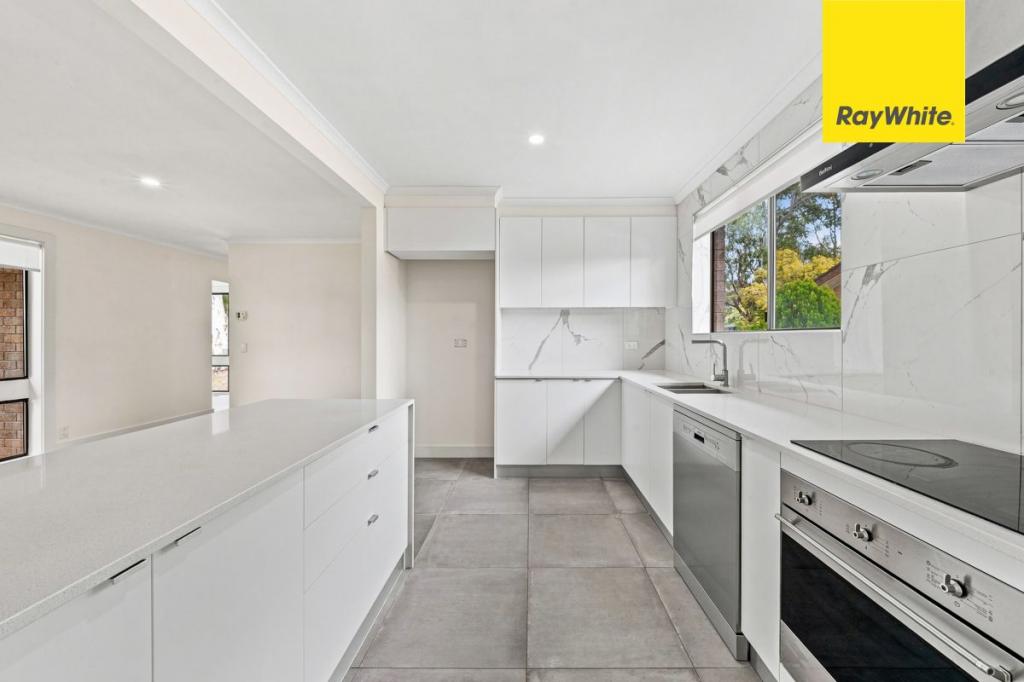 0
0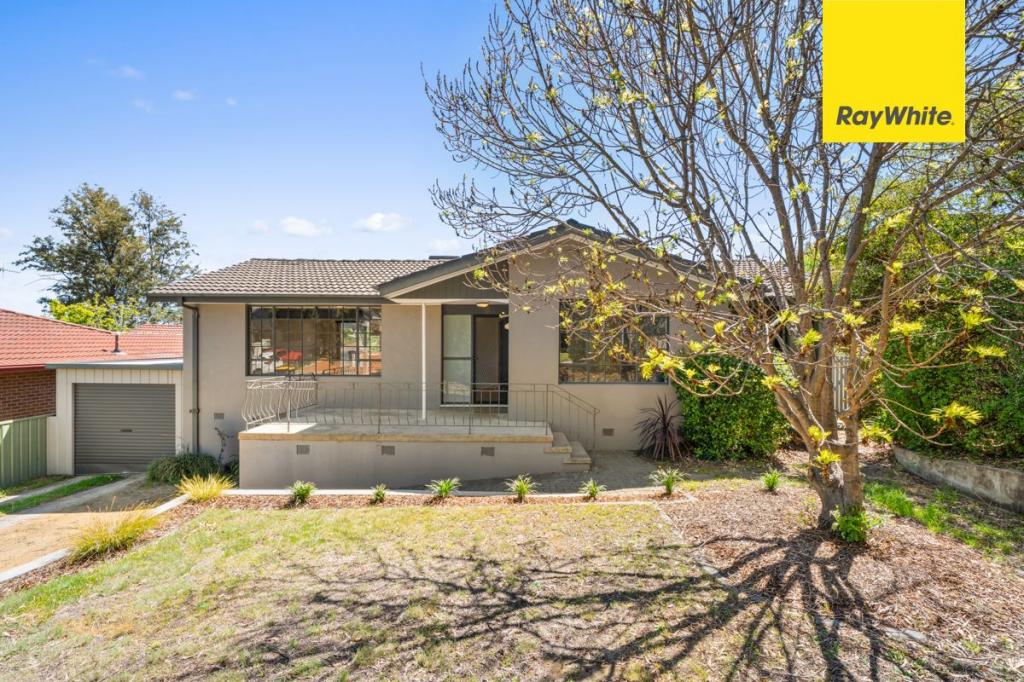 0
0 0
0
About Fisher 2611
The size of Fisher is approximately 1.6 square kilometres. There are 9 parks, covering nearly 15.0% of the total area. The population of Fisher in 2016 was 3004 people. By 2021 the population was 3219 showing a population growth of 7.2% in the area during that time. The predominant age group in Fisher is 40-49 years. Households in Fisher are primarily couples with children and are likely to be repaying $2400 - $2999 per month on mortgage repayments. In general, people in Fisher work in a professional occupation.In 2021, 78.50% of the homes in Fisher were owner-occupied compared with 77.40% in 2016.
Fisher has 1,352 properties. Over the last 5 years, Houses in Fisher have seen a 18.43% increase in median value, while Units have seen a 14.39% increase. As at 31 July 2026:
- The median value for Houses in Fisher is $964,615 while the median value for Units is $506,884.
- Houses have a median rent of $673 while Units have a median rent of $415.
Suburb Insights for Fisher 2611
Market Insights
Fisher Trends for Houses
N/A
N/A
View TrendN/A
N/A
Fisher Trends for Units
N/A
N/A
View TrendN/A
N/A
Neighbourhood Insights
© Copyright 2026. RP Data Pty Ltd trading as Cotality (Cotality). All rights reserved. No reproduction, distribution, or transmission of the copyrighted materials is permitted. The information is deemed reliable but not guaranteed.
While Cotality uses commercially reasonable efforts to ensure the Cotality Data is current, Cotality does not warrant the accuracy, currency or completeness of the Cotality Data and to the full extent permitted by law excludes all loss or damage howsoever arising (including through negligence) in connection with the Cotality Data.
This product uses cookies and other similar technologies to improve and customise your browsing experience, to tailor content and adverts, and for analytics and metrics regarding visitor usage on this product and other media. We may share cookie and analytics information with third parties for the purposes of advertising. By continuing to use our website, you consent to cookies being used. View our Privacy Policy here.
X
