
14 Nullagine StreetFisher ACT 2611


Property Details for 14 Nullagine St, Fisher
14 Nullagine St, Fisher is a 3 bedroom, 2 bathroom House with 2 parking spaces. The property has a land size of 806m2 and floor size of 111m2. While the property is not currently for sale or for rent, it was last sold in July 2026. There are other 3 bedroom House sold in Fisher in the last 12 months.
Last Listing description (July 2026)
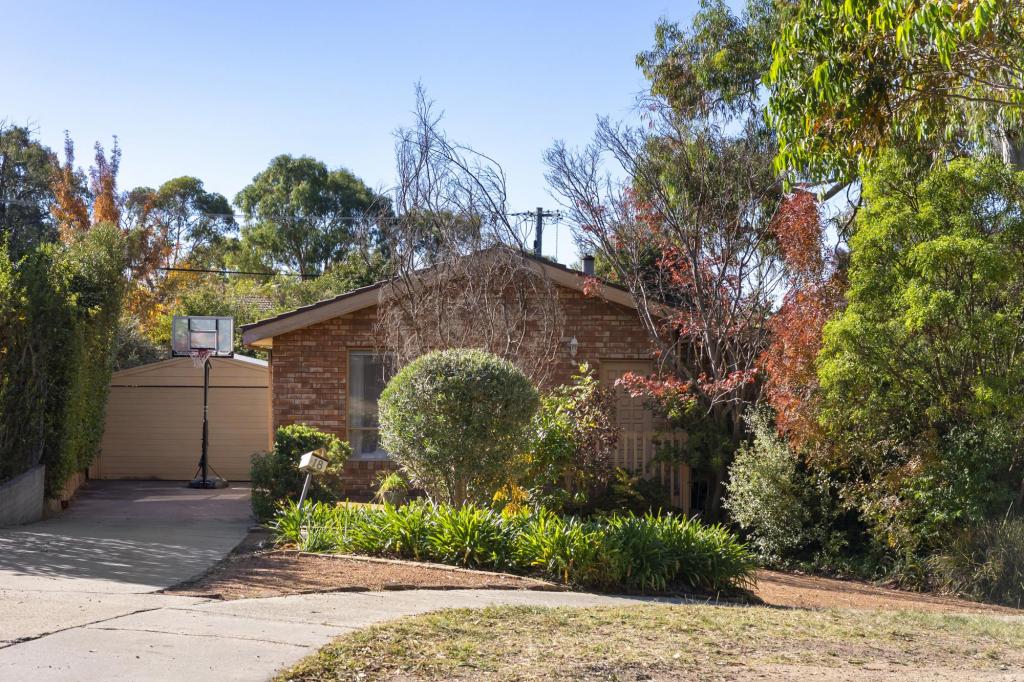
Set on a generous 806m2 block and under a single title, this property presents an outstanding opportunity for first home buyers, extended families, or investors seeking a rare dual-dwelling opportunity. With two separate residences on one block, the property delivers flexibility and rental potential with the opportunity to modernise and put your creative stamp on the existing home/s. Alternatively, you can land bank and build your dream home/s exactly as you want it.
1/14 Nullagine Street
The open-plan living, dining, and kitchen area is thoughtfully designed and ripe for contemporary living. Two generously sized bedrooms offer built-in wardrobes and large windows that invite natural light while framing leafy views. The centrally located bathroom complete with bath provides convenience with laundry facilities and a separate toilet.
2/14 Nullagine Street
Stepping through the front door, you are also welcomed by a thoughtfully designed open-plan living space that effortlessly balances comfort and convenience. The bedroom, with a built -in robe, is a true retreat. Just off the bedroom, the bathroom provides a serene space to begin and end your day.
Between the two properties sits a shared laundry room that keeps daily life ticking along with ease. Step outside to the Hills Hoist and let the fresh air and sunshine do the rest. The shared backyard extends the homes beyond their four walls, offering an easy place to unwind and catch the morning sun. A garden shed adds additional storage. The property offers a two-car garage, generous space for vehicles.
Perfectly positioned in a family-friendly neighbourhood, this home abuts a nature path and is within walking distance of local parks, schools, public transport, and shops. Just a short commute from the Woden Town Centre and Canberra's CBD, this property is an ideal retreat for those seeking comfort, style, and accessibility.
If you're looking for a perfect opportunity and investment in your future, then go no further. A peaceful, friendly neighbourhood that's close to everything. Whether you're a first-home buyer, small family, downsizer or builder this home offers a lifestyle of ease, comfort, and charm in thriving Weston Creek.
Please note: the photography has been digitally styled.
HIGHLIGHTS:
1/14 Nullagine Street - Two Bedroom Residence
• Open-plan living, dining, and kitchen area
• Freestanding electric cooktop and oven
• Spacious master bedroom with built-in wardrobe
• Versatile second bedroom
• Large bathroom with tub, shower, with space for separate washer and dryer
• Separate water closet
• Rental Appraisal: $480 - $500 per week
2/14 Nullagine Street - One Bedroom Residence
• Open-plan living, dining, and kitchen area
• Freestanding electric cooktop and oven
• Bedroom with built-in wardrobe
• Bathroom off the bedroom
• Rental Appraisal: $380 - $400 per week
Shared & External Features
• Two-car garage
• Large sunny backyard
• Laundry room with Hills Hoist
PLEASE NOTE: The Territory Plan 2023 will allow dual occupancy developments on residential suburban zoned blocks (RZ1) of 800m2 with a modest second dwelling of 120m2 (excluding the garage). The block can then be unit-titled under the Unit Titles Act 2001 to allow the second dwelling to be individually sold.
LOCATION:
Nestled in a friendly street and a walk to the local Fisher shops and oval, Cooleman Court, St Jude's Primary School and St Judes Early Learning Centre Preschool, St John Vianney's Primary School, Canberra Montessori School, Orana Steiner School, Mount Stromlo High School, Arawang Netball Courts, Mount Stromlo Forest Park and Cooleman Ridge. Quick 10 minute walk to R7 bus connection to the city interchange. Short drive to Woden, Canberra Hospital, ANU and Canberra City.
STATISTICS (all figures are approximate):
EER: 2.0
Block Size: 806 sqm
Living size: 111 sqm
Garage size: 35 sqm
Year Built: 1971
Rates: $1,077 pq
Land Tax: $2,162 pq (investors only)
UV: $706,000
Disclaimer: All information regarding this property is from sources we believe to be accurate, however we cannot guarantee its accuracy. Interested persons should make and rely on their own enquiries in relation to inclusions, figures, measurements, dimensions, layout, furniture and descriptions.
Property History for 14 Nullagine St, Fisher, ACT 2611
- 02 Jul 2026Sold for $730,000
- 11 Jun 2026Listed for Sale Auction 04/07/2026
- 26 Apr 2023Transferred

Recent sales nearby
See more recent sales nearby


/assets/perm/hv2wmkwt7ii6vjflpvlrjp4bby?signature=eb81b60a59755566ce43f2c31dbefad5d4a1521d4f34c9656294895c6c4751ca) 0
0Similar properties For Sale nearby
See more properties for sale nearby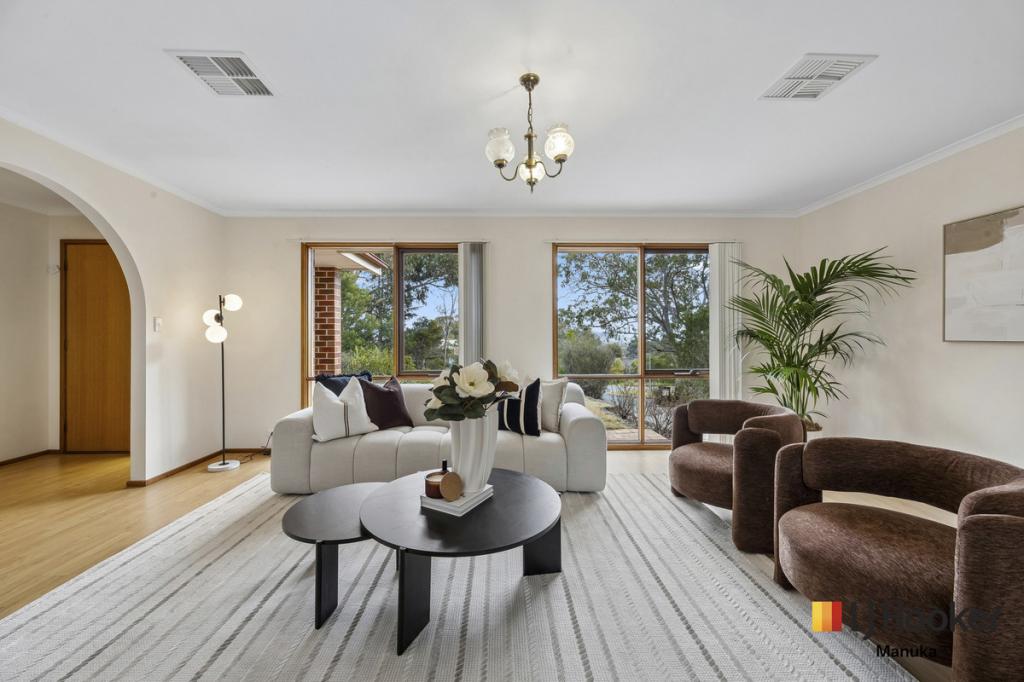 0
0


 0
0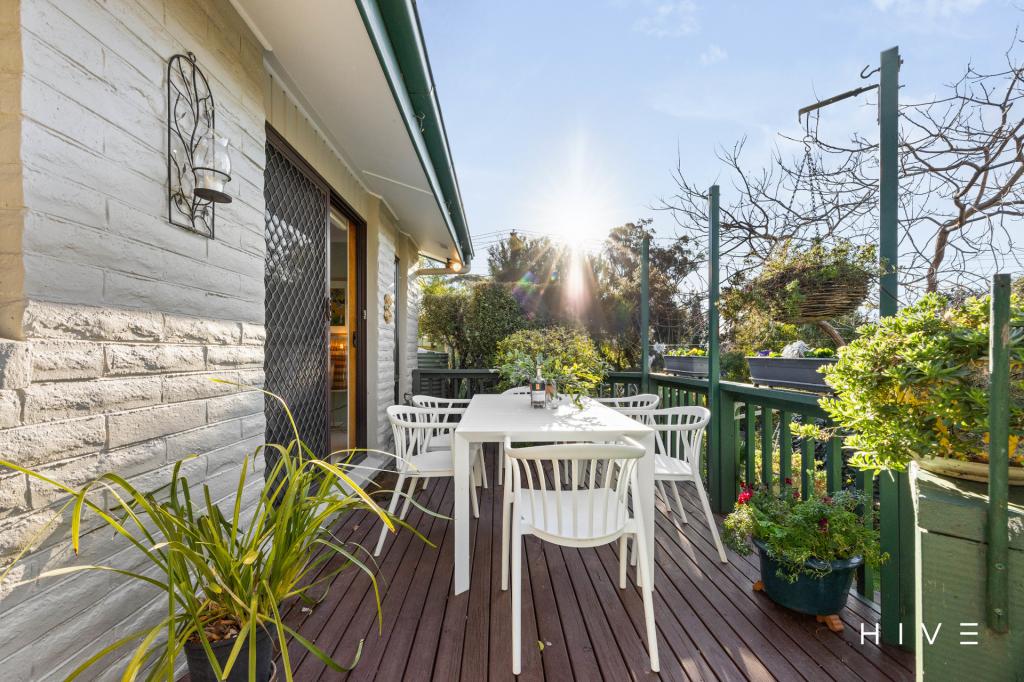 0
0

Similar properties For Rent nearby
See more properties for rent nearby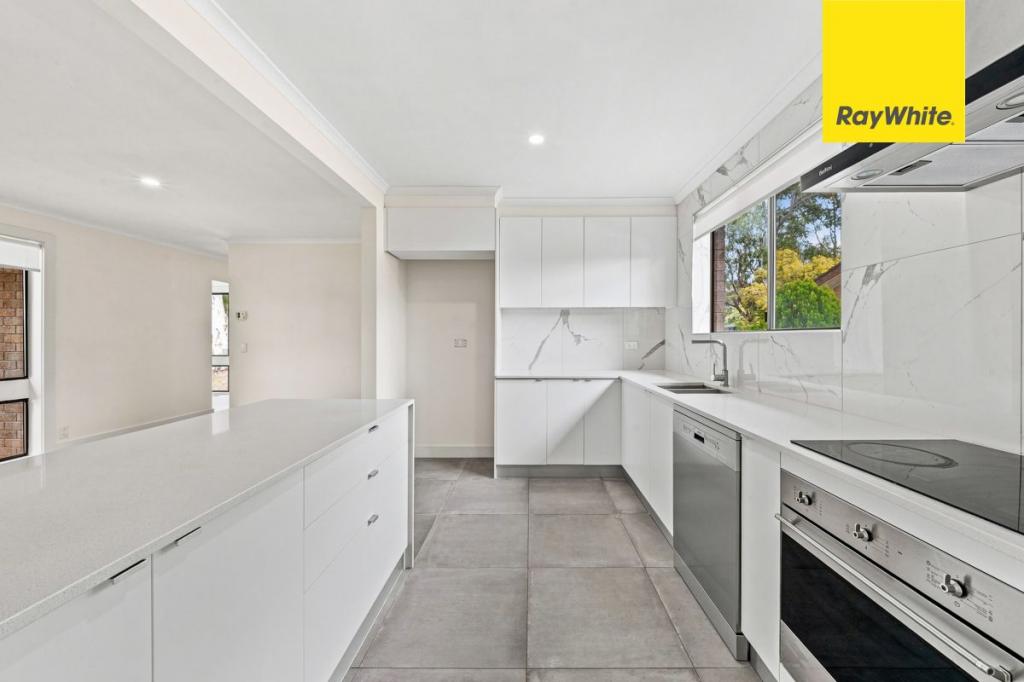 0
0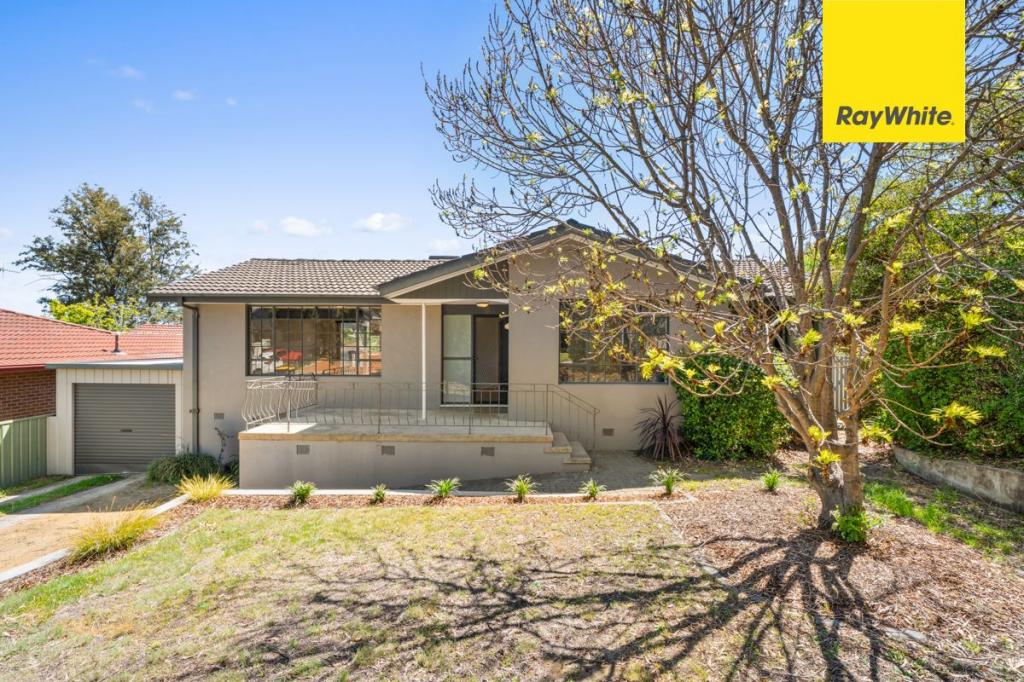 0
0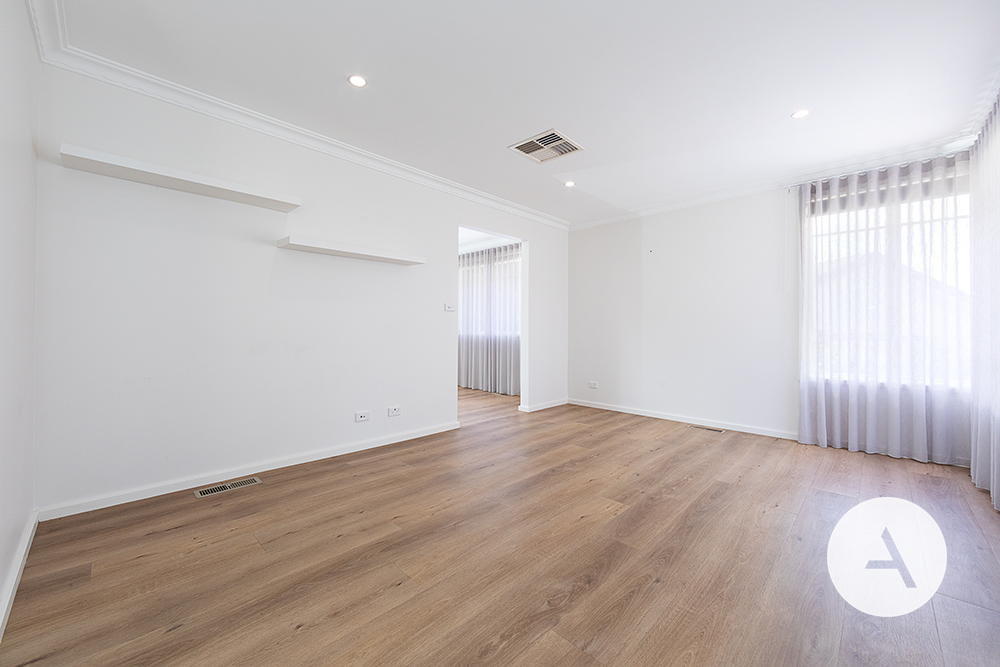 0
0
About Fisher 2611
The size of Fisher is approximately 1.6 square kilometres. There are 9 parks, covering nearly 15.0% of the total area. The population of Fisher in 2016 was 3004 people. By 2021 the population was 3219 showing a population growth of 7.2% in the area during that time. The predominant age group in Fisher is 40-49 years. Households in Fisher are primarily couples with children and are likely to be repaying $2400 - $2999 per month on mortgage repayments. In general, people in Fisher work in a professional occupation.In 2021, 78.50% of the homes in Fisher were owner-occupied compared with 77.40% in 2016.
Fisher has 1,352 properties. Over the last 5 years, Houses in Fisher have seen a 18.43% increase in median value, while Units have seen a 14.39% increase. As at 31 July 2026:
- The median value for Houses in Fisher is $964,615 while the median value for Units is $506,884.
- Houses have a median rent of $673 while Units have a median rent of $415.
Suburb Insights for Fisher 2611
Market Insights
Fisher Trends for Houses
N/A
N/A
View TrendN/A
N/A
Fisher Trends for Units
N/A
N/A
View TrendN/A
N/A
Neighbourhood Insights
© Copyright 2026. RP Data Pty Ltd trading as Cotality (Cotality). All rights reserved. No reproduction, distribution, or transmission of the copyrighted materials is permitted. The information is deemed reliable but not guaranteed.
While Cotality uses commercially reasonable efforts to ensure the Cotality Data is current, Cotality does not warrant the accuracy, currency or completeness of the Cotality Data and to the full extent permitted by law excludes all loss or damage howsoever arising (including through negligence) in connection with the Cotality Data.
This product uses cookies and other similar technologies to improve and customise your browsing experience, to tailor content and adverts, and for analytics and metrics regarding visitor usage on this product and other media. We may share cookie and analytics information with third parties for the purposes of advertising. By continuing to use our website, you consent to cookies being used. View our Privacy Policy here.
X
