
94 Hawkesbury CrescentFarrer ACT 2607
Property Details for 94 Hawkesbury Cres, Farrer
94 Hawkesbury Cres, Farrer is a bedroom, bathroom House with 2 parking spaces and was built in 1970. The property has a land size of 1153m2 and floor size of 214m2. While the property is not currently for sale or for rent, it was last sold in April 1997.
Last Listing description (August 2026)
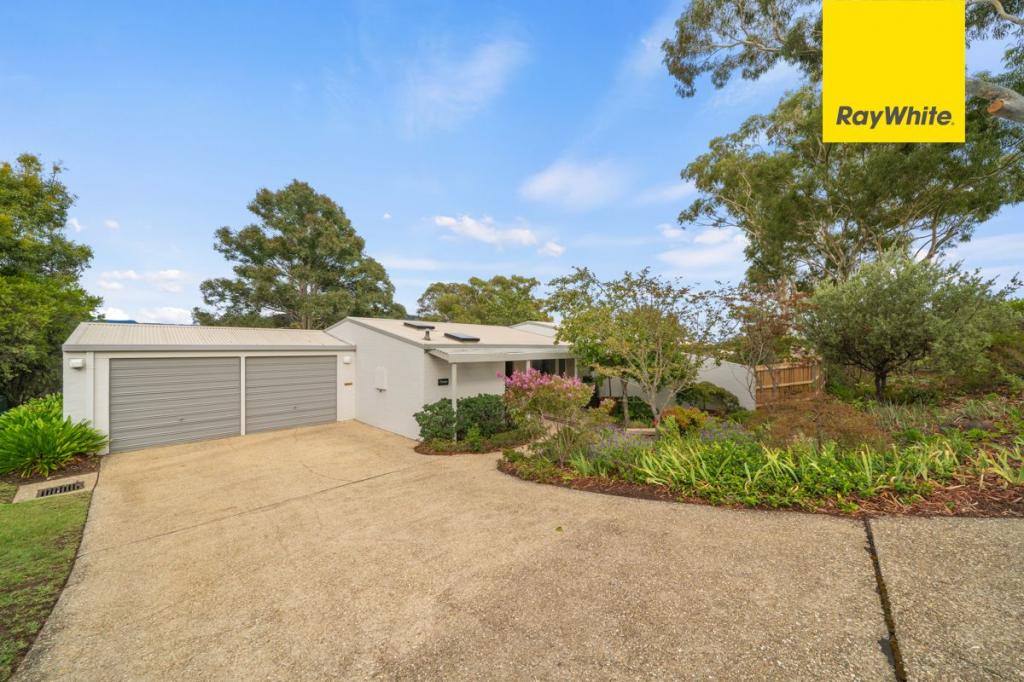
There are many things that will draw you to this home. The charming front yard, filled with gorgeous nature, gives you sense of relaxation almost immediately from the street. The front balcony is one space amongst many to enjoy in this beautiful home. The Honeysuckle Creek Yellowstone, used for the front entrance verandah, allows for a welcoming entrance. Enough room for all the family inside & beautiful outdoor spaces aplenty, 94 Hawkesbury Crescent Farrer encapsulates all the things many families desire.Crossing the threshold into the home, you'll be delighted with the charming entry & immediate feeling of space generated by the double entry doors & gloriously high ceiling. Welcome the guests into the formal lounge room to the right of entry, with a formal dining space beyond. For formal dinners or just having the neighbors over, everyone in awe of the backyard from the suitably large windows all around.The chef at heart will love the large kitchen. In excellent condition, it offers ample bench & cupboard space, stainless steel appliances including electric cooktop, updated brand name wall oven & dishwasher. Tiled splash backs & cork flooring marry well with the theme & will ensure gourmet quality meals cooked often & easily. Windows above the sink allow a constant view of where the kids could be within large backyard.Extending beyond the 'heart of the home' kitchen is the family room, ideal for the TV addicts. This flows through to the undercover balcony with sunshades & creates a perfect space for entertaining family & friends with summer BBQ's. Just be sure to buy enough food & drinks. With space & different areas for different activities, the kids will surely tire themselves out for the early bedtime.Upstairs all the sleeping & some entertainment is sorted. The main bedroom with large spacious wardrobes & ensuite, coupled with a beautiful sitting area along the window completes the perfect Mum & Dad retreat. The 3 other bedrooms off the main bathroom & separate toilet let's the kids to grow close & separate at the same time. Downstairs features almost 2 extra rooms, but one could also serve as an additional rumpus room or study. A bathroom & a laundry perfectly positioned in between offer diverse living arrangements.Keep warm in winter & cool in summer with ducted reverse cycle electric system while also utilising the extra reverse cycle spilt system affixed to the wall in the dining. Further creature comforts include a heat pump hot water system & 22 solar panels on roof with a high Kw system in place. The car enthusiasts will be delighted to see the extra-large double garage, ideal for keeping the pride & joy away from the elements. There's even room for permanent shelving on both sides, ideal for hobbies or working on the car.With Farrer perfectly blending both budding young couples with families & long-term residents, the street flows with happy cheer all year long. Woolworths is available in either close by Mawson or even Woden Town Centre while having major amenities such as the Canberra Hospital close by.Live a happy, easy, carefree life at 94 Hawkesbury Crescent Farrer Call Elie today for an inspectionThe Perks:- Set within highly sought after Hawkesbury Crescent- Natural Honeysuckle Creek Yellowstone used at front verandah- Stainless steel appliances including cooktop- An abundance of space, light & charm- Formal lounge & dining space close by- Open plan family and meals areas- Double glazed windows throughout for extra comfort (minus kitchen)- Electric heat pump water system- Ducted reverse cycle heating/cooling- Extra reverse cycle spilt system in Family room- 5 large bedrooms & an extra study or rumpus room- Freshly painted throughout entire home- Double garage with extra storage on the sides- Extra under house storage perfect for wine cellar- Proximity to Canberra HospitalThe Numbers:- Total internal living: 194m- Garage: 45m- Total block size: 1153m- Rates: $5,916 per annum approx.- Land Tax: (only investors) $12,545 per annum approx.- Build: 1972- EER: 1.5 stars
Property History for 94 Hawkesbury Cres, Farrer, ACT 2607
- 27 Aug 2026Listed for Sale Auction 19/09/2026
- 08 Apr 1997Sold for $277,000

Recent sales nearby
See more recent sales nearby
/assets/perm/beloc23l6qi63lfumwmtupix5y?signature=6a83b52fa475ee7b761709260df7a85ff02f781aa3b05e2be8aaa1a44f8293dd) 0
0Similar properties For Sale nearby
See more properties for sale nearby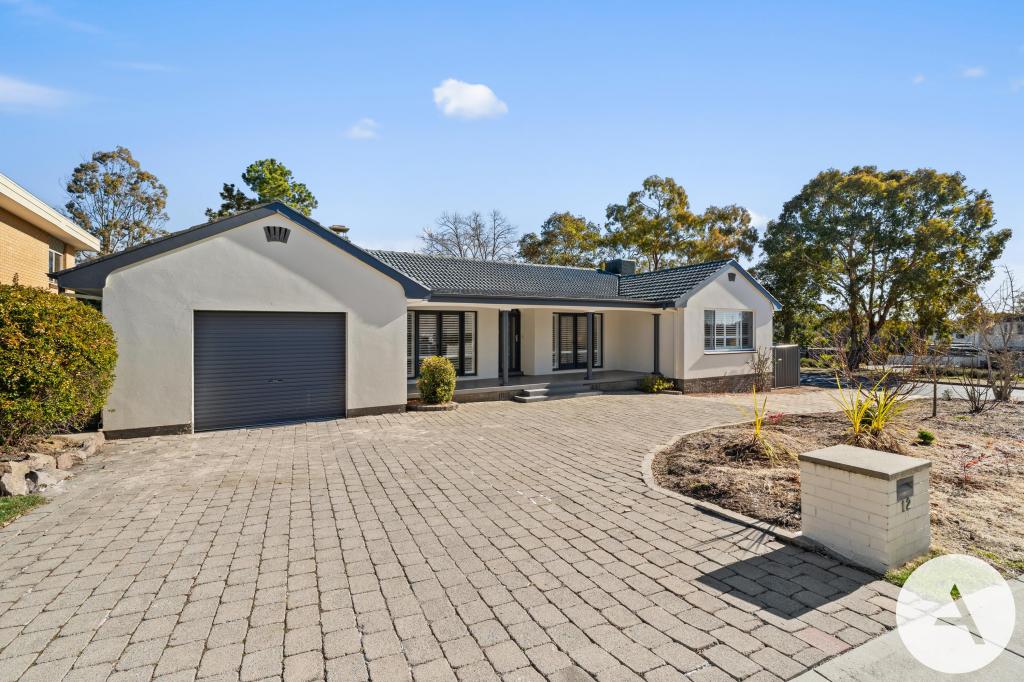 0
0
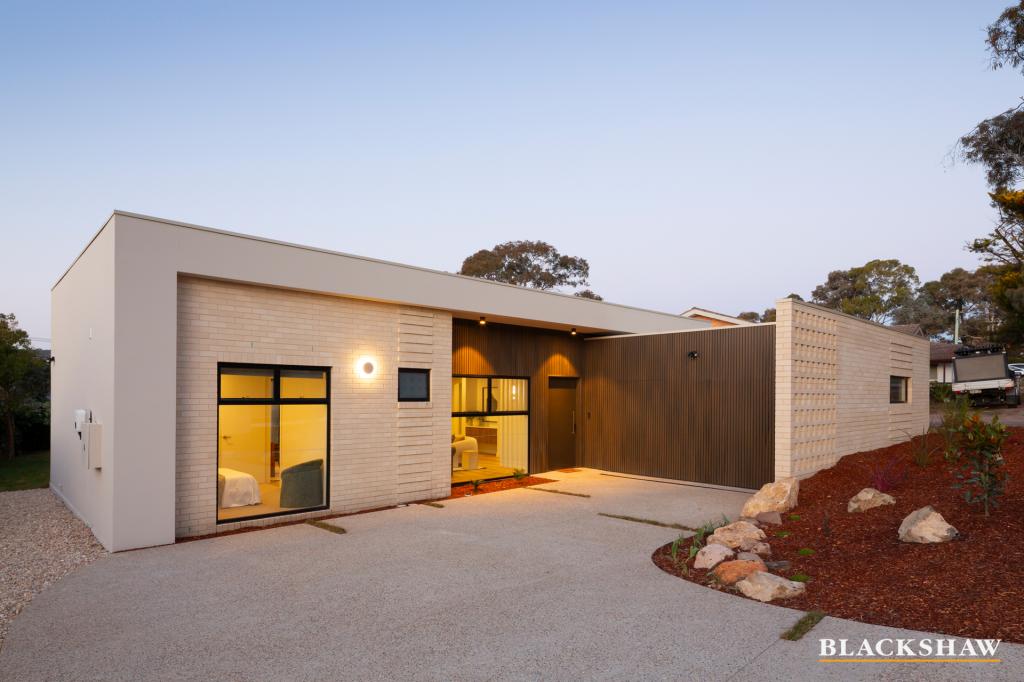 0
0
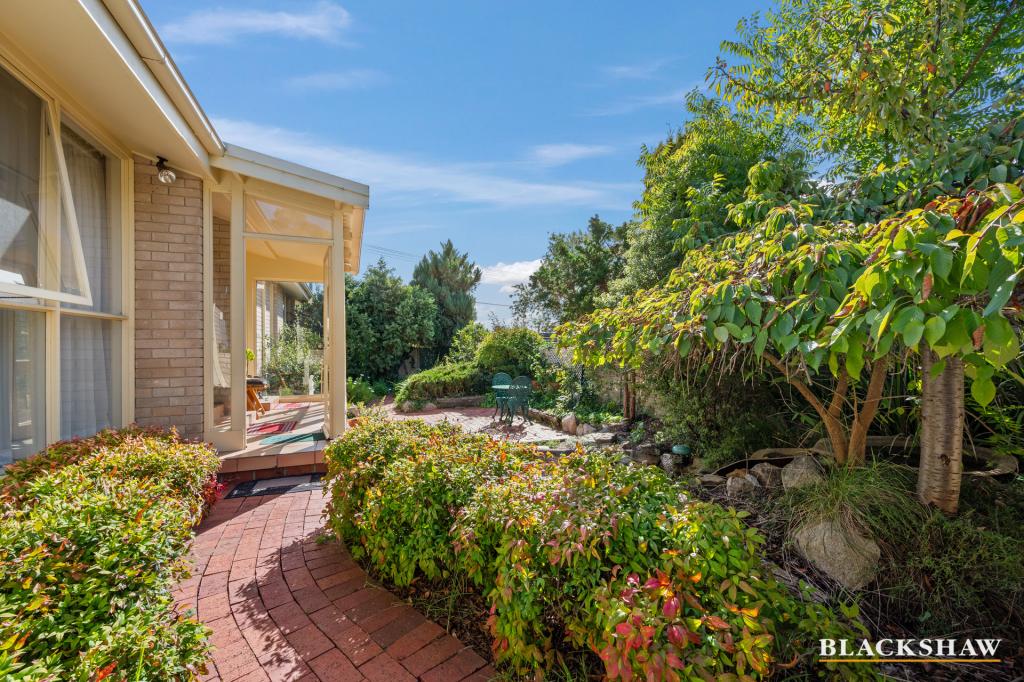 0
0Similar properties For Rent nearby
See more properties for rent nearby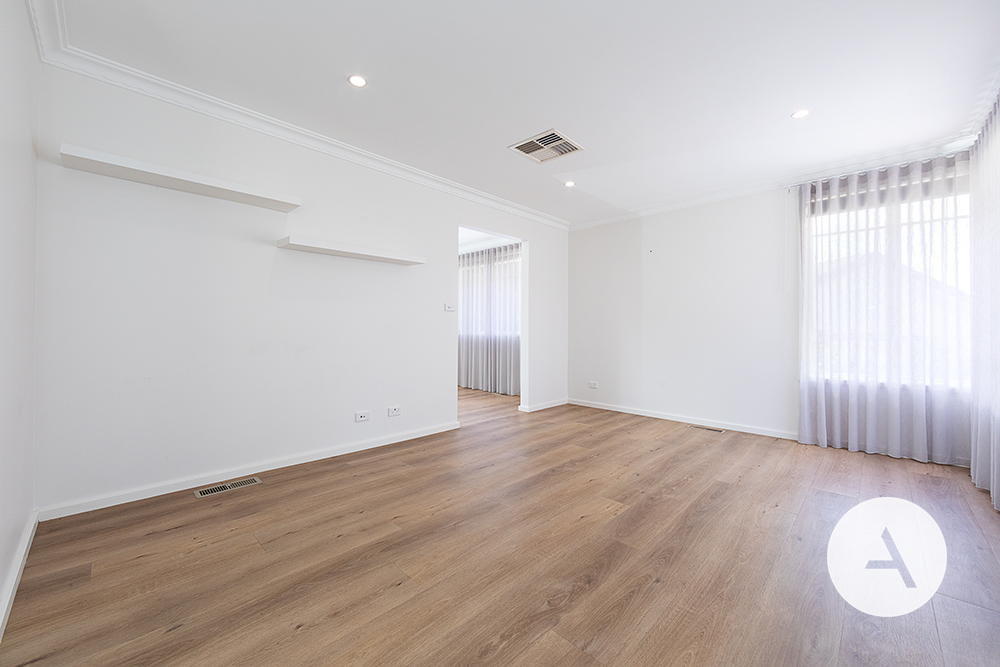 0
0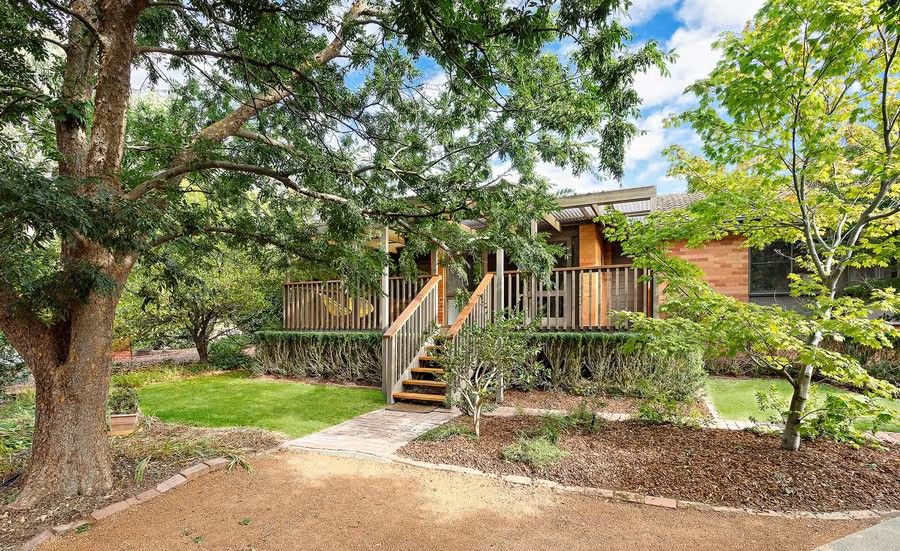 0
0
 0
0About Farrer 2607
The size of Farrer is approximately 2.1 square kilometres. There are 11 parks, covering nearly 18.6% of the total area. The population of Farrer in 2016 was 3231 people. By 2021 the population was 3787 showing a population growth of 17.2% in the area during that time. The predominant age group in Farrer is 10-19 years. Households in Farrer are primarily couples with children and are likely to be repaying $3000 - $3999 per month on mortgage repayments. In general, people in Farrer work in a professional occupation.In 2021, 73.60% of the homes in Farrer were owner-occupied compared with 76.10% in 2016.
Farrer has 1,575 properties. Over the last 5 years, Houses in Farrer have seen a 1.79% increase in median value, while Units have seen a 61.08% increase. As at 31 July 2026:
- The median value for Houses in Farrer is $1,291,393 while the median value for Units is $798,095.
- Houses have a median rent of $690 while Units have a median rent of $570.
Suburb Insights for Farrer 2607
Market Insights
Farrer Trends for Houses
N/A
N/A
View TrendN/A
N/A
Farrer Trends for Units
N/A
N/A
View TrendN/A
N/A
Neighbourhood Insights
© Copyright 2026. RP Data Pty Ltd trading as Cotality (Cotality). All rights reserved. No reproduction, distribution, or transmission of the copyrighted materials is permitted. The information is deemed reliable but not guaranteed.
While Cotality uses commercially reasonable efforts to ensure the Cotality Data is current, Cotality does not warrant the accuracy, currency or completeness of the Cotality Data and to the full extent permitted by law excludes all loss or damage howsoever arising (including through negligence) in connection with the Cotality Data.
This product uses cookies and other similar technologies to improve and customise your browsing experience, to tailor content and adverts, and for analytics and metrics regarding visitor usage on this product and other media. We may share cookie and analytics information with third parties for the purposes of advertising. By continuing to use our website, you consent to cookies being used. View our Privacy Policy here.
X
