
5A Hawkesbury CrescentFarrer ACT 2607
Property Details for 5a Hawkesbury Cres, Farrer
5a Hawkesbury Cres, Farrer is a 4 bedroom, 3 bathroom House with 3 parking spaces and was built in 1975. The property has a land size of 1173m2 and floor size of 334m2. While the property is not currently for sale or for rent, it was last sold in April 2019.
Last Listing description (July 2021)
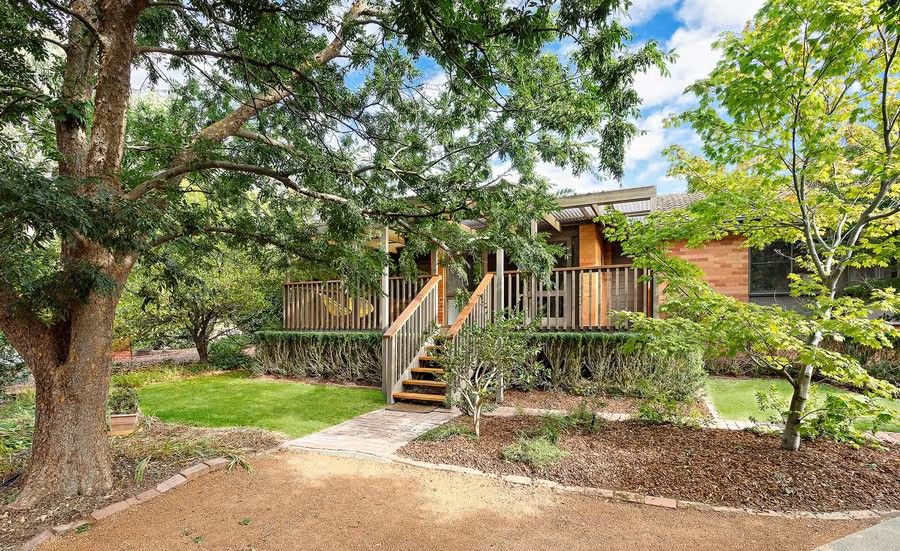
A new benchmark is set in this popular blue-ribbon location with fabulous views and backing nature reserve. Sophisticated and stylish the brand-new home sits within a breathtaking oasis offering quality design and family flexibility.
Showcasing one of the finest by Benchmark Projects No 5B is a careful curation combining luxurious comfort and practicality with excellent use of space suited to a wide range of family demographics.
Unfolding over two levels, the impressive home is well-appointed with a family friendly floorplan complimented by beautifully landscaped exteriors creating the ideal atmosphere for relaxed living and entertaining.
Clever design ensures a generous feeling of spaciousness with soaring ceilings and large windows framing picturesque nature surrounds, with a multitude of strategically placed skylights capturing natural light. The home is sure to impress with high end premium selections, including quality fixtures, fittings and soft furnishings throughout. This includes stunning Oak Timber flooring, high quality carpets and curtains and designer kitchen and bathrooms all with superior finishes.
Hawkesbury Crescent is an iconic friendly neighbourhood setting and this exceptional luxury home well matches the prestige of the area and conveniently located to close to a variety of popular destinations and icons.
Features:
+ Brand new home backing native reserve, boasting scenic views
+ Quality design and execution by widely regarded Canberra builder, Benchmark Projects
+ Expansive living spaces including open plan living/dining and large family area complemented by Oak Timber flooring
+ Stylish kitchen with walk-in pantry, 20mm Quartz benchtops, double drawer dishwasher, two Smeg ovens and induction cooktop plus Vintec 35 bottle wine fridge
+ Alfresco captures the north aspect and basks in bushland views
+ Master suite with ensuite, walk-in robe and private access to balcony
+ Fourth bedroom with ensuite, walk-in robe and kitchenette segregated on ground level - perfect for guests
+ Second and third bedrooms have built-in robes
+ Two-way main bathroom featuring high-end fixtures, with powder room and separate bath and shower
+ Oversized double lock up garage with internal access (58m2)
+ Abundance of natural light streams into the home via the multiple skylights, large windows and sliding doors
+ Premier position, moments to Farrer shops and quality public and private educational institutions
Particulars (all approx.)
- Living: 235.3m2
- Alfresco: 30.4m2
- Balcony: 10.58m2
- Garage: 58m2
- Under roofline: 323.7m2
Property History for 5a Hawkesbury Cres, Farrer, ACT 2607
- 17 Jun 2021Listed for Sale Contact Agent
- 13 Jul 2020Listed for Sale By Negotiation
- 01 Apr 2019Sold for $950,000

Recent sales nearby
See more recent sales nearby/assets/perm/odx5fgn6nai6nhud5ookvd2mie?signature=76cf2b1697f980a1b6e1dd22f6c9352a2fd11b75c632ad3877369c0083237d78) 0
0
/assets/perm/razf4en5vyi6nppzvpms4mygny?signature=64fc3ccdde86f49bb7db3d15f54aaed4848decba7e0b640c15ce31a360276faf) 0
0Similar properties For Sale nearby
See more properties for sale nearby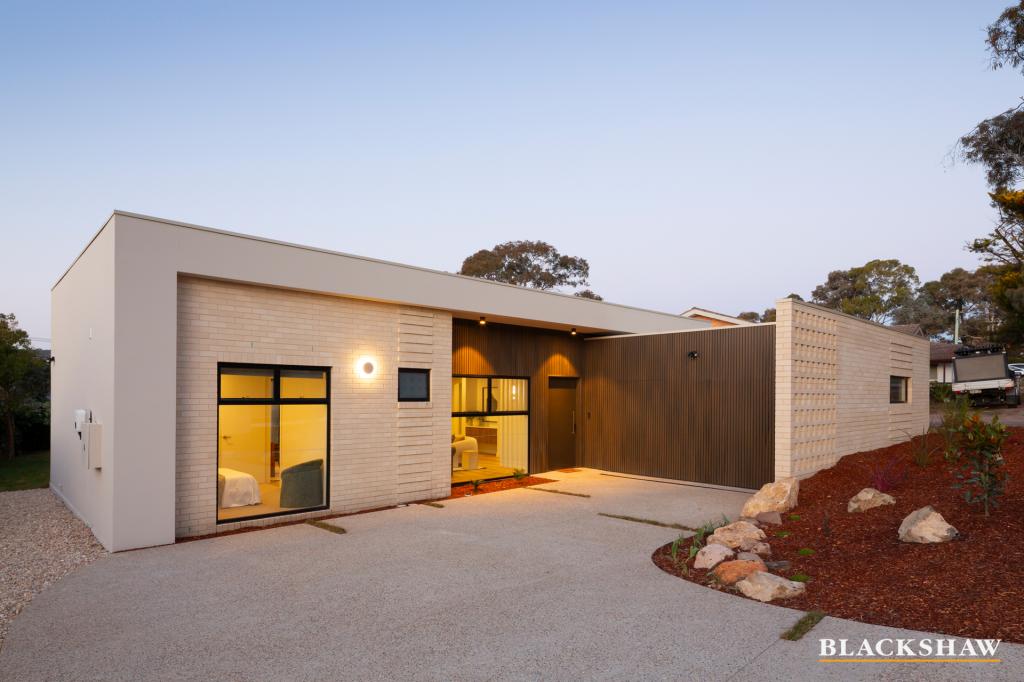 0
0
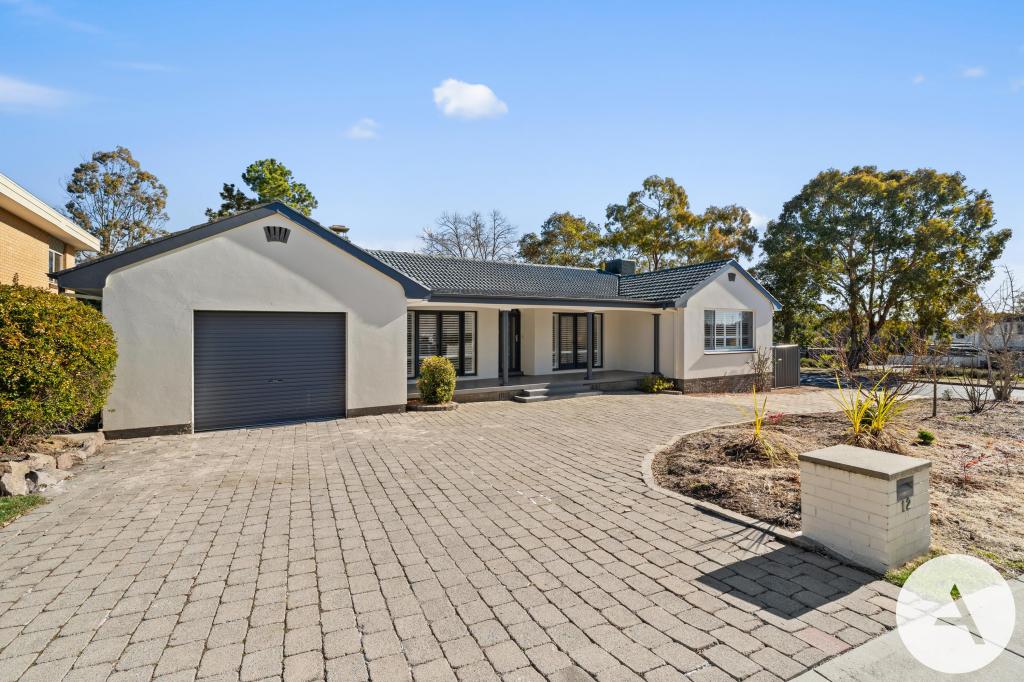 0
0
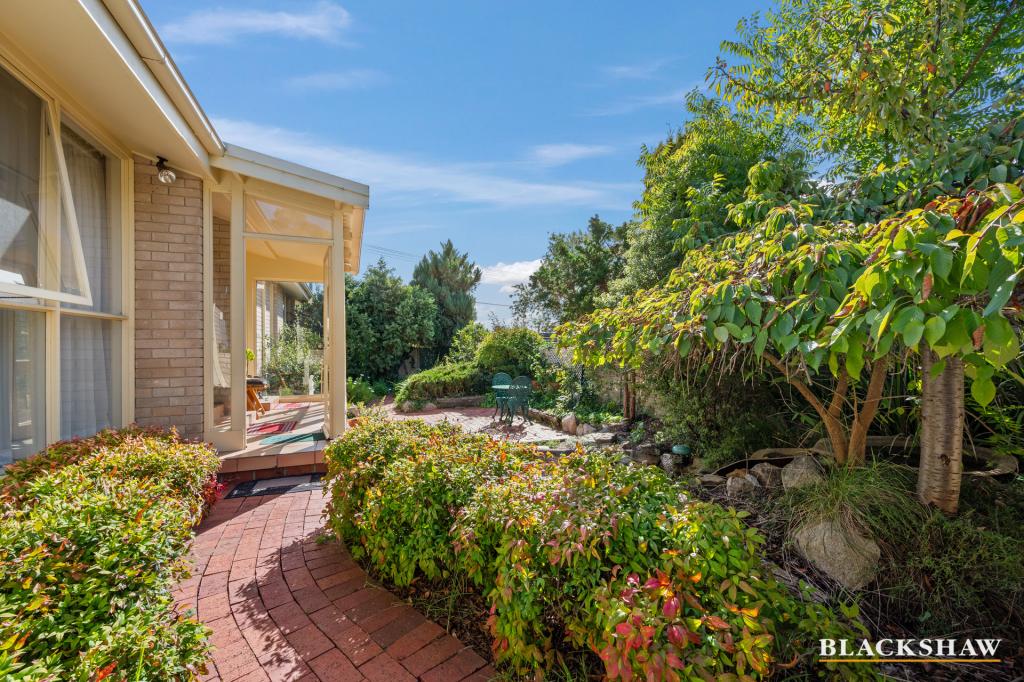 0
0Similar properties For Rent nearby
See more properties for rent nearby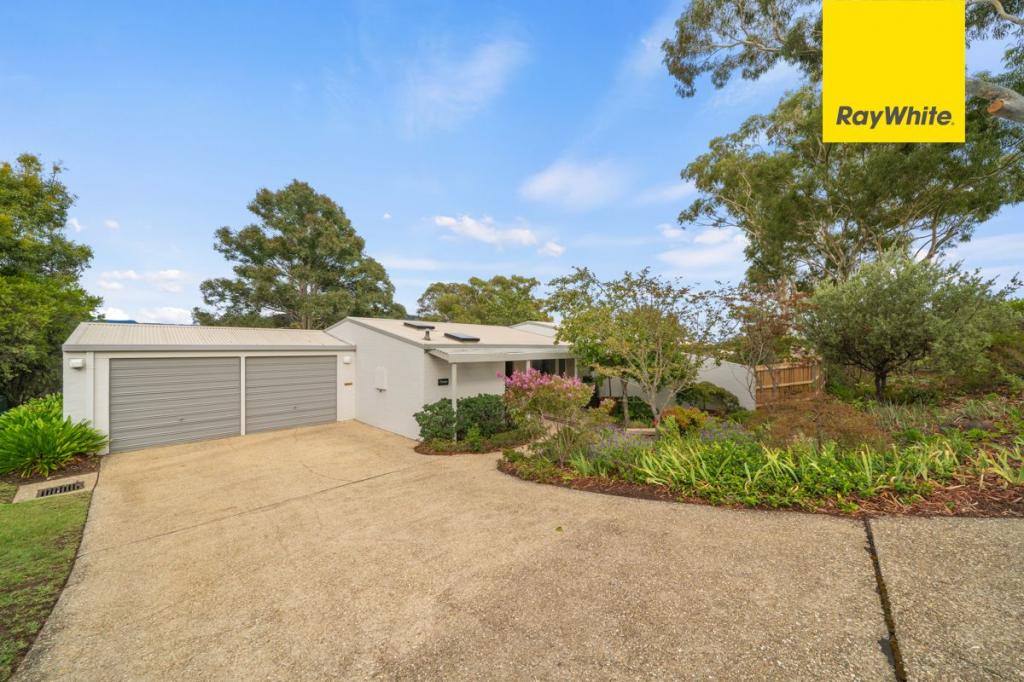 0
0
 0
0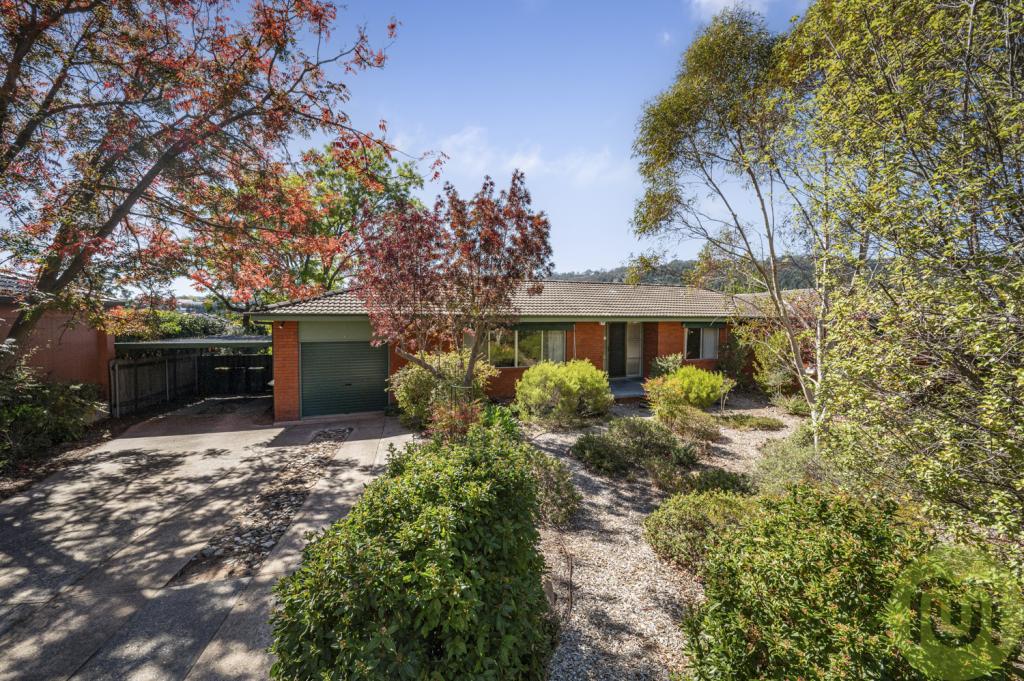 0
0
About Farrer 2607
The size of Farrer is approximately 2.1 square kilometres. There are 11 parks, covering nearly 18.6% of the total area. The population of Farrer in 2016 was 3231 people. By 2021 the population was 3787 showing a population growth of 17.2% in the area during that time. The predominant age group in Farrer is 10-19 years. Households in Farrer are primarily couples with children and are likely to be repaying $3000 - $3999 per month on mortgage repayments. In general, people in Farrer work in a professional occupation.In 2021, 73.60% of the homes in Farrer were owner-occupied compared with 76.10% in 2016.
Farrer has 1,575 properties. Over the last 5 years, Houses in Farrer have seen a -1.38% decrease in median value, while Units have seen a 0.04% increase. As at 31 August 2026:
- The median value for Houses in Farrer is $1,287,204 while the median value for Units is $603,426.
- Houses have a median rent of $748 while Units have a median rent of $560.
Suburb Insights for Farrer 2607
Market Insights
Farrer Trends for Houses
N/A
N/A
View TrendN/A
N/A
Farrer Trends for Units
N/A
N/A
View TrendN/A
N/A
Neighbourhood Insights
© Copyright 2026. RP Data Pty Ltd trading as Cotality (Cotality). All rights reserved. No reproduction, distribution, or transmission of the copyrighted materials is permitted. The information is deemed reliable but not guaranteed.
While Cotality uses commercially reasonable efforts to ensure the Cotality Data is current, Cotality does not warrant the accuracy, currency or completeness of the Cotality Data and to the full extent permitted by law excludes all loss or damage howsoever arising (including through negligence) in connection with the Cotality Data.
This product uses cookies and other similar technologies to improve and customise your browsing experience, to tailor content and adverts, and for analytics and metrics regarding visitor usage on this product and other media. We may share cookie and analytics information with third parties for the purposes of advertising. By continuing to use our website, you consent to cookies being used. View our Privacy Policy here.
X
