
46 Drevermann StreetFarrer ACT 2607
Property Details for 46 Drevermann St, Farrer
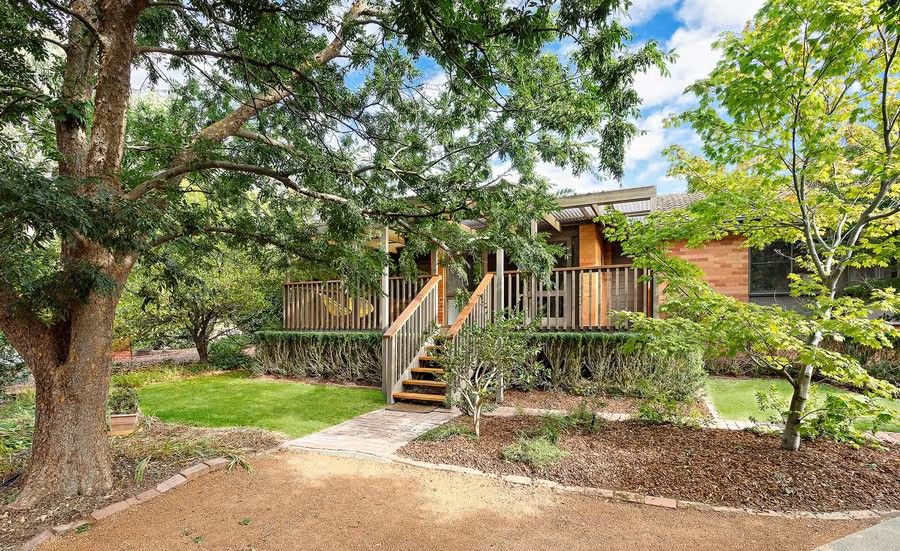
46 Drevermann St, Farrer is a 4 bedroom, 3 bathroom House with 2 parking spaces and was built in 1968. The property has a land size of 964m2. While the property is not currently for sale or for rent, it was last sold in May 2026. There are other 4 bedroom House sold in Farrer in the last 12 months.
Last Listing description (July 2026)
Held within the same family since construction, this generously proportioned residence is being offered to the market for the first time, in a tightly held pocket of Farrer. Set on a substantial 963m2 block, the home has been thoughtfully updated and is ready for immediate move-in, offering an easy transition for families seeking space, flexibility and comfort. The main living areas are well-proportioned and filled with natural light, with large windows capturing a pleasant outlook and enhancing the sense of openness throughout. The open-plan living, dining and kitchen area flows directly to the rear patio through sliding doors, creating a practical indoor-outdoor connection. A separate oversized lounge offers a valuable second living space, providing flexibility for families who want separation between living and shared spaces. The kitchen and bathrooms have been updated, the interior recently repainted, and new gutters installed, delivering a clean, cohesive and modern feel while maintaining the home's generous scale and practical design. Upstairs features three large bedrooms, including a master suite with walk-in robe, built-in robes and ensuite, with the additional bedrooms each including built-in robes. Downstairs, a large fourth bedroom with its own bathroom and external access adds excellent flexibility, well suited to guests, teenagers or extended family. This is a home that is move-in ready. Don't miss this opportunity! Contact Mary de Andrade on 0412 190 369. Key Features • Four bedrooms - Three large upstairs bedrooms with built-in robes. Master suite with walk-in robe, built-in robes and ensuite. Large downstairs bedroom with bathroom and external access, ideal for guests, teenagers or extended family • Open plan upstairs living, dining and kitchen • Oversized lounge with doors for separation • Generous entry foyer • Light-filled interiors with large windows capturing a pleasant outlook and clear views to Telstra Tower • Updated kitchen with practical layout and storage • Three tastefully updated bathrooms with marble floor tiles • Separate updated toilet with floating vanity • Split system heating and cooling in main living area • Electric roller shutters to most windows • Individual wall heaters to upstairs bedrooms and hallway • Wi-Fi controlled lighting system upstairs (dimmable, colour temperature control and RGB lighting in living areas) • Rheem electric hot water system (installed December 2022) • Oversized laundry with external access • Large linen cupboard in upstairs hallway • Double garage with internal access and two large storage rooms. Plenty of off-street parking • Generous 963m block with a large usable backyard and future potential • Recently tiled front and rear patios • Recently painted throughout • New Gutters installed • Location: Close to local schools including Farrer Primary and a range of public and private schooling options. Within easy reach of Westfield Woden, Canberra Hospital and the broader Woden Town Centre precinct. Convenient access to major arterial roads including Hindmarsh Drive and Tuggeranong Parkway. Quick access to recreational walking trails and open spaces at Farrer Ridge and Isaacs Ridge Land Size: Approx. 963m <br>UV: $810,000 (2025)<br>Rates: $1,222 p/q Approx Land Tax: $2,536 p/q Approx (if rented)<br>Total Living: Approx. 240.6m2 Upper: 194.7m2 Lower: 45.8m2<br>Garage: Approx. 53.7m2<br>Store: Approx 19.3m2<br>Built: 1977<br><br>Disclaimer<br>We have used our best endeavours to ensure the accuracy of this information, gathered from sources we deem to be reliable. However, we accept no responsibility or liability in respect of any errors or inaccuracy. Interested parties should rely solely on their own inquiries.
Property History for 46 Drevermann St, Farrer, ACT 2607
- 17 Jul 2026Listed for Sale Offers Above $1,495,000
- 22 May 2026Sold for $1,560,000
- 23 Apr 2016Transferred

Recent sales nearby
See more recent sales nearby

/assets/perm/razf4en5vyi6nppzvpms4mygny?signature=64fc3ccdde86f49bb7db3d15f54aaed4848decba7e0b640c15ce31a360276faf) 0
0Similar properties For Sale nearby
See more properties for sale nearby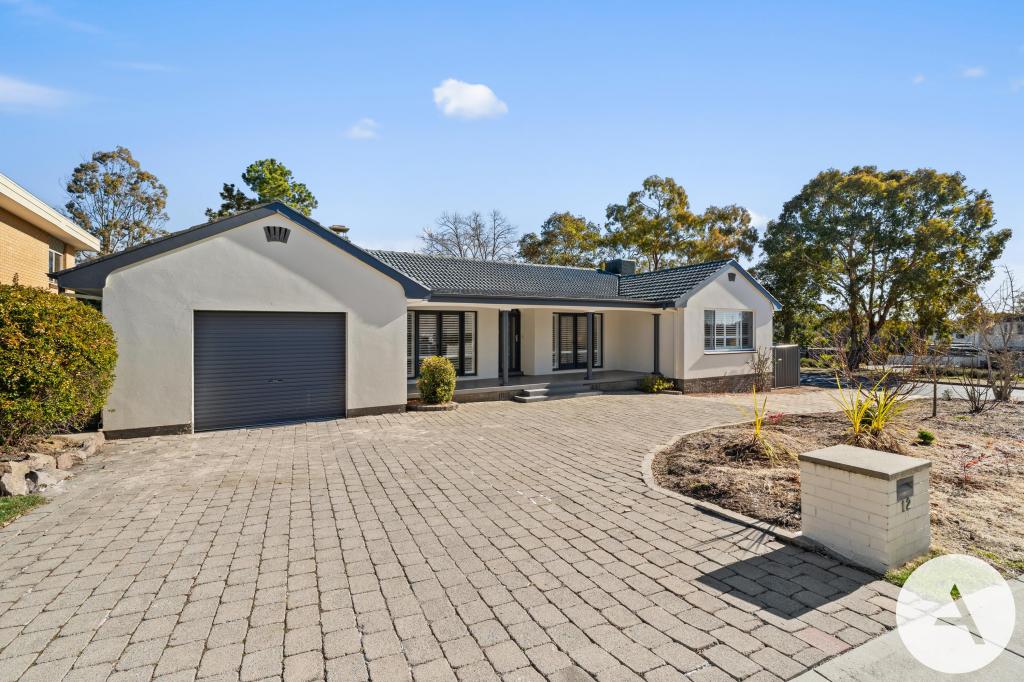 0
0
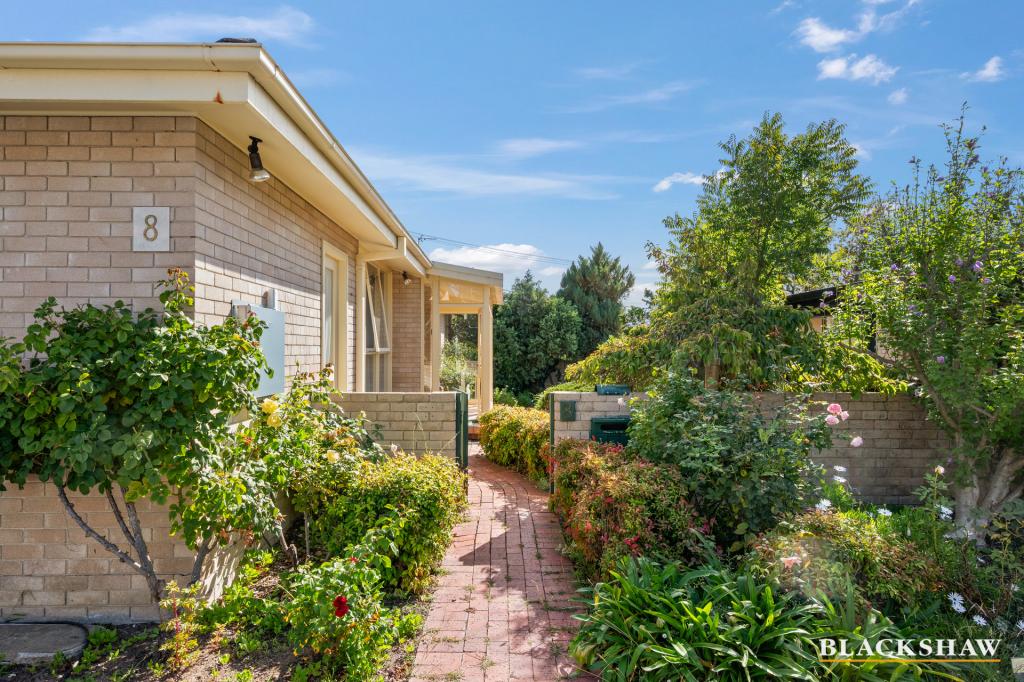 0
0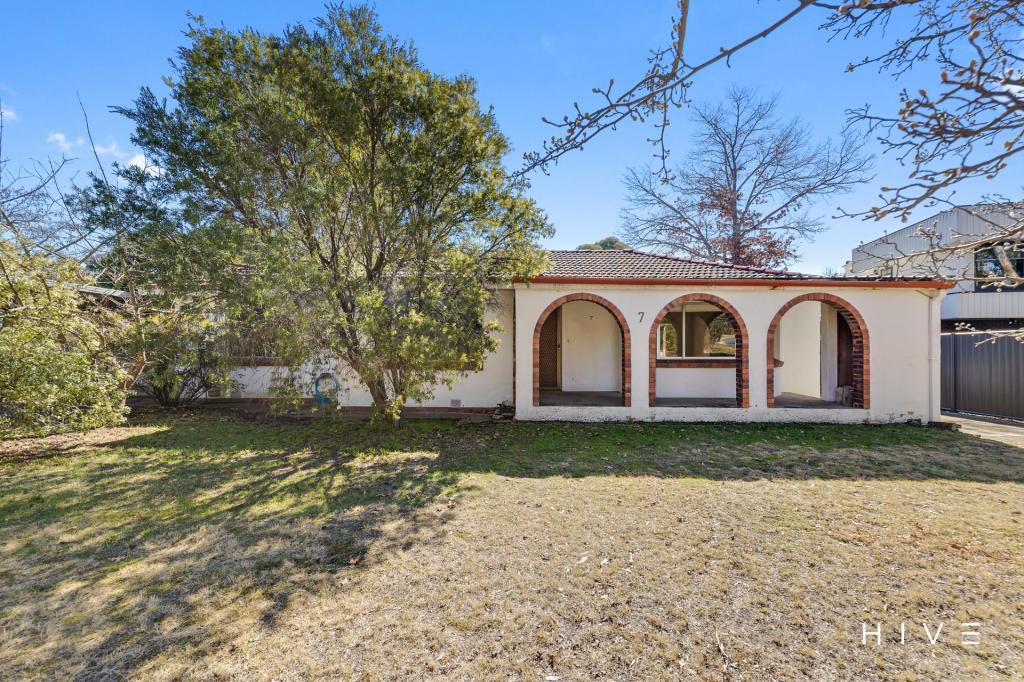 0
0

Similar properties For Rent nearby
See more properties for rent nearby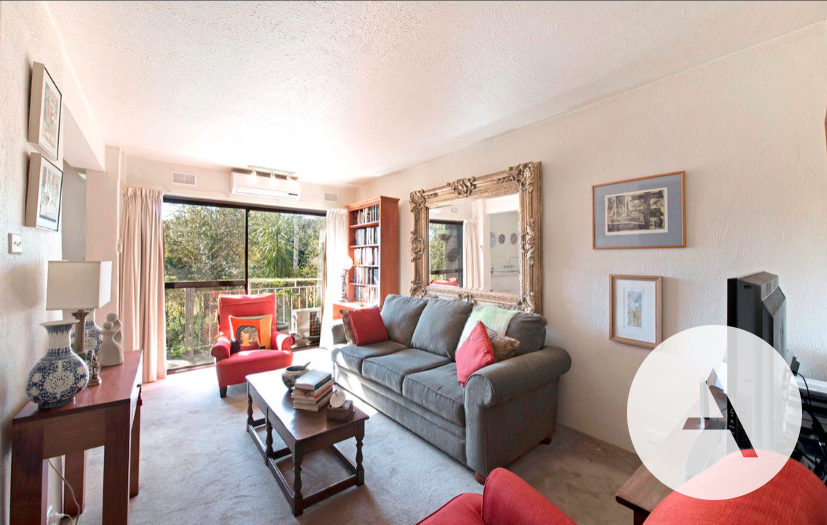 0
0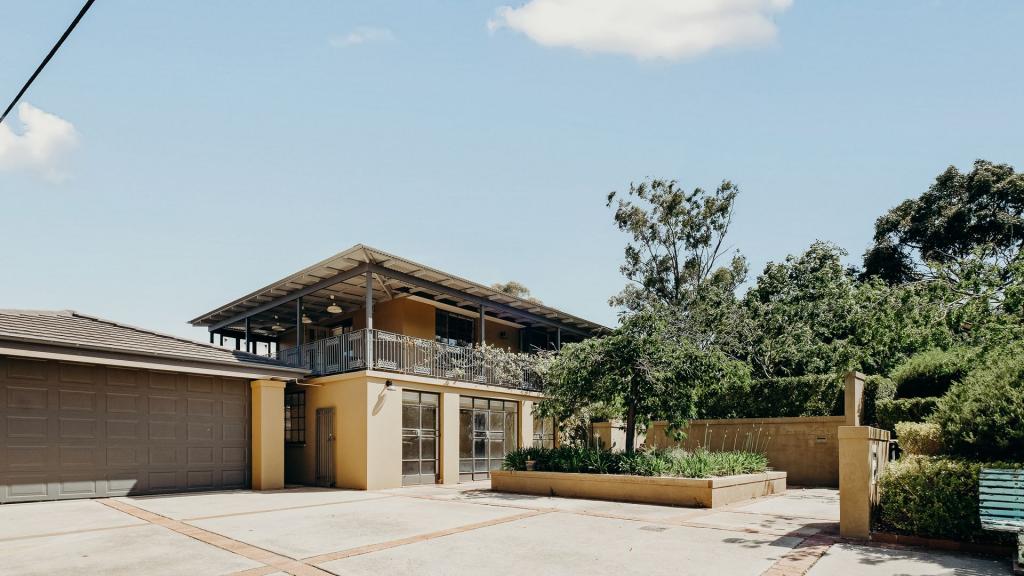 0
0
 0
0About Farrer 2607
The size of Farrer is approximately 2.1 square kilometres. There are 11 parks, covering nearly 18.6% of the total area. The population of Farrer in 2016 was 3231 people. By 2021 the population was 3787 showing a population growth of 17.2% in the area during that time. The predominant age group in Farrer is 10-19 years. Households in Farrer are primarily couples with children and are likely to be repaying $3000 - $3999 per month on mortgage repayments. In general, people in Farrer work in a professional occupation.In 2021, 73.60% of the homes in Farrer were owner-occupied compared with 76.10% in 2016.
Farrer has 1,585 properties. Over the last 5 years, Houses in Farrer have seen a -1.38% decrease in median value, while Units have seen a 0.04% increase. As at 31 August 2026:
- The median value for Houses in Farrer is $1,287,204 while the median value for Units is $603,426.
- Houses have a median rent of $748 while Units have a median rent of $560.
Suburb Insights for Farrer 2607
Market Insights
Farrer Trends for Houses
N/A
N/A
View TrendN/A
N/A
Farrer Trends for Units
N/A
N/A
View TrendN/A
N/A
Neighbourhood Insights
© Copyright 2026. RP Data Pty Ltd trading as Cotality (Cotality). All rights reserved. No reproduction, distribution, or transmission of the copyrighted materials is permitted. The information is deemed reliable but not guaranteed.
While Cotality uses commercially reasonable efforts to ensure the Cotality Data is current, Cotality does not warrant the accuracy, currency or completeness of the Cotality Data and to the full extent permitted by law excludes all loss or damage howsoever arising (including through negligence) in connection with the Cotality Data.
This product uses cookies and other similar technologies to improve and customise your browsing experience, to tailor content and adverts, and for analytics and metrics regarding visitor usage on this product and other media. We may share cookie and analytics information with third parties for the purposes of advertising. By continuing to use our website, you consent to cookies being used. View our Privacy Policy here.
X
