
26 Spafford CrescentFarrer ACT 2607
Property Details for 26 Spafford Cres, Farrer
26 Spafford Cres, Farrer is a 4 bedroom, 3 bathroom House with 3 parking spaces and was built in 1968. The property has a land size of 1217m2 and floor size of 153m2. While the property is not currently for sale or for rent, it was last sold in March 2024.
Last Listing description (March 2024)
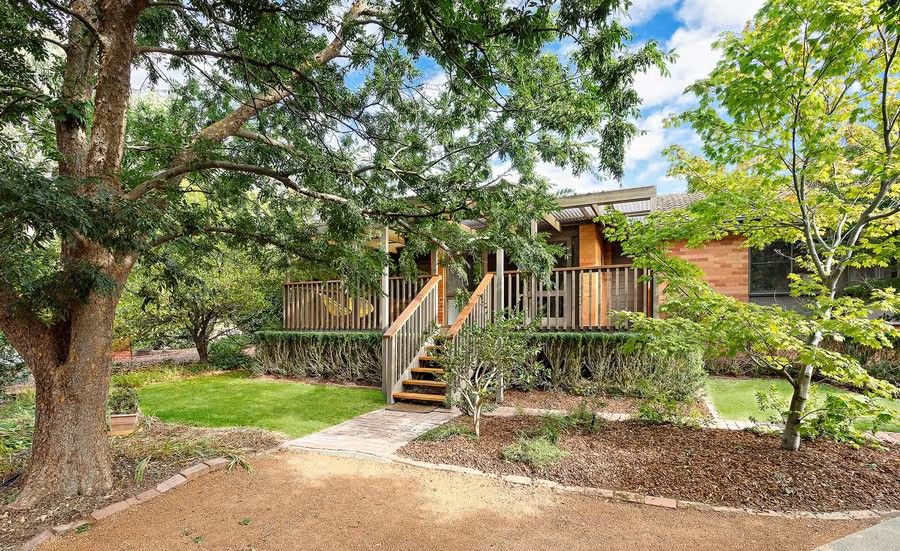
Nestled in the heights of Farrer on Spafford Crescent, this unique residence transcends the ordinary, offering a harmonious blend of modern luxury and practicality. From a striking portico entry overlooking meticulous established gardens the entire upper level is dedicated to family living with four bedrooms, multiple living spaces and four bedrooms including an expansive master suite.
The interior of the home is a showcase of contemporary elegance, having undergone a meticulous renovation. Every detail has been thoughtfully considered to not only enhance aesthetic appeal but also to elevate functionality. The result is a residence that effortlessly balances style and practicality, creating a truly exceptional living experience.
Sustainability meets comfort with the implementation of double glazing throughout the property, ensuring optimal energy efficiency. Experience a home that remains cozy in the winter and cool in the summer with a new ducted reverse cycle system, all while reducing your environmental footprint. In addition, a sizable 6.3kw solar system has a transferable tariff rate of 50c p/kwh until 2030.
Step into a world of professional convenience with a massive 86m2 home office space situated beneath the main dwelling. A haven for productivity, this secure and fully networked area provides an ideal setting for running a business, allowing you to seamlessly integrate work into the comfort of your home. With dual reverse cycle heating and cooling, separate bathroom, fireproof safe and ample storage this enviable work from home solution could save thousands of dollars each year in commercial rent.
Convenience is at the forefront of this property's allure. Located in close proximity to Farrer Primary School and local shops, daily tasks and school runs become seamless and efficient. The strategic positioning of the home enhances its accessibility while preserving a sense of tranquility.
Breathtaking views add a touch of serenity to daily life, providing a picturesque backdrop to your home. Whether enjoying your morning coffee or entertaining guests, these views create an atmosphere of calm and beauty.
The spacious backyard beckons with endless potential. Imagine outdoor activities, landscaping ventures, or even an expansion of the living space. This blank canvas allows you to tailor the property to your unique vision, further enhancing its appeal and value.
With a host of inclusions, detailed finishes and extras the versatility of this home is rarely found. If the need for the perfect balance of work and life is your priority, you won't find any better.
Meticulously updated and renovated family home in the heights of Farrer
Striking portico entry overlooking idyllic landscaped gardens
Expansive loungeroom with picture windows and fireplace
Designer kitchen with high end appliance package including Schwiegen silent rangehood
Views across the Woden valley and Brindabella ranges
Oversized master suite with chic modern ensuite
Contemporary bathroom and laundry
New ducted reverse cycle heating and cooling
Instant gas hot water
Double glazed windows throughout plus upgraded insulation
5.5kw solar array with 6kVA inverter currently on a transferable premium feed in scheme of 50c until June 2030
Connected to a TRANSACT node on the boundary with massive Cat 5-6 network throughout
Exceptional 86m2 home office/business space underneath with separate entry, bathroom, dual split system RC/AC and security
Large double carport, separate oversized single garage, dedicated workshop space plus ample off street parking provisions
Picturesque landscaped gardens and feature pond
Originally built 1969 but substantially extended and renovated over the years
195m2 of internal living
Substantial 1216m2 parcel
Living: 281.40sqm
Garage/Shed: 64.15sqm
Block: 1216sqm
Built: 1969
EER: 5.0
Rates: $4,297pa
Land Tax: $7,793 (Investors only)
UV: $852,000 (2023)
Close proximity to:
Farrer Ridge Nature Reserve
Farrer Primary School
Farrer Shops
Canberra Hospital
Woden town centre
Disclaimer: All information regarding this property is from sources we believe to be accurate, however we cannot guarantee its accuracy. Interested persons should make and rely on their own enquiries in relation to inclusions, figures, measurements, dimensions, layout, furniture and descriptions.
Property History for 26 Spafford Cres, Farrer, ACT 2607
- 08 Mar 2024Sold for $1,655,000
- 16 Nov 2023Listed for Sale $1,595,000+
- 03 Feb 1994Sold for $210,000

Recent sales nearby
See more recent sales nearby/assets/perm/odx5fgn6nai6nhud5ookvd2mie?signature=76cf2b1697f980a1b6e1dd22f6c9352a2fd11b75c632ad3877369c0083237d78) 0
0
Similar properties For Sale nearby
See more properties for sale nearby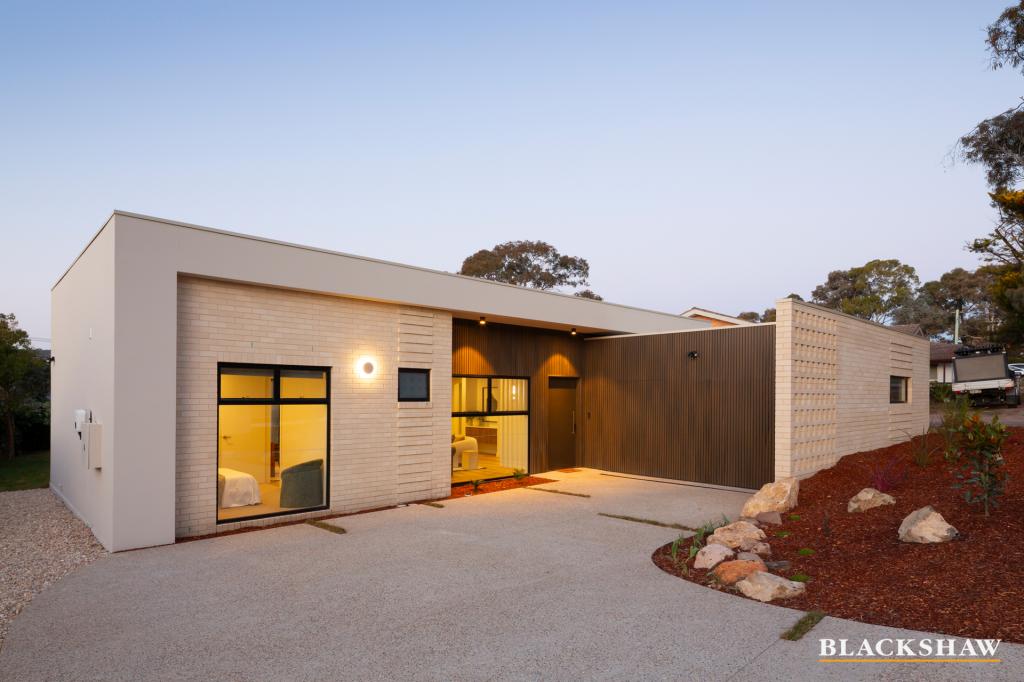 0
0
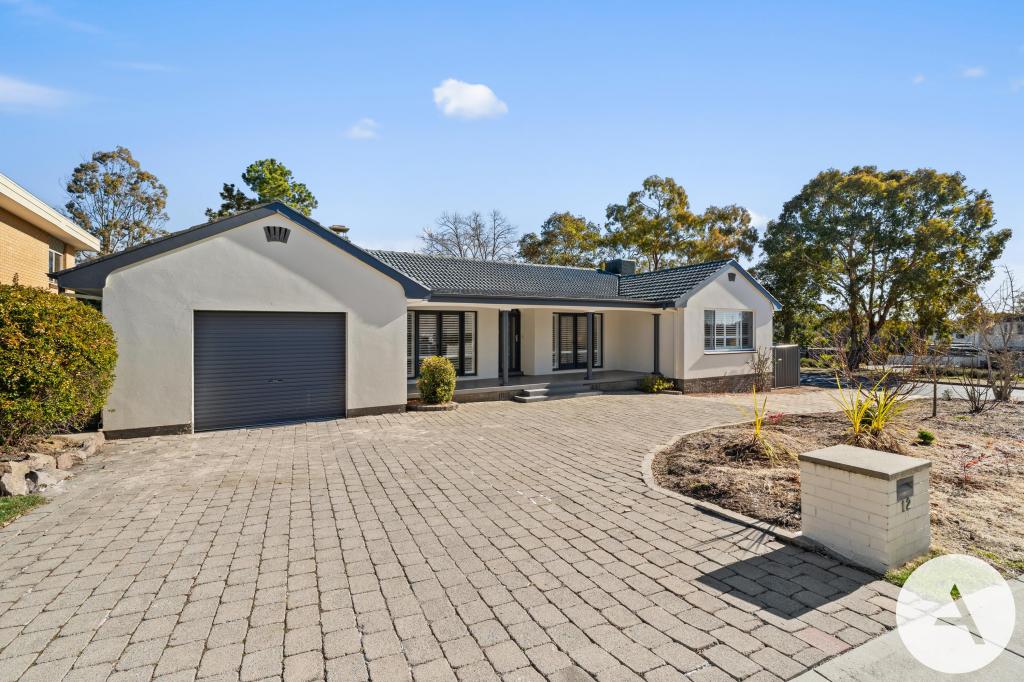 0
0
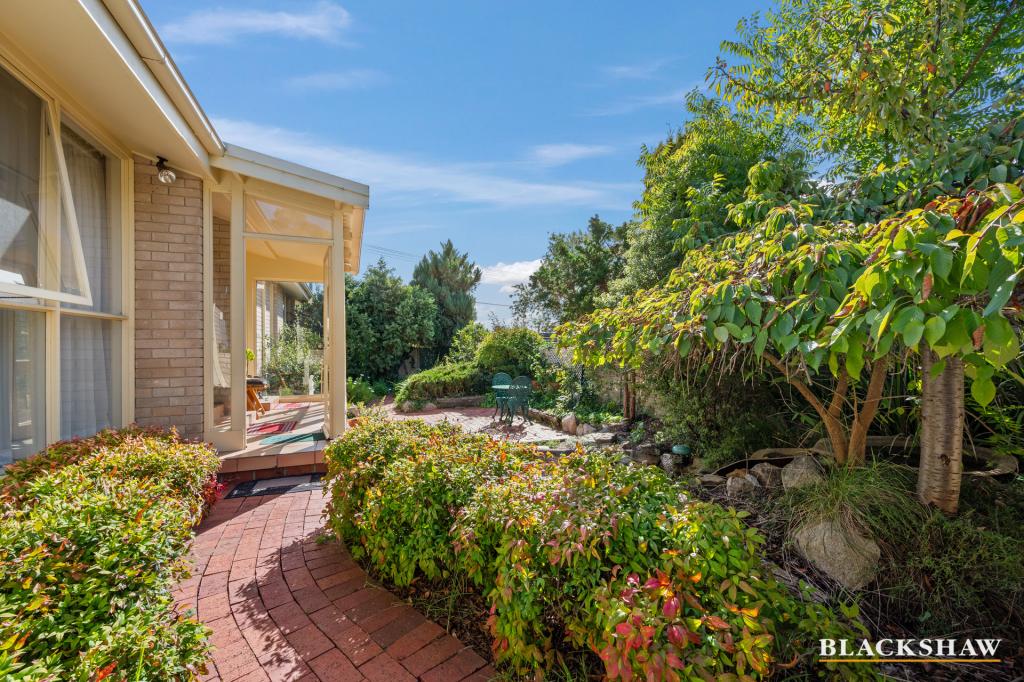 0
0Similar properties For Rent nearby
See more properties for rent nearby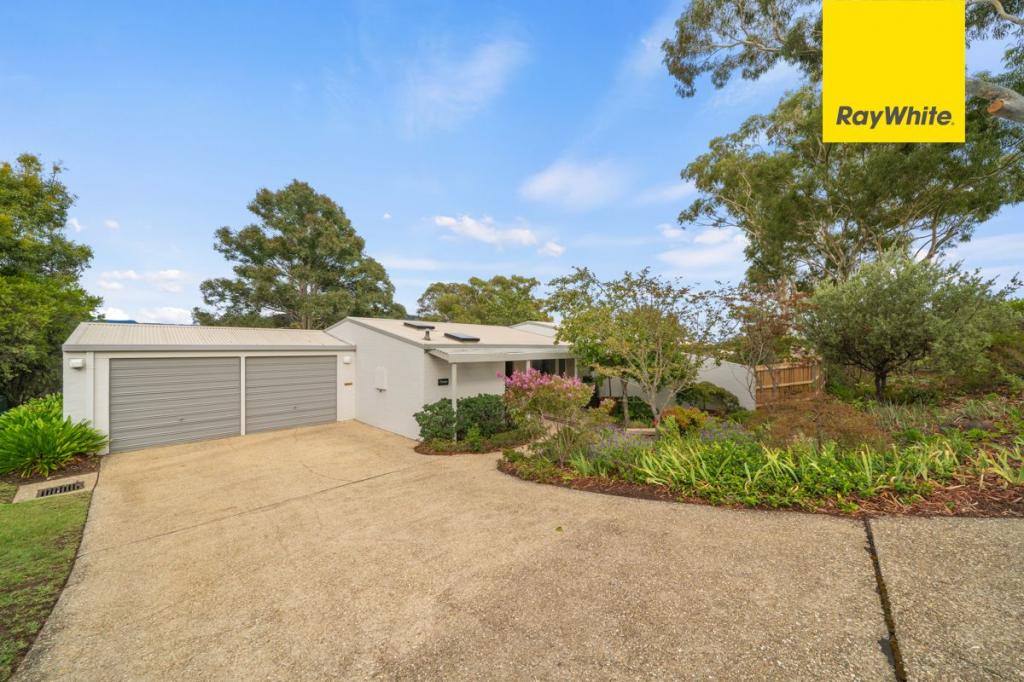 0
0
 0
0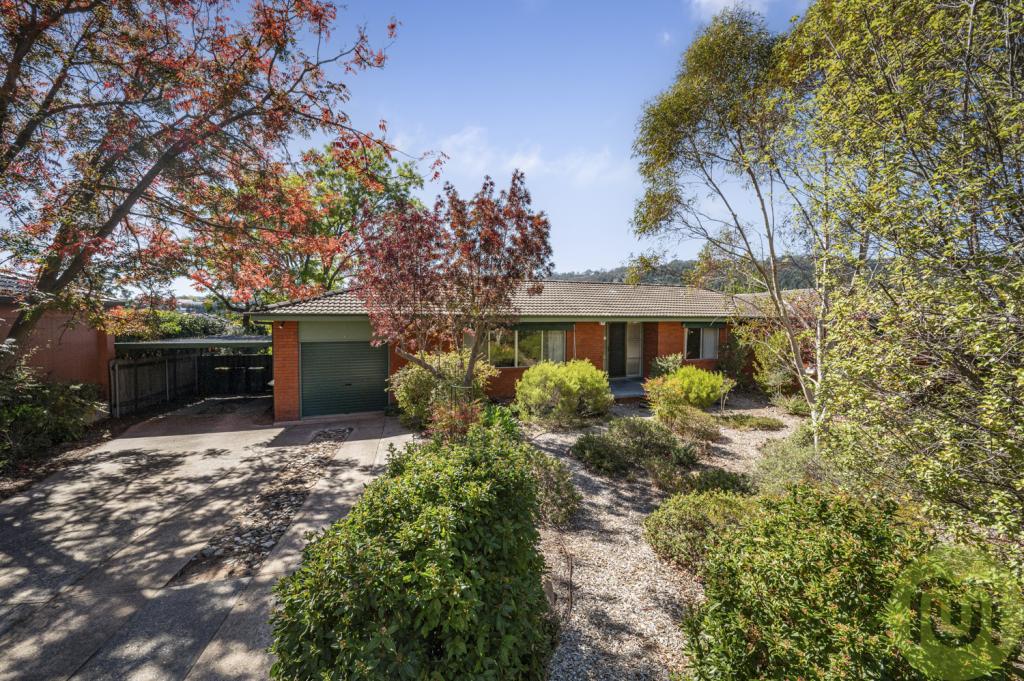 0
0
About Farrer 2607
The size of Farrer is approximately 2.1 square kilometres. There are 11 parks, covering nearly 18.6% of the total area. The population of Farrer in 2016 was 3231 people. By 2021 the population was 3787 showing a population growth of 17.2% in the area during that time. The predominant age group in Farrer is 10-19 years. Households in Farrer are primarily couples with children and are likely to be repaying $3000 - $3999 per month on mortgage repayments. In general, people in Farrer work in a professional occupation.In 2021, 73.60% of the homes in Farrer were owner-occupied compared with 76.10% in 2016.
Farrer has 1,575 properties. Over the last 5 years, Houses in Farrer have seen a -1.38% decrease in median value, while Units have seen a 0.04% increase. As at 31 August 2026:
- The median value for Houses in Farrer is $1,287,204 while the median value for Units is $603,426.
- Houses have a median rent of $748 while Units have a median rent of $560.
Suburb Insights for Farrer 2607
Market Insights
Farrer Trends for Houses
N/A
N/A
View TrendN/A
N/A
Farrer Trends for Units
N/A
N/A
View TrendN/A
N/A
Neighbourhood Insights
© Copyright 2026. RP Data Pty Ltd trading as Cotality (Cotality). All rights reserved. No reproduction, distribution, or transmission of the copyrighted materials is permitted. The information is deemed reliable but not guaranteed.
While Cotality uses commercially reasonable efforts to ensure the Cotality Data is current, Cotality does not warrant the accuracy, currency or completeness of the Cotality Data and to the full extent permitted by law excludes all loss or damage howsoever arising (including through negligence) in connection with the Cotality Data.
This product uses cookies and other similar technologies to improve and customise your browsing experience, to tailor content and adverts, and for analytics and metrics regarding visitor usage on this product and other media. We may share cookie and analytics information with third parties for the purposes of advertising. By continuing to use our website, you consent to cookies being used. View our Privacy Policy here.
X
