
19 Waite StreetFarrer ACT 2607
Property Details for 19 Waite St, Farrer
19 Waite St, Farrer is a 4 bedroom, 3 bathroom House with 3 parking spaces and was built in 1970. The property has a land size of 1307m2. While the property is not currently for sale or for rent, it was last sold in October 2021.
Last Listing description (October 2021)
COVID-19 Update
Please note physical inspections are only permitted under the following public health orders:
1 on 1 inspections for residential properties are now allowed by appointment only.
In-person inspections can only take place between members from the same household along with one agent
Contact the listing agent to discuss inspection on this property
For up-to-date information, please visit: https://www.covid19.act.gov.au
An incredible opportunity exists to create your dream home at 19 Waite Street Farrer. Let's start this with the incredible parcel of land. 1307m2, yes that's correct and located in one of the suburbs most desirable streets. With a gentle slope across the block, there is an abundance of space around the existing home. Taking advantage of the North Easterly aspect will be quite simple... The block shares a common fence with only one neighbor. The possibilities are truly endless when you have such a large useable canvass.
Let talk about the home. It's a large home of 196m2 and is positioned perfectly on the block in a forward position maximizing the rear private garden. The home has a nice street appeal and has room in all directions to grow. The home has very solid bones.
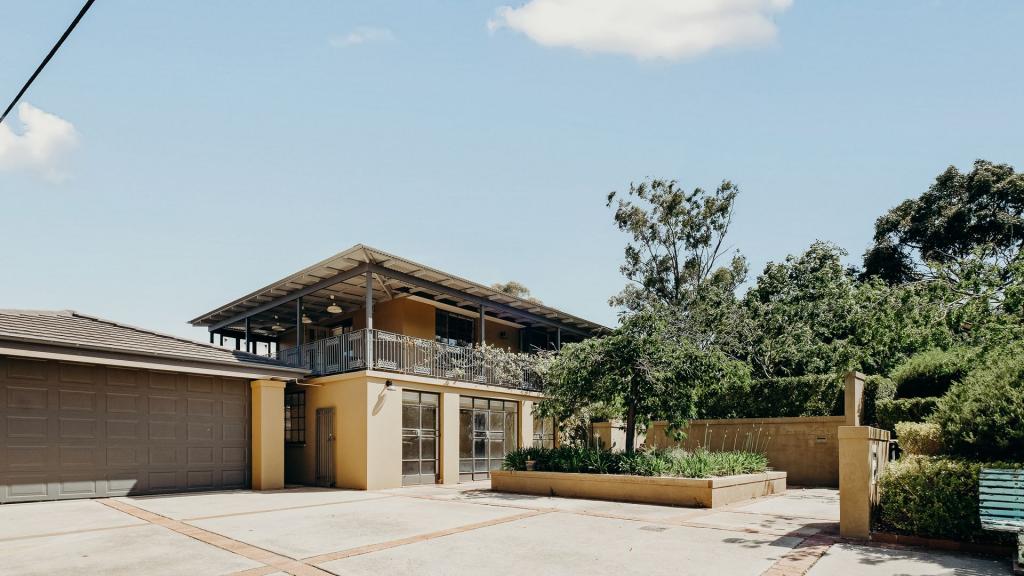
Inside you'll see the living rooms are generous and take full advantage of the outlook and the aspect. The family room is spacious and overlooks the rear of the property with a full-length covered balcony There is also the formal lounge and dining area which takes in the pleasant streetscape The kitchen currently sits overlooking the backyard. There are 3 bedrooms on this level of the home that are all well-proportioned. On the lower level lies 2 very generous rooms. These could be used as additional bedrooms, an office, or converted to a rumpus room. There is a third bathroom on this level. There is also access to 2 large areas under the floor which could easily be used for additional storage or converted to the perfect wine cellar.
An abundance of car accommodation is available with a lock-up garage and workshop area plus a double carport under the roofline.
As mentioned the bones are all here to be re-mastered to create an inspired, modern executive home.
Features:
A gently sloping 1307m2 block
A large solid home of approx. 196m2 with street appeal
Desirable Woden Valley location
Options and opportunities endless
Essentials:
Block:1
Section:10
Block Size:1307 m
Unimproved Value:$614,000 (2020)
Rates (Residential):$4,022
Rates (Commercial):$27,502
Rates (Rural):$1,413
Land Tax (Residential):$6,155
EER: .5
Property History for 19 Waite St, Farrer, ACT 2607
- 07 Oct 2021Sold for $1,225,000
- 01 Oct 2021Listed for Sale Auction
- 15 Jun 2005Transferred

Recent sales nearby
See more recent sales nearby

/assets/perm/odx5fgn6nai6nhud5ookvd2mie?signature=76cf2b1697f980a1b6e1dd22f6c9352a2fd11b75c632ad3877369c0083237d78) 0
0Similar properties For Sale nearby
See more properties for sale nearby 0
0
 0
0 0
0

Similar properties For Rent nearby
See more properties for rent nearby 0
0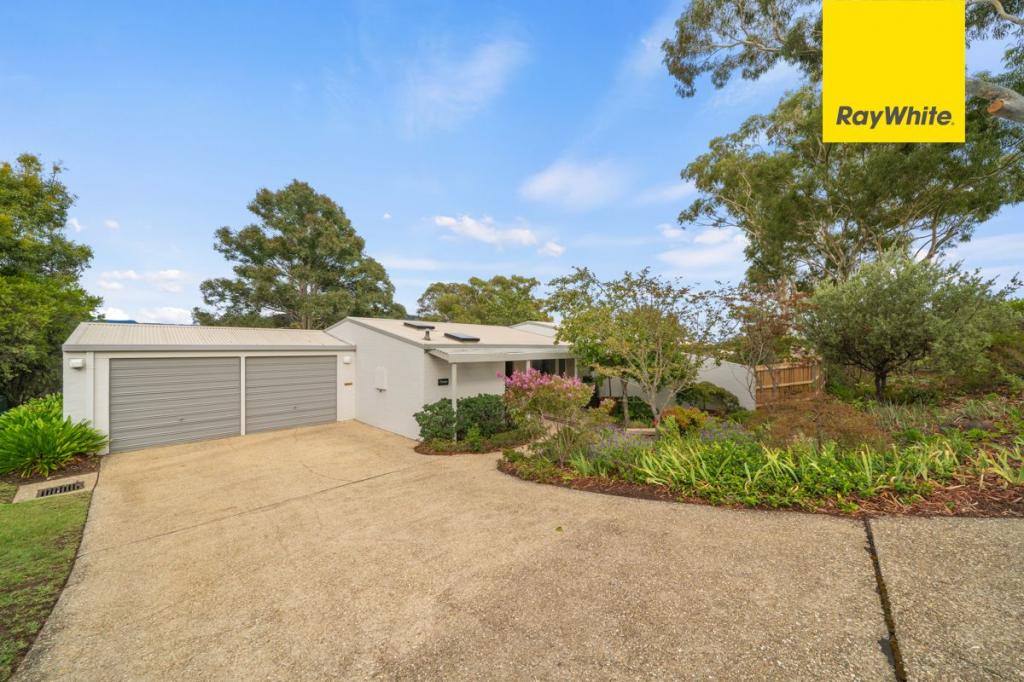 0
0
 0
0About Farrer 2607
The size of Farrer is approximately 2.1 square kilometres. There are 11 parks, covering nearly 18.6% of the total area. The population of Farrer in 2016 was 3231 people. By 2021 the population was 3787 showing a population growth of 17.2% in the area during that time. The predominant age group in Farrer is 10-19 years. Households in Farrer are primarily couples with children and are likely to be repaying $3000 - $3999 per month on mortgage repayments. In general, people in Farrer work in a professional occupation.In 2021, 73.60% of the homes in Farrer were owner-occupied compared with 76.10% in 2016.
Farrer has 1,585 properties. Over the last 5 years, Houses in Farrer have seen a -1.38% decrease in median value, while Units have seen a 0.04% increase. As at 31 August 2026:
- The median value for Houses in Farrer is $1,287,204 while the median value for Units is $603,426.
- Houses have a median rent of $748 while Units have a median rent of $560.
Suburb Insights for Farrer 2607
Market Insights
Farrer Trends for Houses
N/A
N/A
View TrendN/A
N/A
Farrer Trends for Units
N/A
N/A
View TrendN/A
N/A
Neighbourhood Insights
© Copyright 2026. RP Data Pty Ltd trading as Cotality (Cotality). All rights reserved. No reproduction, distribution, or transmission of the copyrighted materials is permitted. The information is deemed reliable but not guaranteed.
While Cotality uses commercially reasonable efforts to ensure the Cotality Data is current, Cotality does not warrant the accuracy, currency or completeness of the Cotality Data and to the full extent permitted by law excludes all loss or damage howsoever arising (including through negligence) in connection with the Cotality Data.
This product uses cookies and other similar technologies to improve and customise your browsing experience, to tailor content and adverts, and for analytics and metrics regarding visitor usage on this product and other media. We may share cookie and analytics information with third parties for the purposes of advertising. By continuing to use our website, you consent to cookies being used. View our Privacy Policy here.
X
