
Property Details for 16 Custance St, Farrer
16 Custance St, Farrer is a 5 bedroom, 2 bathroom House with 2 parking spaces and was built in 1968. While the property is not currently for sale or for rent, it was last sold in November 2020.
Last Listing description (February 2026)
MULTIGENERATIONAL FAMILY ENTERTAINER WITH INCREDIBLE VIEWS
PRIVATE INSPECTION AVAILABLE OVER THE HOLIDAY SEASON.
Please contact Jane on 0408 662 119 or Emma on 0422 415 008. Happy Holidays from Jane and Emma.
Designed with modern family living at the forefront and perfectly fashioned to incorporate busy modern lifestyles or multigenerational, self-contained living, this generous 264m2 home spreads abundantly over two levels and multiple living areas. Poised on a glorious 780m2 block, the elevated position captures sweeping views across Isaacs Ridge. Currently tenanted until December 2026, this dual residence provides for an incredible rental opportunity for the astute investor, or the chance to secure the perfect family home, a premium, elevated landholding in the Woden Valley.
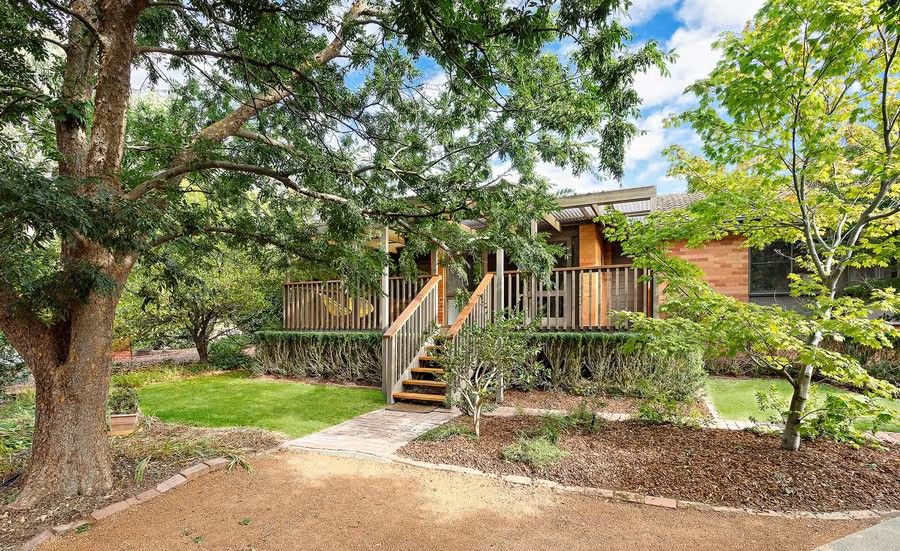
A stately entrance is framed by established, easy care florals, welcoming you to the home. Inside, the entrance foyer guides you through to the multiple living areas. The front of the home offers formal living on a large scale, poised to embrace the sweeping views. An separate formal dining area, or children's play area, connects easily to an additional, spacious open plan kitchen, living and meals area, tiled for convenience and the perfect place for the family to come together. Holding a generous footprint and equipped to cater to the whole family, the kitchen has been updated to include stone benchtops, double oven and electric cooking, dishwasher, plus ample bench and storage space. With perfect indoor/outdoor flow, the family room & kitchen open directly out to the expansive sunroom, an extension of the living space, plus out to the rear entertaining area with ease.
Premier accommodation encompasses three large bedrooms located on the upper level, the master especially spacious offering dual built-in robes and a vanity. The main bathroom is equipped to service the family and guests, featuring separate bath and shower, plus separate powder room.
Downstairs can serve as a completely self-contained residence, you will be surprised by the enormity of the space. Equipped with a huge living or rumpus room, functional kitchenette, plus additional bedroom, and bathroom, currently being utilised as the master, a perfect parents retreat. This wonderful space offers both outdoor and garage access, with two dedicated storage rooms.
Outdoors is fit for multiple entertaining options and celebrations all year, spacious yet easy care, offering paved and covered entertaining areas, flat grassed areas and garden beds, framed by greenery.
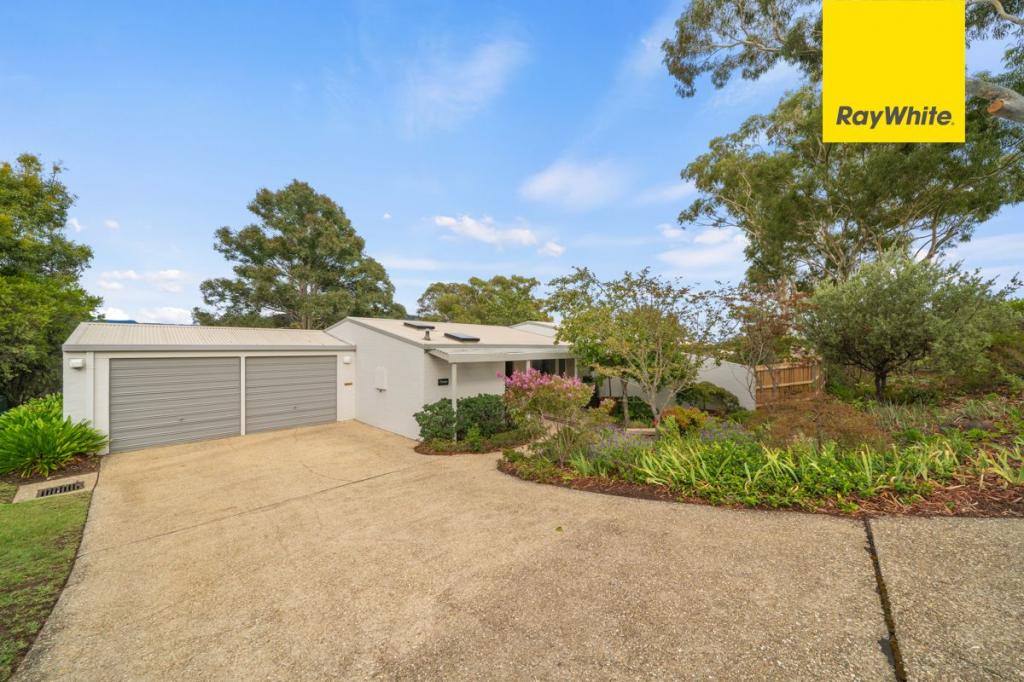
The location offers wonderful convenience with Farrer local shops close by, Farrer pre and primary schools moments away plus local oval and playground plus nature reserve. Woden Town Centre, Canberra Hospital and access to the Tuggeranong Parkway are only minutes drive. Additional features of the home include double garage with internal access, plus ducted heating to the upper level, R/C heating and cooling unit to the living area.
Be quick as opportunities like this are once in a lifetime.
Features include:
- Large, elevated block with sweeping views to Isaacs Ridge
- Multigenerational home with self-contained residence downstairs
- Outstanding updated kitchen with electric cooking, double oven, dishwasher, stone benches and ample storage space
- Three bedrooms upstairs, two with built in robes
- Main bathroom with separate bath, shower plus separate powder room
- Downstairs self-contained residence or parents/teenagers retreat with huge rumpus room, kitchenette, bathroom, additional bedroom currently utilised as the master
- Two storage rooms downstairs
- Spacious easy care backyard with paved and covered entertaining areas, flat grassed areas and garden beds
- Ducted heating to the upper level plus R/C heating and cooling unit to the living area
- Double garage with internal access
Land size: 780m2 (approx.)
Living size: 264m2 living + 44.5m2 garage (approx.)
Land value: $764,000 (2025)
Rates: $4,586.40 p.a. (approx.)
Land tax: $9,366.60 p.a. (approx.)
Construction: 1972 (approx.)
EER: 2 stars
Property History for 16 Custance St, Farrer, ACT 2607
- 25 Sep 2025Listed for Sale $1,249,000 +
- 30 May 2022Listed for Rent $750 per week
- 24 May 2021Listed for Rent $790 per week pw

Recent sales nearby
See more recent sales nearby
/assets/perm/irroogqesii6vkeplhlcilhrgy?signature=5859e2ce70f5e0c16a0890c4bf8b2dbb8eecb0cb03616105cb1104f6fdcf623d) 0
0Similar properties For Sale nearby
See more properties for sale nearby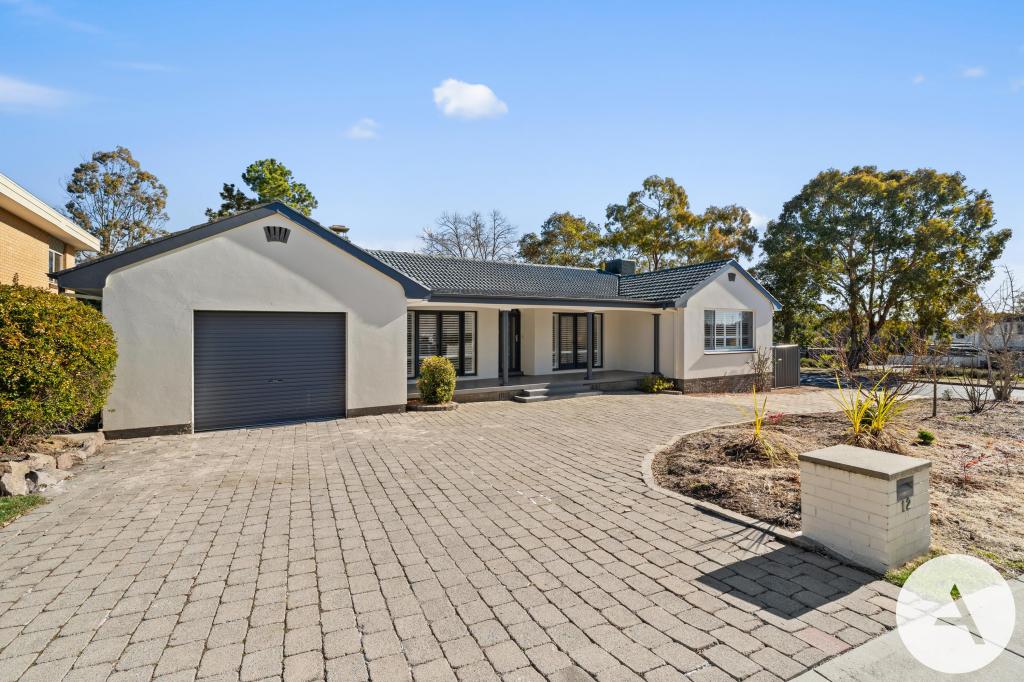 0
0
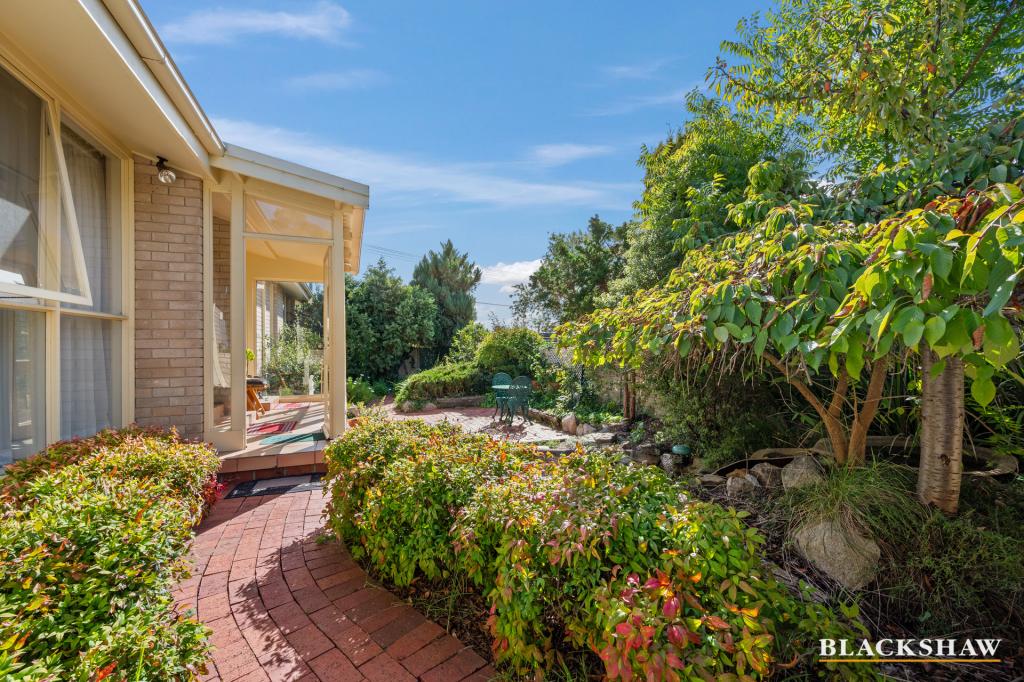 0
0
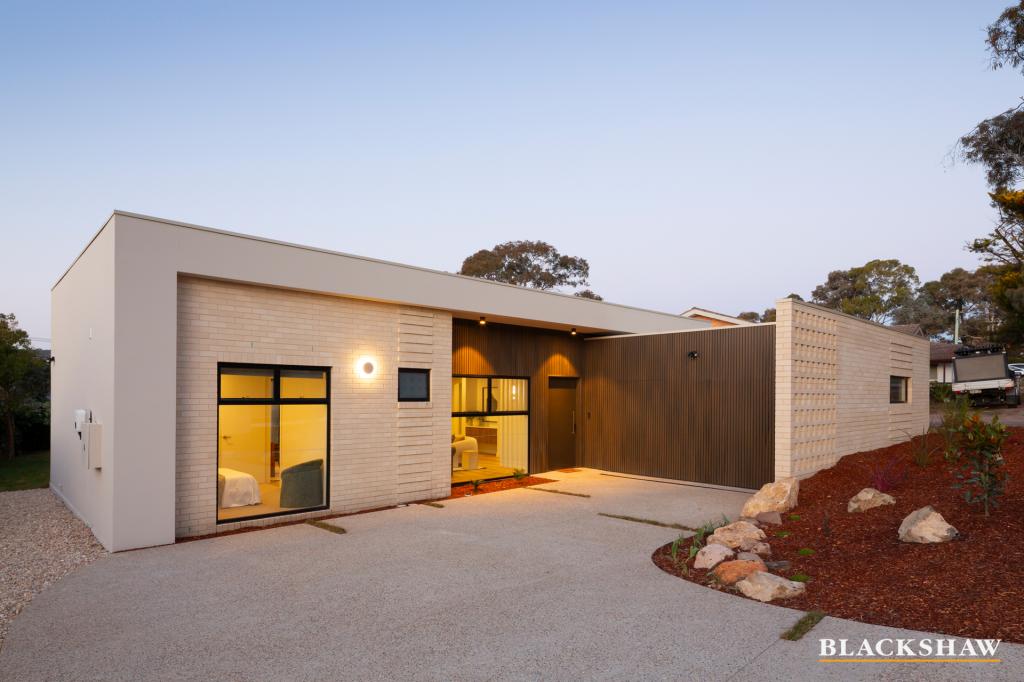 0
0Similar properties For Rent nearby
See more properties for rent nearby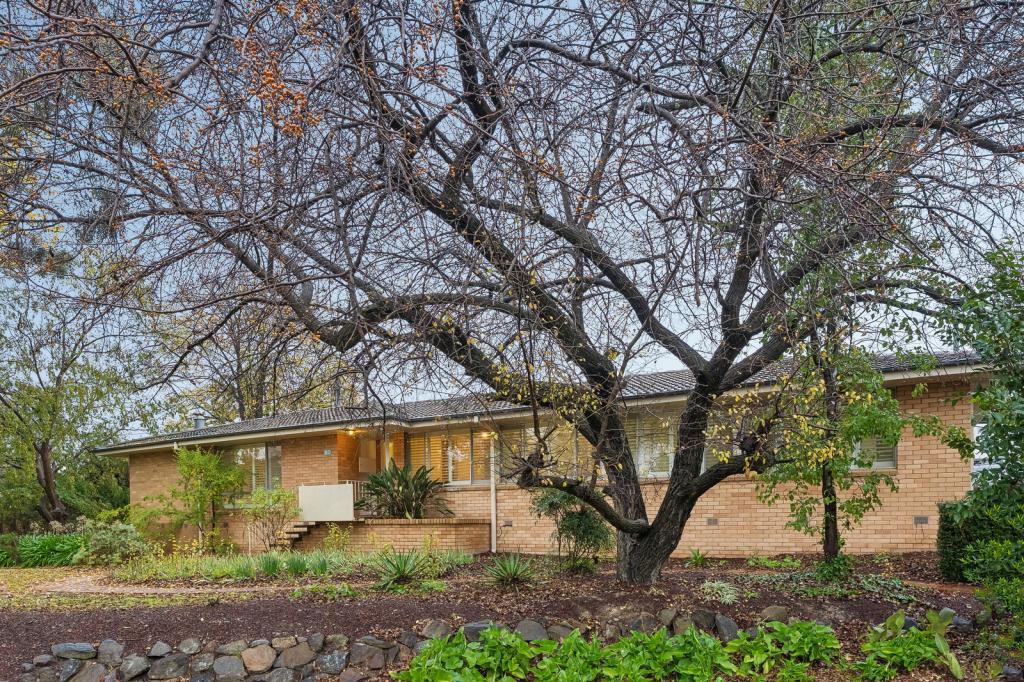 0
0

 0
0
 0
0About Farrer 2607
The size of Farrer is approximately 2.1 square kilometres. There are 11 parks, covering nearly 18.6% of the total area. The population of Farrer in 2016 was 3231 people. By 2021 the population was 3787 showing a population growth of 17.2% in the area during that time. The predominant age group in Farrer is 10-19 years. Households in Farrer are primarily couples with children and are likely to be repaying $3000 - $3999 per month on mortgage repayments. In general, people in Farrer work in a professional occupation.In 2021, 73.60% of the homes in Farrer were owner-occupied compared with 76.10% in 2016.
Farrer has 1,575 properties. Over the last 5 years, Houses in Farrer have seen a 1.79% increase in median value, while Units have seen a 61.08% increase. As at 31 July 2026:
- The median value for Houses in Farrer is $1,291,393 while the median value for Units is $798,095.
- Houses have a median rent of $690 while Units have a median rent of $570.
Suburb Insights for Farrer 2607
Market Insights
Farrer Trends for Houses
N/A
N/A
View TrendN/A
N/A
Farrer Trends for Units
N/A
N/A
View TrendN/A
N/A
Neighbourhood Insights
© Copyright 2026. RP Data Pty Ltd trading as Cotality (Cotality). All rights reserved. No reproduction, distribution, or transmission of the copyrighted materials is permitted. The information is deemed reliable but not guaranteed.
While Cotality uses commercially reasonable efforts to ensure the Cotality Data is current, Cotality does not warrant the accuracy, currency or completeness of the Cotality Data and to the full extent permitted by law excludes all loss or damage howsoever arising (including through negligence) in connection with the Cotality Data.
This product uses cookies and other similar technologies to improve and customise your browsing experience, to tailor content and adverts, and for analytics and metrics regarding visitor usage on this product and other media. We may share cookie and analytics information with third parties for the purposes of advertising. By continuing to use our website, you consent to cookies being used. View our Privacy Policy here.
X
