
143 Hawkesbury CrescentFarrer ACT 2607
Property Details for 143 Hawkesbury Cres, Farrer
143 Hawkesbury Cres, Farrer is a 4 bedroom, 3 bathroom House with 3 parking spaces and was built in 1972. The property has a land size of 1695m2 and floor size of 325m2. While the property is not currently for sale or for rent, it was last sold in March 2019.
Last Listing description (March 2019)
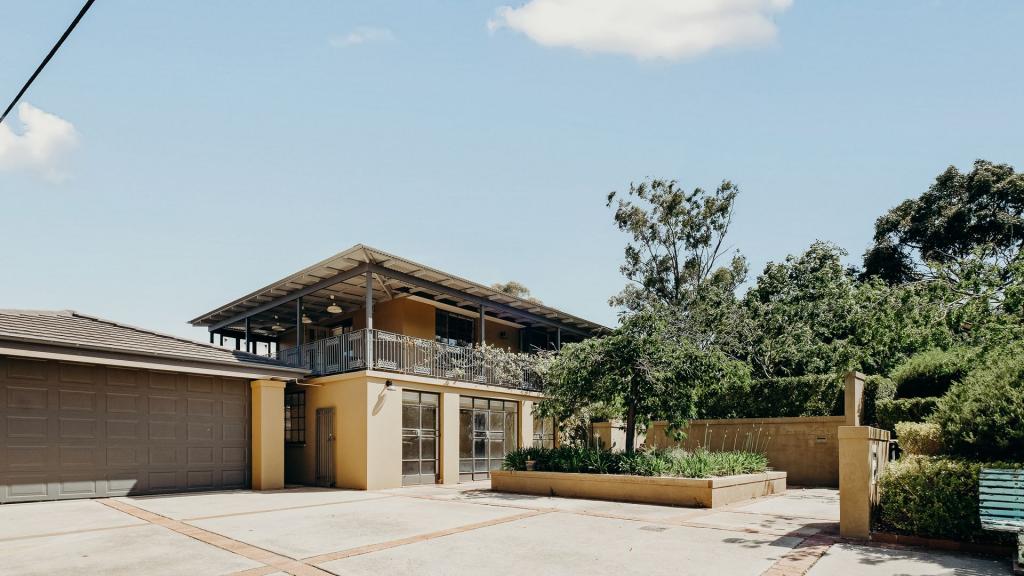
Elevated in the landscape of Hawkesbury Crescent and backing reserve, is one of Farrer's more private and secluded, resort styled homes. A generous sized, dual level family residence poised in an enviable, dress circle locale and one that is totally peaceful, unspoilt with an extremely versatile, yet functional design.
Presented in pristine condition throughout and brimming with plenty of 'must haves' including a welcoming entry on arrival, large separate living areas on both levels and 5/6 generous bedrooms. The kitchen and spacious laundry are modern and offer loads of cupboard space and all 3 bathrooms have been beautifully maintained over the years with the ensuite renovated.
The residence is sited on an impressive land holding of 1695m2 with plenty of room to relax by the sparkling in-ground pool or enjoy a hit of tennis, day or night, on the full size, fully lit court to the rear of the block.
This is a wonderful package centrally located to all the amenities that the Woden Valley area is renowned for and a viewing is highly recommended. You will not be disappointed!
HIGHLIGHTS:
UPPER LEVEL
-Substantial 5/6 bedroom, 3 bathroom home ideal for the larger family
-Pristine condition throughout
-Sited on a massive 1695m2 block, backing reserve with panoramic views
-Spacious lounge, dining and rumpus rooms
-Study/office area
-Meals area
-TV/ reading room adjacent to the kitchen
-Modern kitchen with dishwasher
-Main bathrooms presented in excellent condition
-Quality curtains
-Gas wall units x 3 & reverse cycle wall unit in the kitchen area
-Generous sized, modern laundry with excellent storage and bench space
-Lots and lots and lots of storage
-Third bathroom (services the swimming pool)
-Bedroom 1 with modern ensuite and built in robes
-Bedrooms 2, 3, & 4 with built in robes and cabinetry
LOWER LEVEL
-Bedroom 6/ rumpus/ home office with own powder room
-Games room/multi-purpose room or wine cellar with storage room behind
-Salt water in-ground pool
-Full size tennis court with lighting
-Undercover outdoor entertaining area
-Triple garage under (two thirds set up as hobby room)
-More storage adjacent to the left hand side of the garage
-Paved circular driveway
-2 x water tanks (4500litres in total approx )
-Stunning, advanced flowering gardens surrounded by established trees and shrubs
ADDITIONAL INFORMATION:
-Block: 28
-Section: 56
-Year built: April 1972
-House size 420m2
-Land size: 1695m2
-Land value: $739,000 (2018-2019)
-Land rates: $4651 per annum
-Land tax - $7714 per annum (only paid if leased)
Please note: Values and measurements are approximate
*Disclaimer: The floor plans and any aerial photographs with highlighted boundaries provided on this website may not be entirely accurate and are not necessarily to scale. They are intended as a guide only and must not be relied upon. In addition, the property information provided has been obtained from sources we deem to be reliable, however, Michael Potter Real Estate cannot guarantee its accuracy and persons should rely on their own due diligence.
Property History for 143 Hawkesbury Cres, Farrer, ACT 2607
- 01 Mar 2019Sold for $1,217,500
- 31 Jan 2019Listed for Sale PRICE GUIDE $1,295,000 PLUS
- 19 Dec 1991Transferred

Recent sales nearby
See more recent sales nearby

/assets/perm/odx5fgn6nai6nhud5ookvd2mie?signature=76cf2b1697f980a1b6e1dd22f6c9352a2fd11b75c632ad3877369c0083237d78) 0
0Similar properties For Sale nearby
See more properties for sale nearby 0
0
 0
0 0
0
Similar properties For Rent nearby
See more properties for rent nearby 0
0
 0
0
 0
0About Farrer 2607
The size of Farrer is approximately 2.1 square kilometres. There are 11 parks, covering nearly 18.6% of the total area. The population of Farrer in 2016 was 3231 people. By 2021 the population was 3787 showing a population growth of 17.2% in the area during that time. The predominant age group in Farrer is 10-19 years. Households in Farrer are primarily couples with children and are likely to be repaying $3000 - $3999 per month on mortgage repayments. In general, people in Farrer work in a professional occupation.In 2021, 73.60% of the homes in Farrer were owner-occupied compared with 76.10% in 2016.
Farrer has 1,585 properties. Over the last 5 years, Houses in Farrer have seen a -1.38% decrease in median value, while Units have seen a 0.04% increase. As at 31 August 2026:
- The median value for Houses in Farrer is $1,287,204 while the median value for Units is $603,426.
- Houses have a median rent of $748 while Units have a median rent of $560.
Suburb Insights for Farrer 2607
Market Insights
Farrer Trends for Houses
N/A
N/A
View TrendN/A
N/A
Farrer Trends for Units
N/A
N/A
View TrendN/A
N/A
Neighbourhood Insights
© Copyright 2026. RP Data Pty Ltd trading as Cotality (Cotality). All rights reserved. No reproduction, distribution, or transmission of the copyrighted materials is permitted. The information is deemed reliable but not guaranteed.
While Cotality uses commercially reasonable efforts to ensure the Cotality Data is current, Cotality does not warrant the accuracy, currency or completeness of the Cotality Data and to the full extent permitted by law excludes all loss or damage howsoever arising (including through negligence) in connection with the Cotality Data.
This product uses cookies and other similar technologies to improve and customise your browsing experience, to tailor content and adverts, and for analytics and metrics regarding visitor usage on this product and other media. We may share cookie and analytics information with third parties for the purposes of advertising. By continuing to use our website, you consent to cookies being used. View our Privacy Policy here.
X
