
138 Hawkesbury CrescentFarrer ACT 2607
Property Details for 138 Hawkesbury Cres, Farrer
138 Hawkesbury Cres, Farrer is a 5 bedroom, 2 bathroom House with 2 parking spaces and was built in 1970. While the property is not currently for sale or for rent, it was last transferred in November 2025.
Last Listing description (April 2023)
Gorgeous 70's home in Farrer's best Street
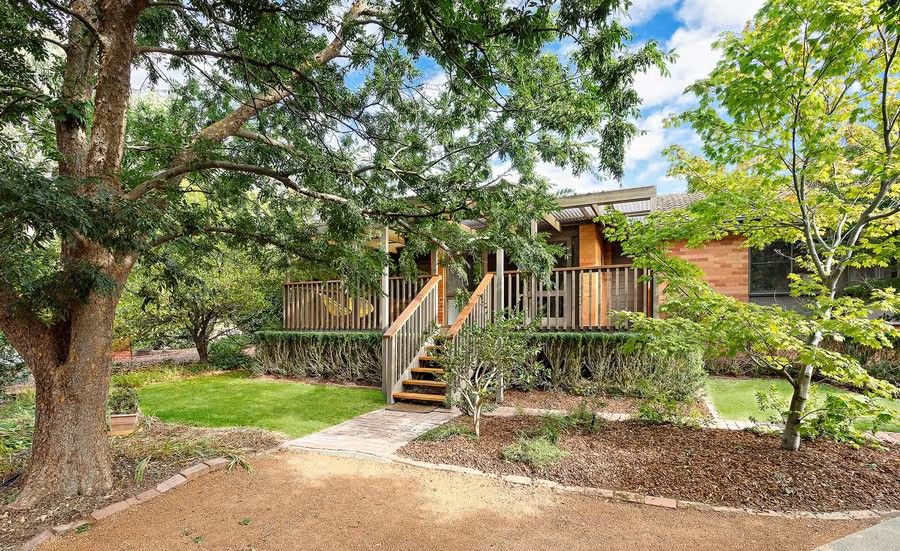
With iconic 1970's Sydney School architecture design, and high on the hill in Hawkesbury Crescent, 138 Hawkesbury Crescent provides timeless architectural appeal, warmth and comfort in a dress circle location.
The updated house provides the elegance of exposed beams and raked ceilings coupled with textured, characterful clinker brick walls and is perfectly complimented with custom, one off Burkhaus Design features throughout the home.
Upon entry you are greeted with a spacious, raked ceiling entrance providing access to the master bedroom and study or fifth bedroom. Beyond the entrance a Tasmanian Oak staircase connects you to the upper and lower floors and features Burkhaus Design balustrading and custom lighting. The master has a walk in robe and ensuite with quality tiling, tapware and custom vanity. A private courtyard off the master provides an ideal space for morning coffee and privacy from the street. A study is cleverly located near front door, ideal for home businesses and completes the entrance level.
Upstairs provides your living space and features private, treetop views from Black Mountain to Isaacs Ridge. The kitchen features a lovely Tasmanian Blackwood island bench top is the focal point for the space and includes updated gas cooktop and electric oven. The kitchen is adjacent a sitting / meals area and features ample cupboard and pantry space. Next to the kitchen is a formal dining room and lounge with its own balcony and spiral Enzie staircase.
The large lounge room features expansive, private views to Isaacs Ridge and soaring, raked ceilings. A genuine, ECE open copper fireplace anchors the space, providing the heart of the house and creates a room ideal for winter evenings with your favourite wine. Two split r/c systems plus ducted gas are provided to ensure year round comfort.
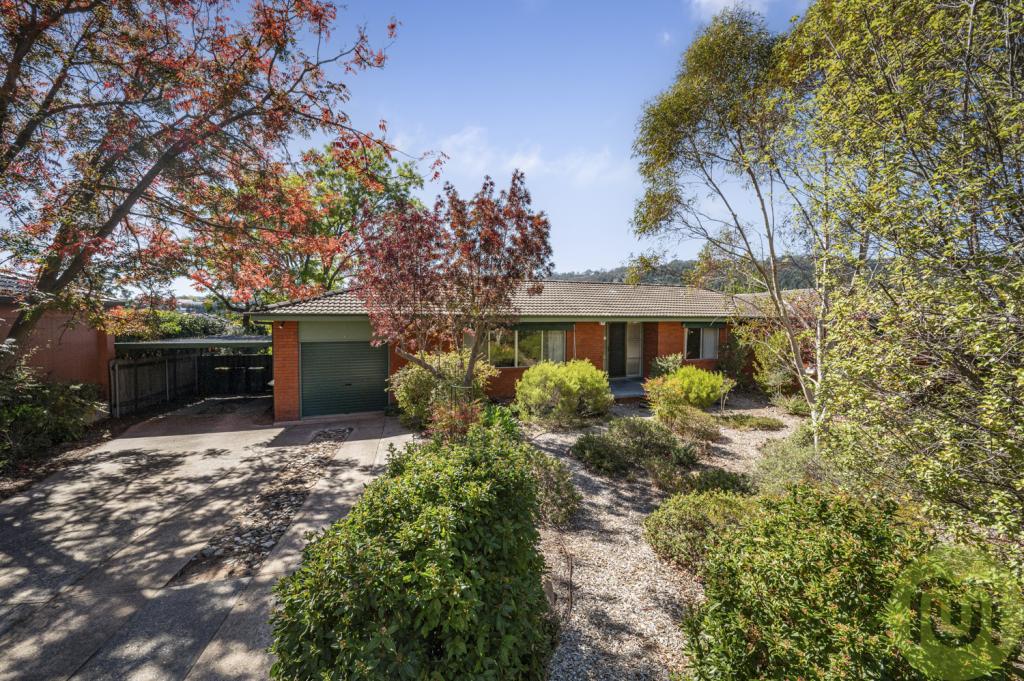
The back yard is terraced with substantial granite boulders, providing multiple private spaces to relax in and features lovely Canberra red brick paving. A double garage has panel lift door and is attached to home.
A superb location, you are a minutes from Farrer Ridge, Southlands and Westfield Woden. Quality public and private schools and Canberra Hospital are a short drive away. This home is tastefully updated while retaining its original elegant and sophisticated design features and hails from an era where craftsmen took pride in their work. It will suit buyers of a similar ilk.
Elegant family home, tastefully updated for modern living
Fantastic location in premier street
Iconic Sydney School style architecture
Raked ceilings with exposed beams
Clinker brick internal brick walls provide unique detail and interest
Custom Burkhaus Design features including balustrading, lighting and vanities
Lovely treetop views from Black Mountain to Isaacs Ridge with natural light flooding into living spaces and bedrooms
Dedicated spaces for entertainment, relaxation or study
Elegant formal dining for special occasions
Magnificent lounge room with raked ceiling, bespoke copper fireplace and private views to Isaacs Ridge
Large functional kitchen with island bench, generous storage and integrated dishwasher
Meals / sitting area adjacent to kitchen captures beautiful views to Black Mountain Tower
Main bedroom has its own private, leafy courtyard
Updated ensuite with shower, vanity and toilet
Bedrooms two and three with ample daylight, privacy and built in robes
Bedroom four is oversized and with flexibility as a second living space or rumpus room
Dedicated home office or option as a fifth bedroom
Bathroom includes bath, shower & double vanity
Separate powder room services downstairs
Large laundry with external access
Generous storage throughout the home
Ducted gas heating
Split system air-conditioning to lounge and kitchen
Electric hot water
Entire stormwater system upgraded and replaced featuring a new stormwater tie, sump pump and increased capacity
Oversized double garage with remote panel lift door
Additional secure parking for trailer or additional vehicle
Private backyard with established plantings
Various paved spaces to sit and enjoy the peaceful surrounds
Home size: 221m2
Garage size: 36m2
Construction: 1972
Land size: 798m2
Property History for 138 Hawkesbury Cres, Farrer, ACT 2607
- 21 Apr 2023Sold for $1,550,000
- 22 Mar 2023Listed for Sale Offers Above $1,440,000
- 22 May 2021Sold for $1,340,000

Recent sales nearby
See more recent sales nearby
/assets/perm/irroogqesii6vkeplhlcilhrgy?signature=5859e2ce70f5e0c16a0890c4bf8b2dbb8eecb0cb03616105cb1104f6fdcf623d) 0
0Similar properties For Sale nearby
See more properties for sale nearby 0
0
 0
0
 0
0Similar properties For Rent nearby
See more properties for rent nearby 0
0

 0
0
 0
0
About Farrer 2607
The size of Farrer is approximately 2.1 square kilometres. There are 11 parks, covering nearly 18.6% of the total area. The population of Farrer in 2016 was 3231 people. By 2021 the population was 3787 showing a population growth of 17.2% in the area during that time. The predominant age group in Farrer is 10-19 years. Households in Farrer are primarily couples with children and are likely to be repaying $3000 - $3999 per month on mortgage repayments. In general, people in Farrer work in a professional occupation.In 2021, 73.60% of the homes in Farrer were owner-occupied compared with 76.10% in 2016.
Farrer has 1,575 properties. Over the last 5 years, Houses in Farrer have seen a -1.38% decrease in median value, while Units have seen a 0.04% increase. As at 31 August 2026:
- The median value for Houses in Farrer is $1,287,204 while the median value for Units is $603,426.
- Houses have a median rent of $748 while Units have a median rent of $560.
Suburb Insights for Farrer 2607
Market Insights
Farrer Trends for Houses
N/A
N/A
View TrendN/A
N/A
Farrer Trends for Units
N/A
N/A
View TrendN/A
N/A
Neighbourhood Insights
© Copyright 2026. RP Data Pty Ltd trading as Cotality (Cotality). All rights reserved. No reproduction, distribution, or transmission of the copyrighted materials is permitted. The information is deemed reliable but not guaranteed.
While Cotality uses commercially reasonable efforts to ensure the Cotality Data is current, Cotality does not warrant the accuracy, currency or completeness of the Cotality Data and to the full extent permitted by law excludes all loss or damage howsoever arising (including through negligence) in connection with the Cotality Data.
This product uses cookies and other similar technologies to improve and customise your browsing experience, to tailor content and adverts, and for analytics and metrics regarding visitor usage on this product and other media. We may share cookie and analytics information with third parties for the purposes of advertising. By continuing to use our website, you consent to cookies being used. View our Privacy Policy here.
X
