
7 Rawlings PlaceFadden ACT 2904
Property Details for 7 Rawlings Pl, Fadden
7 Rawlings Pl, Fadden is a 5 bedroom, 3 bathroom House and was built in 1985. The property has a land size of 1080m2 and floor size of 307m2.
Last Listing description (November 2026)
With striking street appeal, unique architectural presence and an extraordinary sense of scale, 7 Rawlings Place, Fadden is a residence that makes an unforgettable first impression. Positioned in an elevated setting, this distinctive Mediterranean-inspired home is truly impressive both inside and out, offering generous l living spaces, vast outdoor areas that overlook unmatched panoramic views of the Brindabella mountains and surrounding valleys. <br><br>From the moment you arrive, the home's striking façade and elevated position establish a sense of grandeur, its unique geometry and sculptural arches setting it apart from the street. Inside, that architectural drama continues, with generous proportions, soaring high ceilings, gracefully curved forms and large windows that flood the home with natural light while framing the spectacular outlook<br><br>Set on a substantial 1,079m² block backing onto a nature reserve, this remarkable home offers around 319.5m² of light-filled living space. With soaring interiors and multiple living zones, it delivers exceptional scale inside and out, all wrapped in beautiful natural surroundings. <br><br>On the entry level, a spacious foyer leads into a large rumpus room with impressive high ceilings, providing an expansive additional living area with plenty of flexibility for family recreation, entertaining or relaxation. This level also includes an additional bedroom complete with ensuite, ideal for guests, extended family or working from home in privacy.<br><br>Outside, the home's Spanish Revival character shines, with terracotta tiled roofs, ornate detailing and a series of interconnected courtyards. The covered patio extends to an open-sky courtyard, creating a welcoming space to relax and entertain while enjoying elevated views across the Brindabella Mountains.<br><br>The upper level forms the heart of the home, where generous proportions, natural light and spectacular views come together. The kitchen is beautifully positioned and angled to take full advantage of the sweeping outlook through striking crescent windows. It features extensive storage, a large island bench and a walk-through pantry, seamlessly connecting to the open-plan living and dining area.<br><br>Flowing from the main living space, a generous balcony provides another exceptional vantage point from which to enjoy the panoramic outlook and ever-changing landscape beyond.<br><br>Accommodation on this level includes four oversized additional bedrooms fitted with built-in robes, split-system heating and cooling, and convenient access to the main bathroom. Beyond the bedrooms, the upper level offers a study that could easily serve as a playroom, conveniently located near the powder room. Hydronic heating throughout the home further enhances year-round comfort.<br><br>The main bedroom is a true private retreat, offering excellent proportions, ample storage, a well-appointed ensuite and its own private balcony, the perfect place to enjoy the sunset and uninterrupted views in complete privacy.<br><br>Backing directly onto the reserve, the property enjoys a wonderful sense of space, privacy and connection to nature, while a double garage with electric roller doors and ample under-house storage adds outstanding practicality.<br><br>A residence of this size, presence and architectural distinction is rarely offered to the market. 7 Rawlings Place is more than a home, it is a statement of Mediterranean-inspired design, exceptional proportions and elevated living in one of Fadden's most distinctive settings. Without doubt, this is one of the most impressive homes to come to the market, offering a combination of scale, character and breathtaking views that must be experienced in person. This is one you truly need to see to believe.<br><br>Key Features:<br>-Striking street appeal and distinctive Mediterranean-inspired architecture<br>-Commanding elevated position at the base of MacArthur Hill<br>-Substantial 1,080m² block with generous outdoor space<br>-Uninterrupted panoramic views across the Brindabella mountains<br>-Impressive proportions and expansive living spaces throughout<br>-Entry-level rumpus room with high ceilings<br>-Flexible additional bedroom with ensuite<br>-Double garage with electric roller doors<br>-Substantial under-house storage/cellar space<br>-Dedicated study, ideal for working from home<br>-Outdoor sitting and alfresco area with spectacular views<br>-Upper-level open-plan living and dining with balcony access<br>-Kitchen with large island bench, extensive storage and walk-through pantry<br>-Striking crescent windows framing the panoramic outlook<br>-Four additional bedrooms with built-in robes<br>-Split-system heating and cooling to bedrooms<br>-Hydronic heating throughout the home<br>-Floor heating for added comfort<br>-Main bedroom with ensuite, ample storage and private balcony<br>-Multiple indoor and outdoor living zones across two levels<br>-Solar power system for improved energy efficiency and reduced electricity costs<br>-Direct rear access to reserve for added privacy and tranquillity<br>-Excellent natural light and a strong connection to the surrounding landscape<br><br>Contact Mina Etminan at Luton Properties today.<br>Additional Info: <br>Block Size: 1079m2<br>Living Size: 319.5m2<br>EER: 0.5<br>UCV: $867,000<br>Land Rates: $1283 pq approx.<br>Land Tax: $2664 pq approx. <br>Year Built: 1984
Property History for 7 Rawlings Pl, Fadden, ACT 2904
- 10 Nov 2026Listed for Sale Expression Of Interest

Recent sales nearby
See more recent sales nearby

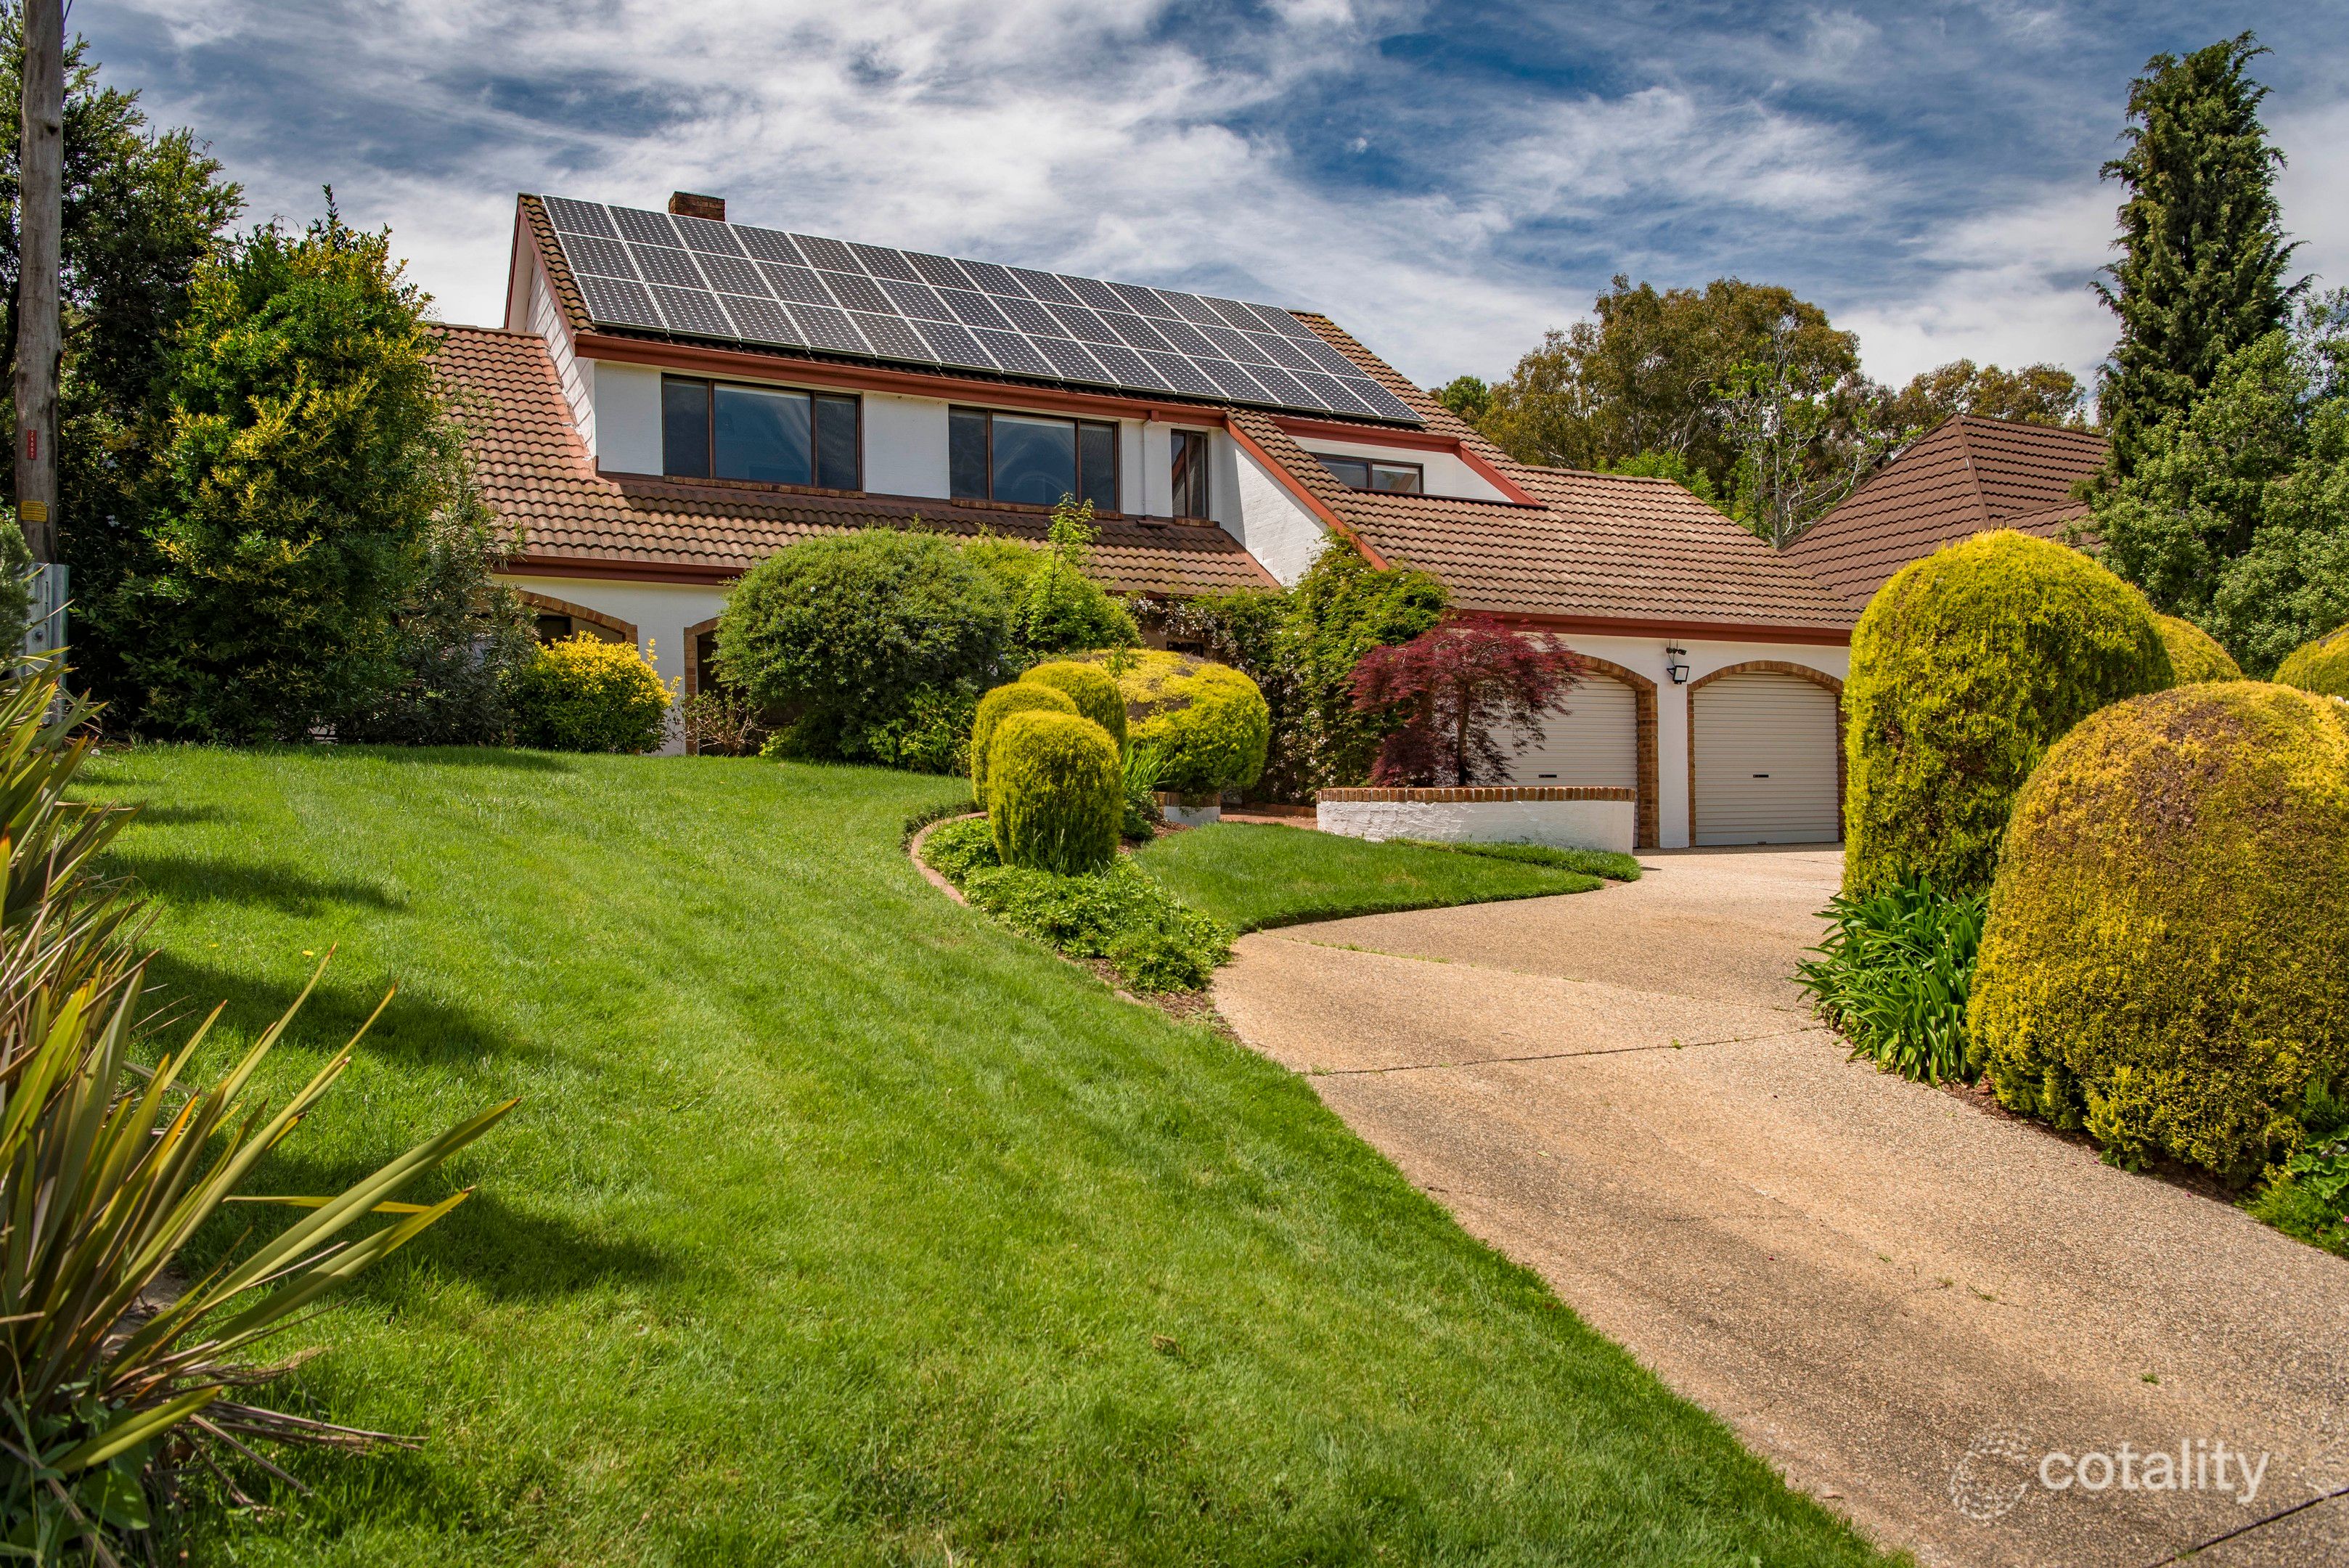 0
Similar properties For Sale nearby
See more properties for sale nearby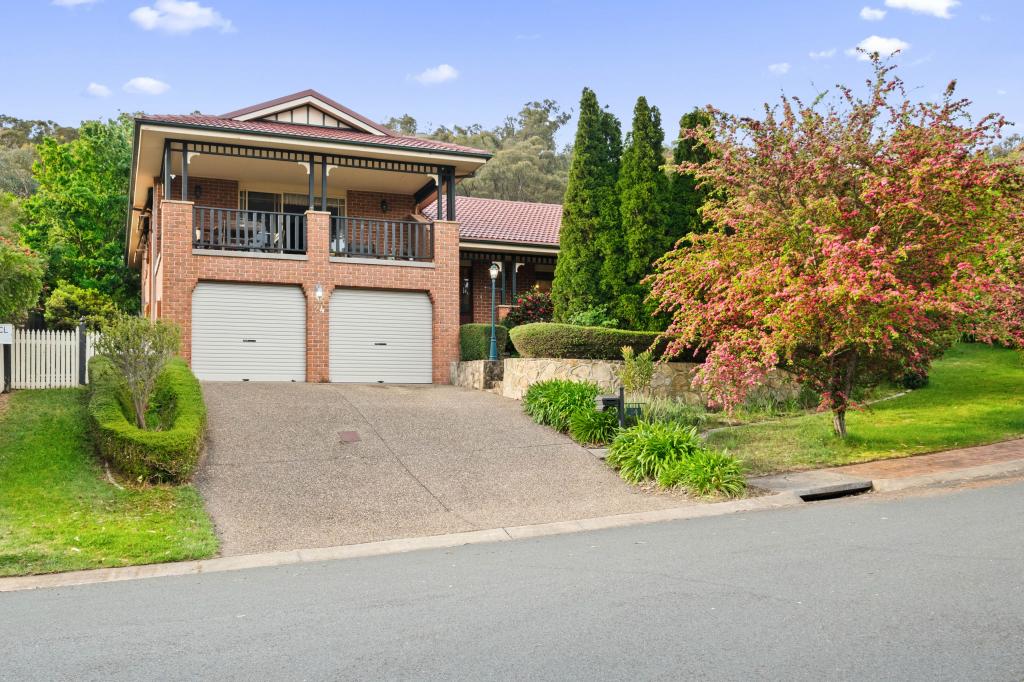 0


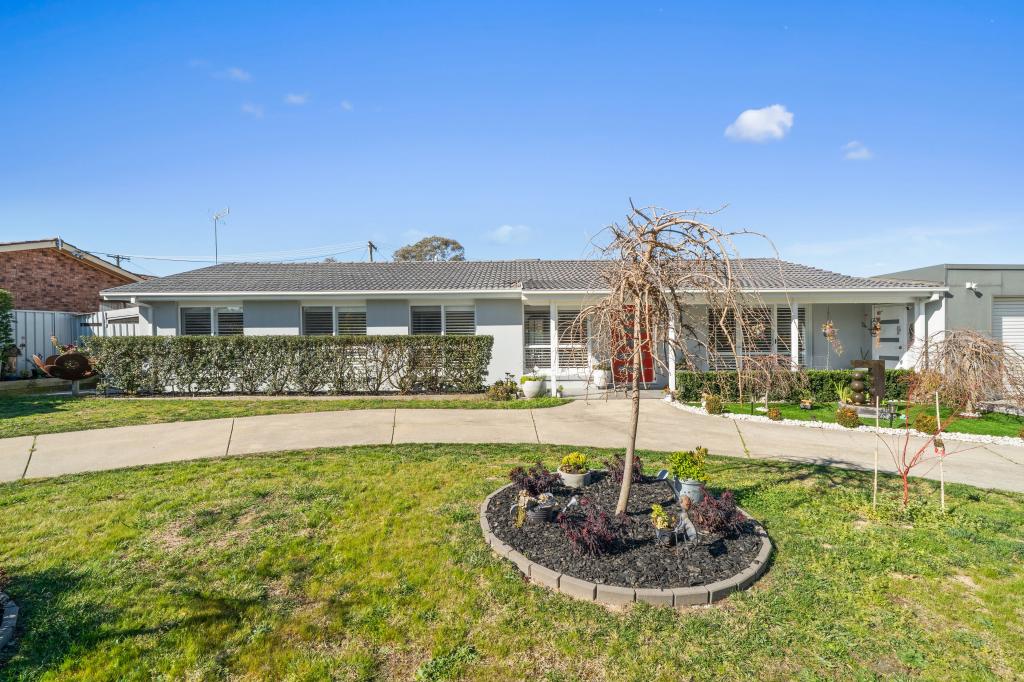 0
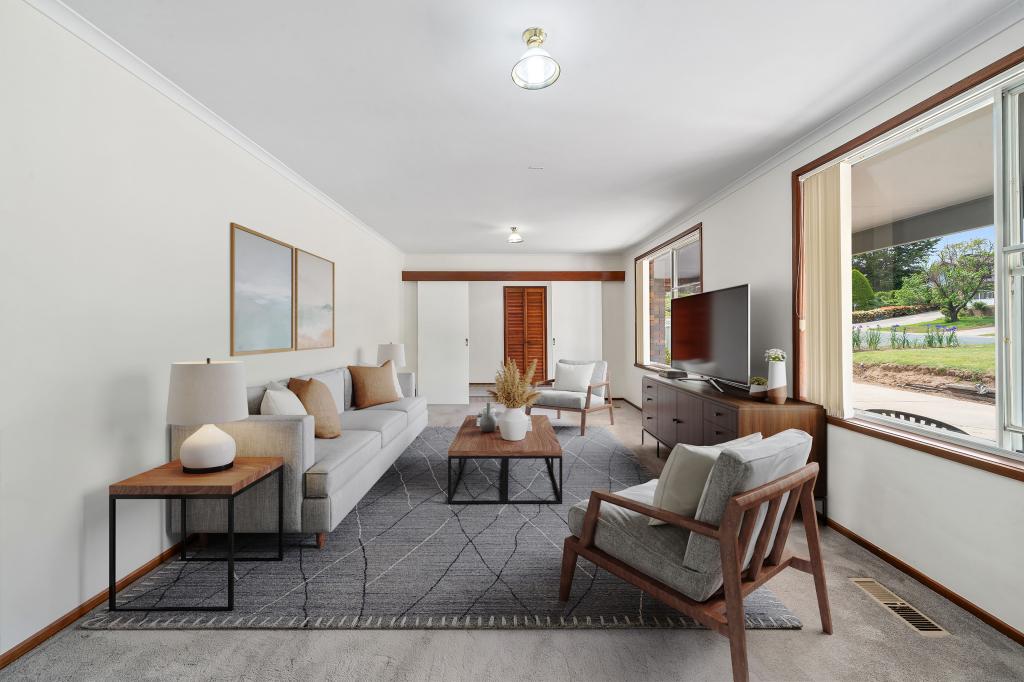 0
Similar properties For Rent nearby
See more properties for rent nearby 0

 0
 0
About Fadden 2904
The size of Fadden is approximately 3.1 square kilometres. There are 9 parks, covering nearly 55.3% of the total area. The population of Fadden in 2016 was 2949 people. By 2021 the population was 3006 showing a population growth of 1.9% in the area during that time. The predominant age group in Fadden is 60-69 years. Households in Fadden are primarily couples with children and are likely to be repaying $1800 - $2399 per month on mortgage repayments. In general, people in Fadden work in a professional occupation.In 2021, 92.60% of the homes in Fadden were owner-occupied compared with 90.40% in 2016.
Fadden has 1,122 properties. Over the last 5 years, Houses in Fadden have seen a 2.52% increase in median value, while Units have seen a 8.09% increase. As at 31 October 2026:
- The median value for Houses in Fadden is $1,135,108 while the median value for Units is $885,679.
- Houses have a median rent of $790.
Suburb Insights for Fadden 2904
Market Insights
Fadden Trends for Houses
N/A
N/A
View TrendN/A
N/A
Fadden Trends for Units
N/A
N/A
View TrendN/A
N/A
Neighbourhood Insights
© Copyright 2026. RP Data Pty Ltd trading as Cotality (Cotality). All rights reserved. No reproduction, distribution, or transmission of the copyrighted materials is permitted. The information is deemed reliable but not guaranteed.
While Cotality uses commercially reasonable efforts to ensure the Cotality Data is current, Cotality does not warrant the accuracy, currency or completeness of the Cotality Data and to the full extent permitted by law excludes all loss or damage howsoever arising (including through negligence) in connection with the Cotality Data.
This product uses cookies and other similar technologies to improve and customise your browsing experience, to tailor content and adverts, and for analytics and metrics regarding visitor usage on this product and other media. We may share cookie and analytics information with third parties for the purposes of advertising. By continuing to use our website, you consent to cookies being used. View our Privacy Policy here.
X
