
35 Dash CrescentFadden ACT 2904


Property Details for 35 Dash Cres, Fadden
35 Dash Cres, Fadden is a 5 bedroom, 3 bathroom House with 2 parking spaces and was built in 1982. The property has a land size of 739m2 and floor size of 220m2. While the property is not currently for sale or for rent, it was last sold in November 2026. There are other 5 bedroom House sold in Fadden in the last 12 months.
Last Listing description (November 2026)
Rarely does a property come to market that has been so thoughtfully designed to support accessibility, independence and multigenerational living. Set on a generous 738sqm block in a quiet Fadden location, this exceptional offering comprises two separate homes, each tailored to provide comfort, privacy and flexibility for modern family living.
Home A
Accommodation includes two spacious bedrooms, each complemented by its own accessible ensuite. These bathrooms are designed for supported living, offering step-free access, reinforced grab rails and open-plan layouts to maximise ease of movement and safety.
Home B
Designed with comfort and accessibility in mind, this home offers a warm and inviting environment with wheelchair-friendly access. It comprises three generous bedrooms, a well-appointed bathroom, separate powder room and a spacious living area serviced by reverse-cycle heating and cooling.
Brand new carpets to the bedrooms and dining area, combined with slate flooring through the kitchen, dining and hallway, provide a practical and low-maintenance lifestyle.
Both homes benefit from passive design principles, ensuring they are naturally warm in winter and cool in summer, enhancing comfort while reducing energy consumption.
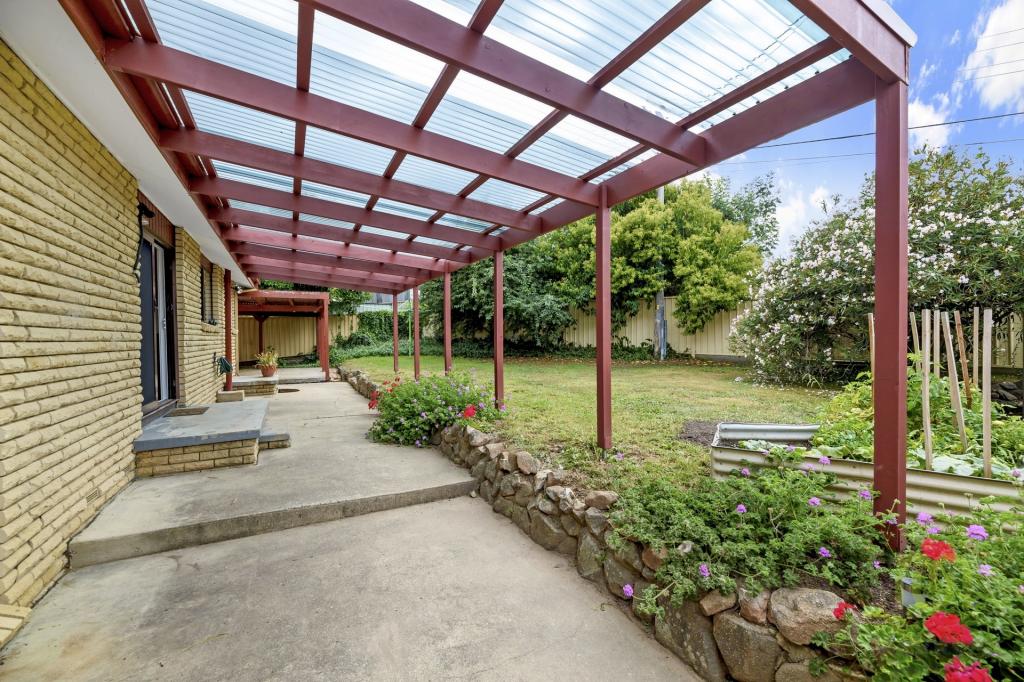
Outside, easy-care gardens create a peaceful setting, complemented by a covered alfresco area ideal for year-round enjoyment, while the enclosed double carport and generous block size provide ample space for family living.
Offering an extraordinary combination of accessibility, independence and flexibility, this is a rare opportunity to secure two thoughtfully designed homes that allow families to live together while maintaining privacy, comfort and quality of life.
Positioned in the family-friendly suburb of Fadden, 35 Dash Crescent enjoys close proximity to a range of quality schools, including Fadden Primary School and Caroline Chisholm School, as well as nearby Erindale College.
Convenient shopping and everyday amenities are just minutes away at Erindale Shopping Centre and Chisholm Village, while the larger Tuggeranong Town Centre offers major retail, dining and services.
The home is also within easy reach of The Canberra Hospital and the Canberra Institute of Technology, with well-connected arterial roads providing a straightforward commute to Woden and the Canberra CBD.
Surrounded by parks, walking trails and green open spaces, the location offers a well-established lifestyle with everything you need close at hand.
Features
Home A Rear Residence
Privately positioned for peace, privacy and independence
Purpose-built design tailored for accessible living
Height-adjustable kitchen with wheelchair clearance and easy-reach appliances
Two spacious bedrooms, each with its own accessible ensuite
Ensuites designed with step-free access, grab rails and open-plan layouts
Covered outdoor alfresco area
Thoughtfully configured to support safe, practical day-to-day living
ACTPLA awarded 9-star energy efficiency
Home B Original Residence
Warm and inviting home with full wheelchair-friendly access
Three generous bedrooms with new carpets and built in robes
Well-appointed main bathroom plus separate powder room
Spacious living area with reverse-cycle heating and cooling
Brand new carpets to bedrooms
Durable slate flooring through kitchen, dining and hallway
Comfortable, low-maintenance lifestyle offering
Generous 738sqm block
Solar passive design warm in winter and cool in summer
Reverse-cycle heating and cooling
Enclosed double carport
Easy-care gardens
Rare and highly flexible lifestyle opportunity
Key Figures
Home A
EER: 6 ( ACTPLA awarded 9-star energy efficiency)
Living: 90sqm
Alfresco: 22.2sqm
Year Built: 2015
Home B
EER: 4
Living: 88.10sqm (approx.)
Carport: 43.10 sqm (approx.)
Built: 1983
Total block Size: 738 sqm (approx.)
UV: $671,000 (2025)
Rates: $832.40pq (approx.)
Land Tax (for investors only): $1523.90pq (approx.)
Disclaimer:
While all care has been taken in compiling information regarding properties marketed for rent or sale, we accept no responsibility and disclaim all liabilities regarding any errors or inaccuracies contained herein. All parties should rely on their own investigation to validate the information provided.
Property History for 35 Dash Cres, Fadden, ACT 2904
- 11 Nov 2026Sold
- 08 Jul 2026Listed for Sale $995,000 - $1,195,000
- 30 Aug 1994Sold for $134,800

Recent sales nearby
See more recent sales nearby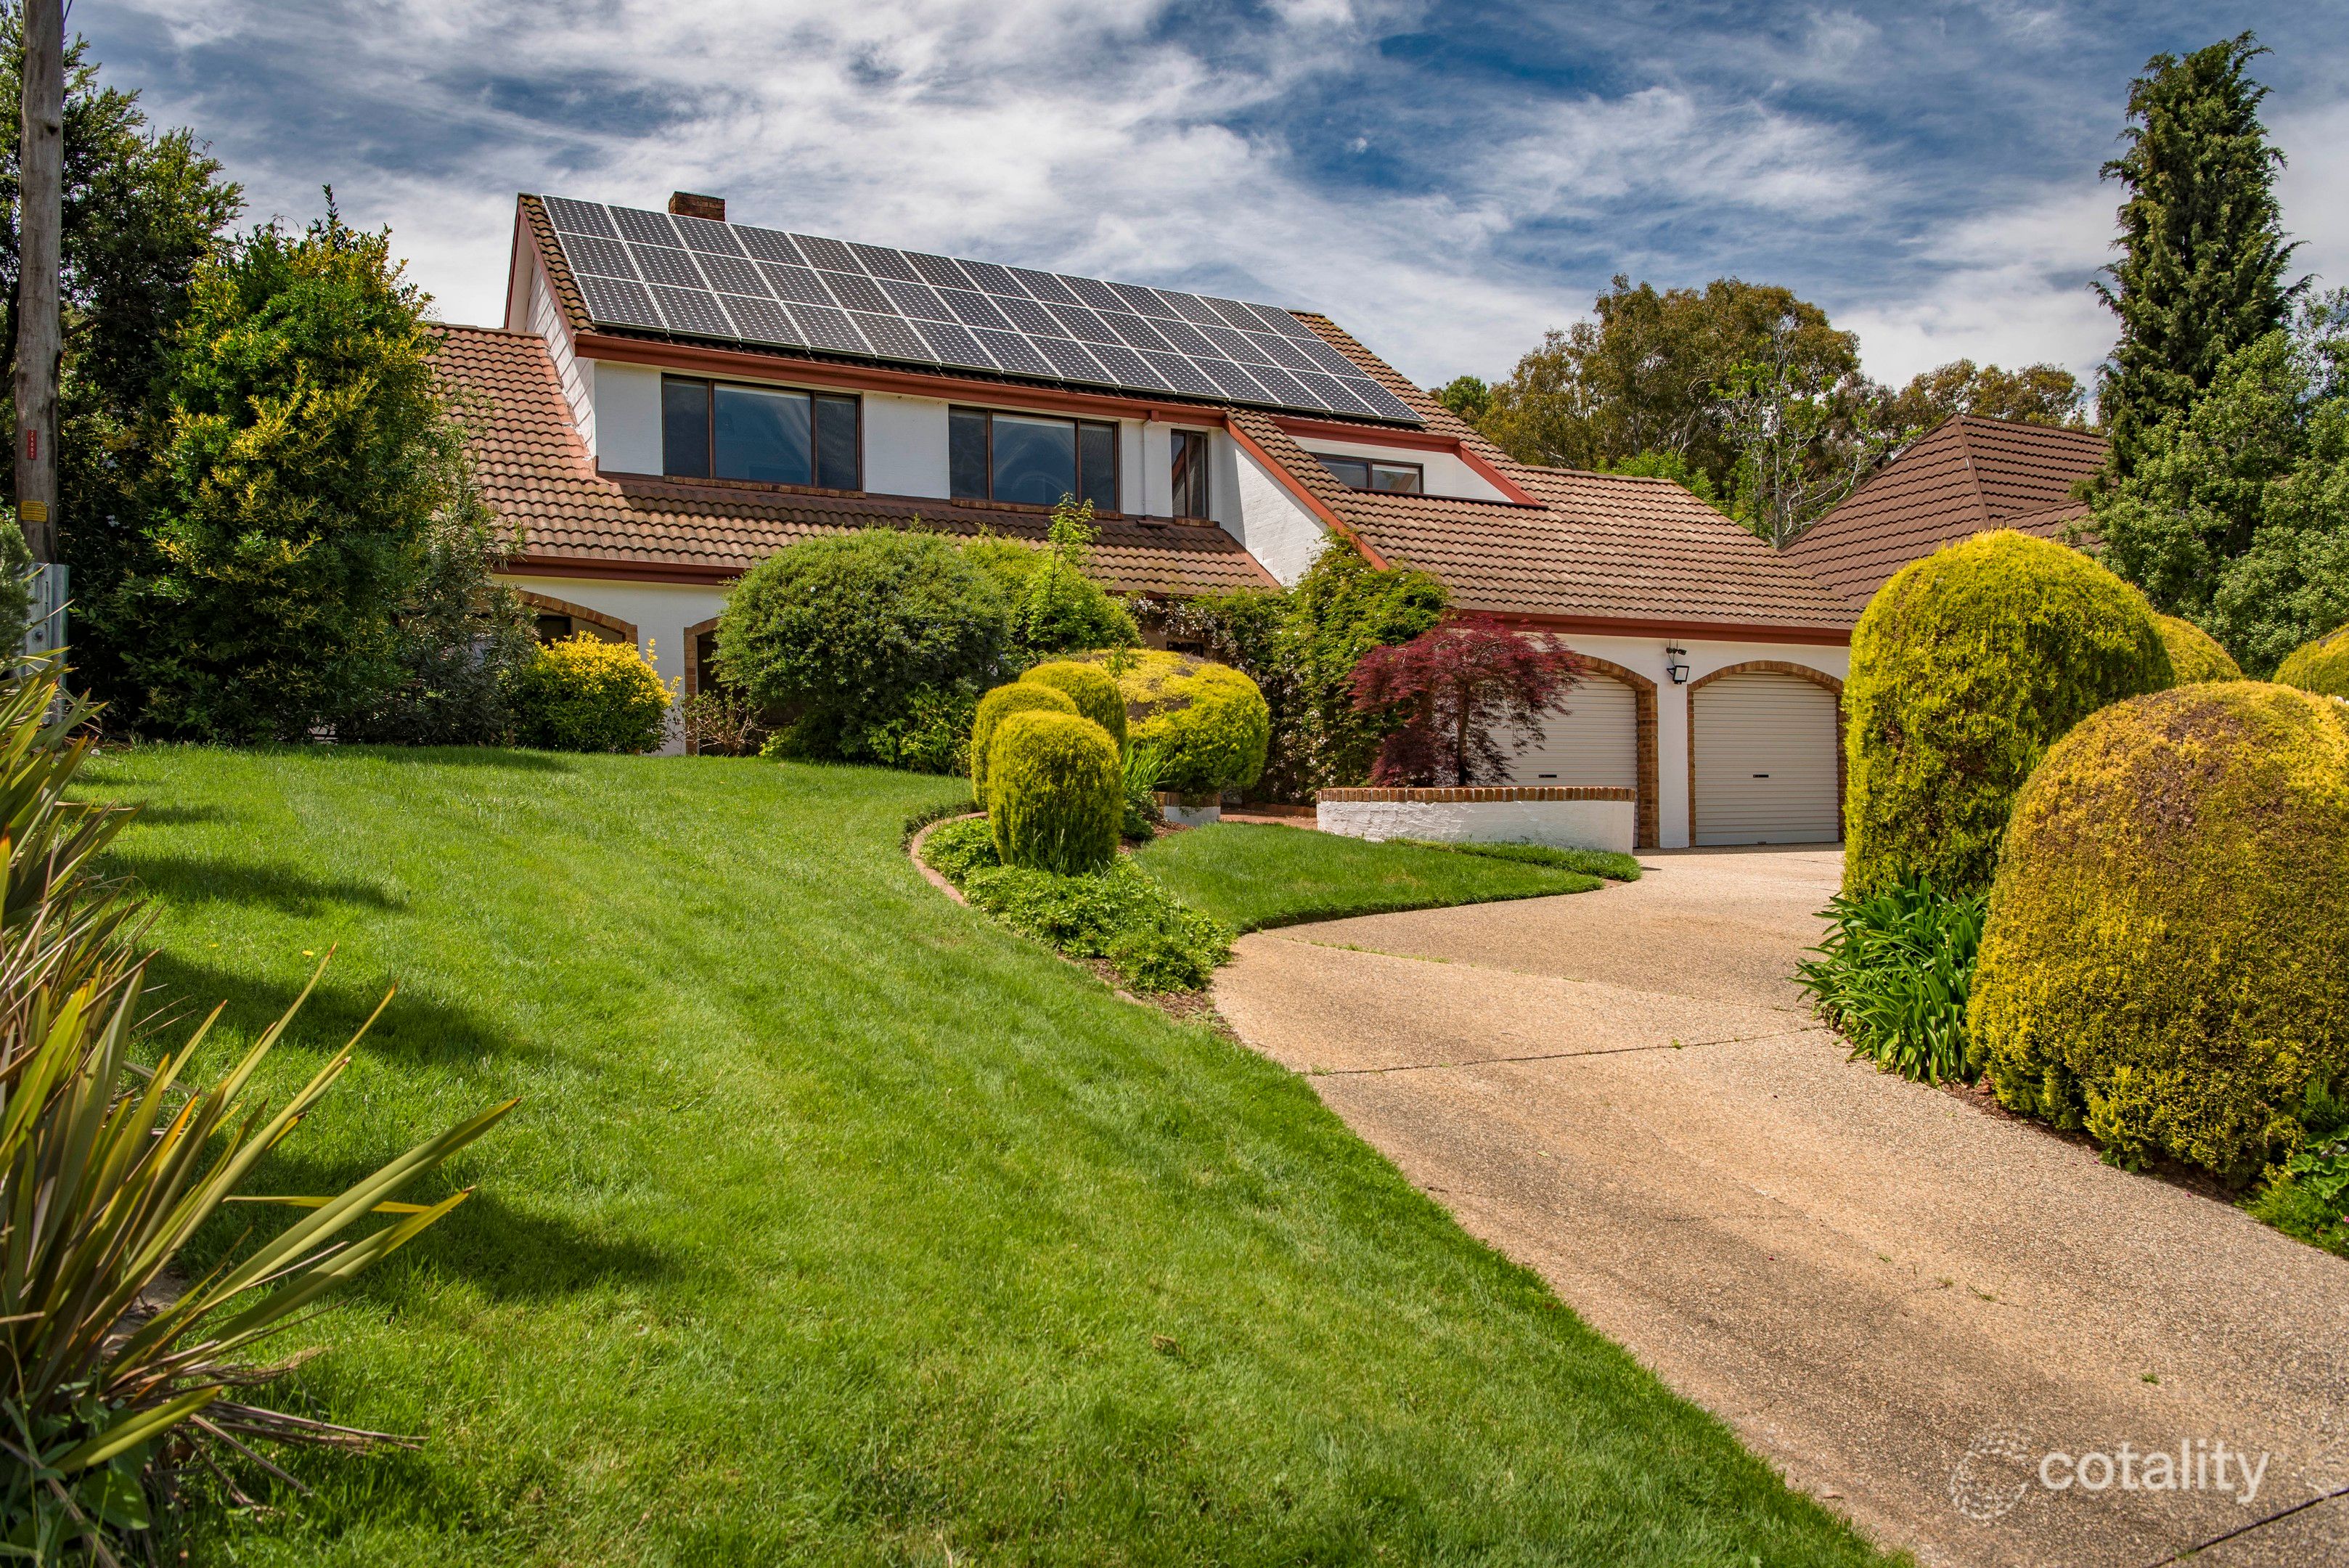 0
 0
Similar properties For Sale nearby
See more properties for sale nearby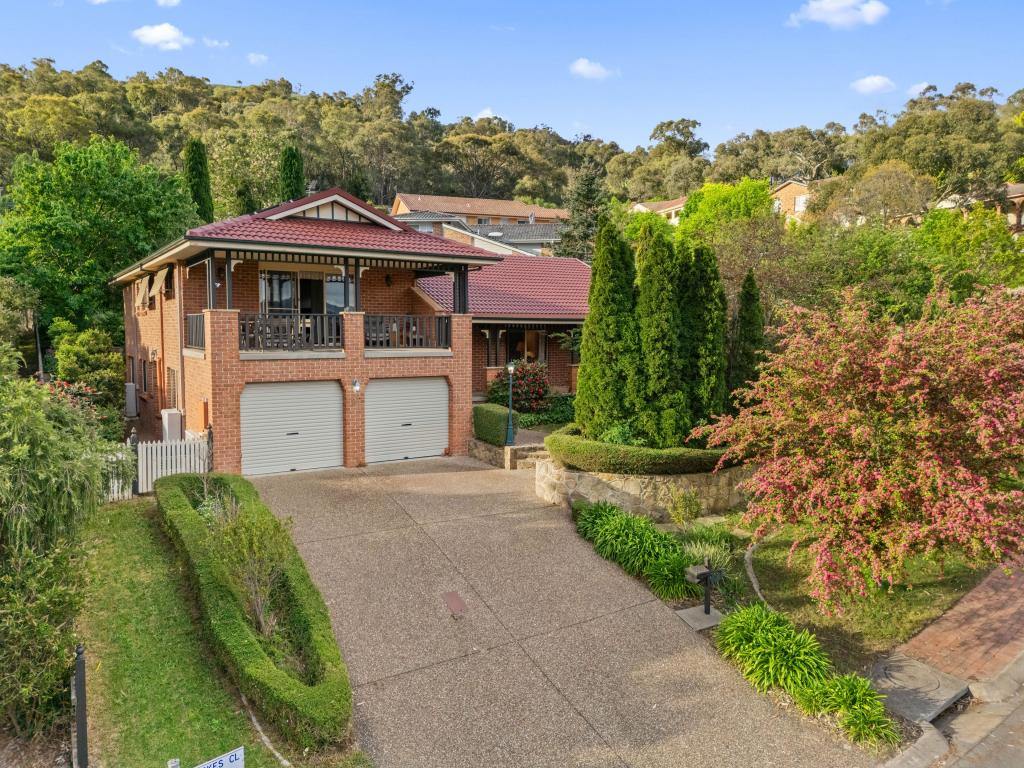 0


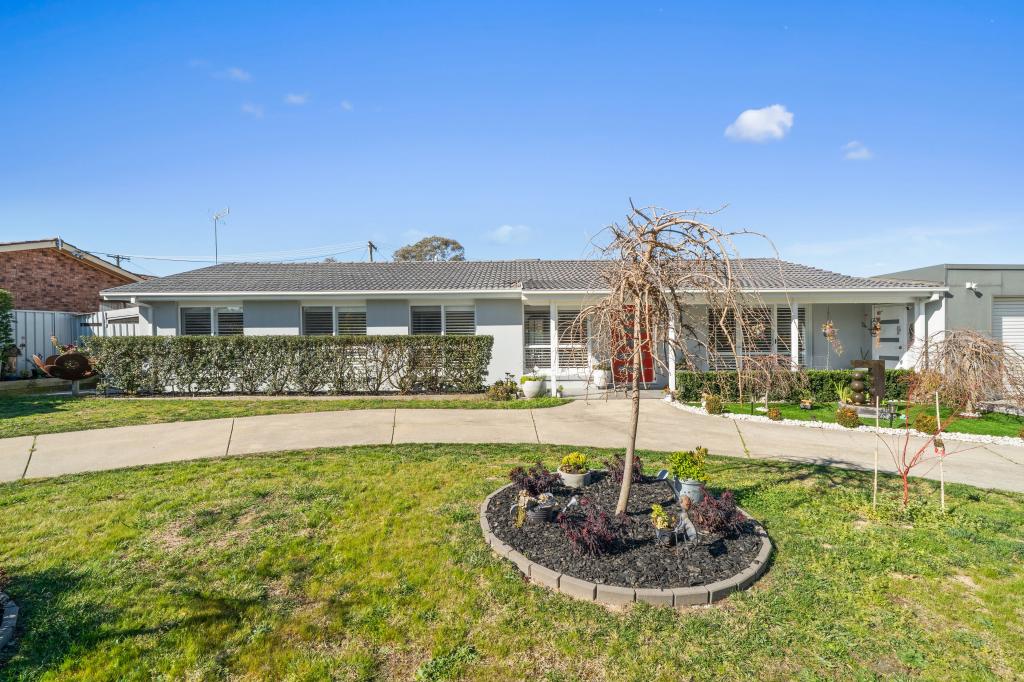 0
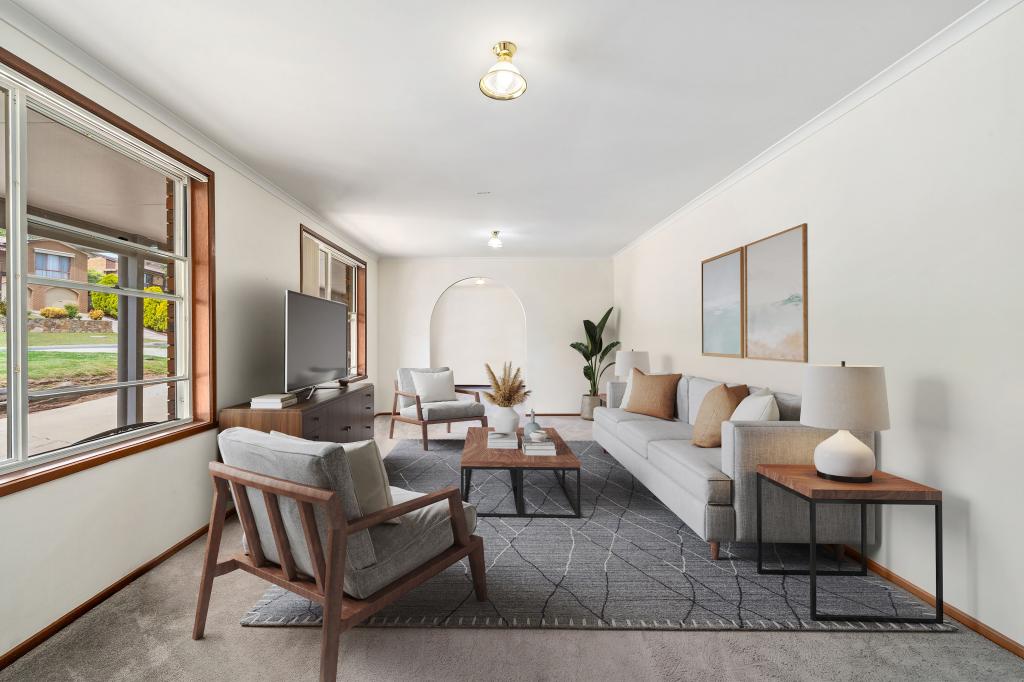 0
Similar properties For Rent nearby
See more properties for rent nearby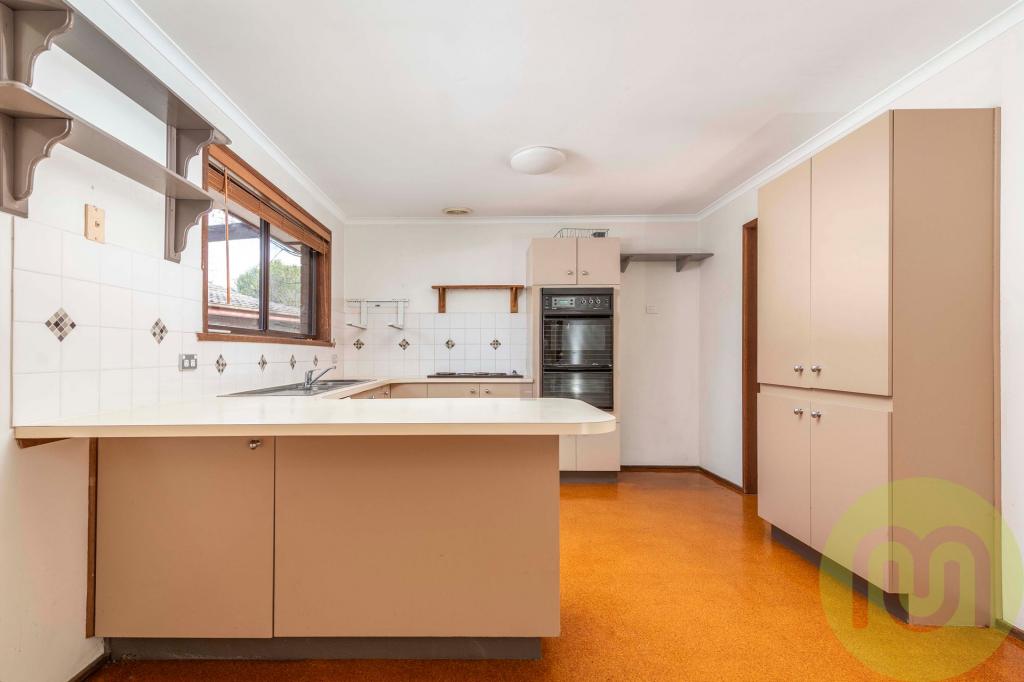 0

 0

 0
About Fadden 2904
The size of Fadden is approximately 3.1 square kilometres. There are 9 parks, covering nearly 55.3% of the total area. The population of Fadden in 2016 was 2949 people. By 2021 the population was 3006 showing a population growth of 1.9% in the area during that time. The predominant age group in Fadden is 60-69 years. Households in Fadden are primarily couples with children and are likely to be repaying $1800 - $2399 per month on mortgage repayments. In general, people in Fadden work in a professional occupation.In 2021, 92.60% of the homes in Fadden were owner-occupied compared with 90.40% in 2016.
Fadden has 1,122 properties. Over the last 5 years, Houses in Fadden have seen a 2.52% increase in median value, while Units have seen a 8.09% increase. As at 31 October 2026:
- The median value for Houses in Fadden is $1,135,108 while the median value for Units is $885,679.
- Houses have a median rent of $790.
Suburb Insights for Fadden 2904
Market Insights
Fadden Trends for Houses
N/A
N/A
View TrendN/A
N/A
Fadden Trends for Units
N/A
N/A
View TrendN/A
N/A
Neighbourhood Insights
© Copyright 2026. RP Data Pty Ltd trading as Cotality (Cotality). All rights reserved. No reproduction, distribution, or transmission of the copyrighted materials is permitted. The information is deemed reliable but not guaranteed.
While Cotality uses commercially reasonable efforts to ensure the Cotality Data is current, Cotality does not warrant the accuracy, currency or completeness of the Cotality Data and to the full extent permitted by law excludes all loss or damage howsoever arising (including through negligence) in connection with the Cotality Data.
This product uses cookies and other similar technologies to improve and customise your browsing experience, to tailor content and adverts, and for analytics and metrics regarding visitor usage on this product and other media. We may share cookie and analytics information with third parties for the purposes of advertising. By continuing to use our website, you consent to cookies being used. View our Privacy Policy here.
X
