
25 Norton StreetEvatt ACT 2617
Property Details for 25 Norton St, Evatt
25 Norton St, Evatt is a 4 bedroom, 3 bathroom House with 2 parking spaces and was built in 1975. The property has a land size of 816m2 and floor size of 155m2. While the property is not currently for sale or for rent, it was last transferred in August 2016.
Last Listing description (November 2026)
The road home...Conceived from an architect's extraordinary vision to redefine contemporary luxury, this breathtaking brand-new residence is a triumph of architectural ingenuity, exquisite craftsmanship and sophisticated design. Commanding attention with its striking faade and captivating architectural presence, this remarkable four-bedroom residence delivers an unrivalled standard of modern family living in the heart of Evatt.Beyond the magnificent faade, an awe-inspiring interior unfolds to reveal a spectacular composition of soaring ceilings, dramatic architectural elements and meticulously curated finishes. An extraordinary formal living area creates an unforgettable first impression, where a magnificent feature ceiling celebrates the grandeur of the residence and establishes an atmosphere of understated opulence.A masterful expression of contemporary elegance, the expansive open-plan living and dining area is immersed in natural light and provides an exquisite setting for both intimate family moments and sophisticated entertaining. Taking centre stage, the magnificent designer kitchen is a culinary showpiece, showcasing striking stone benchtops, an imposing island bench, premium appliances and an exceptional walk-in pantry. Every element has been thoughtfully orchestrated to achieve a harmonious balance of aesthetic brilliance and everyday functionality.Privately positioned on the ground floor, the sumptuous master suite offers an indulgent sanctuary of tranquillity, complete with impressive 'his and hers' built-in robes and lavishly appointed ensuite. A spectacular feature staircase provides an architectural centrepiece as it ascends to the upper level, where three beautifully proportioned bedrooms await. Bedroom two enjoys the privilege of a private ensuite, while bedrooms three and four are complemented by an exquisite main bathroom, ensuring every member of the household enjoys an exceptional level of comfort and refinement.Expansive glass sliding doors reveal a magnificent covered terrace, creating an alluring extension of the informal living area and an idyllic environment for alfresco celebrations. Beyond, the beautifully considered rear garden combines a dedicated grassed area for children and pets with the effortless appeal of low-maintenance landscaping. Here, the luxury of time becomes an everyday indulgence, allowing weekends to be devoted to family, friends and life's finer pleasures.The road ahead...An impressive collection of appointments further elevates this extraordinary residence, including zoned ducted reverse-cycle heating and cooling, Double glazed windows with quality curtain and blinds, mesmerising feature lighting and a dedicated laundry with separate ground-floor toilet. Internal access to the fully enclosed double carport, complete with an automatic door, and additional off-street parking ensure convenience is never compromised.Occupying an enviable position within one of Evatt's established residential settings, this remarkable home enjoys the privilege of being within walking distance of Miles Franklin Primary School, St Monica's Primary School and the Evatt shops. Picturesque parklands, recreational facilities and walking trails enhance the lifestyle appeal, while the vibrant shopping, dining and entertainment precincts of Belconnen Town Centre are just a short drive away.A residence of undeniable distinction, 25 Norton Street represents far more than an exceptional place to call home. It is a celebration of visionary architecture, uncompromising luxury and the art of living beautifully.Features at a glance...* Brand-new architecturally designed executive residence* Four generous bedrooms, including two with ensuites* Luxurious ground-floor master suite with built-in robes* Three beautifully appointed bathrooms plus separate toilet* Spectacular formal living area with soaring feature ceiling* Expansive open-plan kitchen, living and dining area* Designer kitchen with stone benchtops and impressive island bench* Premium kitchen appliances and generous walk-in pantry* Stunning architectural staircase and feature lighting* Zoned ducted reverse-cycle heating and cooling* Sophisticated window treatments throughout* Double glazed windows* Water tank* Covered paved entertaining terrace* Secure, low-maintenance rear garden with grassed area* Separate laundry with convenient ground-floor access* Fully enclosed double carport with automatic front roller door, internal access and rear roller door.* Additional off-street parking* Walking distance to Miles Franklin Primary School, St Monica's Primary School and Evatt shops* Convenient access to local parks, playing fields and Belconnen Town CentreInternal living area - 180.3m2 (approx.)Alfresco - 18.1m2 (approx.)Enclosed carport - 47.5m2 (approx.)Block - 378m2 (approx.)EER - 6
Property History for 25 Norton St, Evatt, ACT 2617
- 12 Nov 2026Listed for Sale Auction
- 15 Sep 2022Transferred
- 04 Aug 2016Sold for $536,000

Recent sales nearby
See more recent sales nearby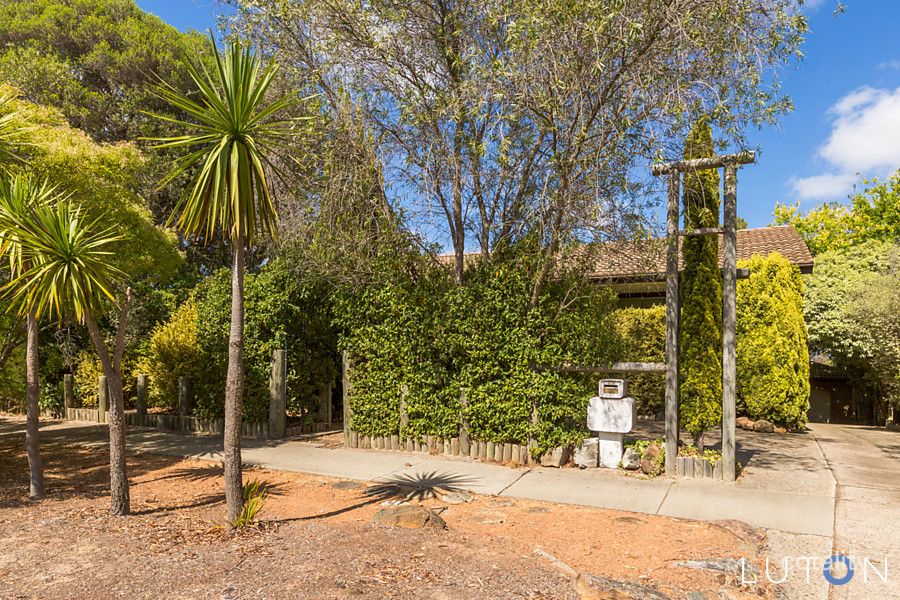 0





Similar properties For Sale nearby
See more properties for sale nearby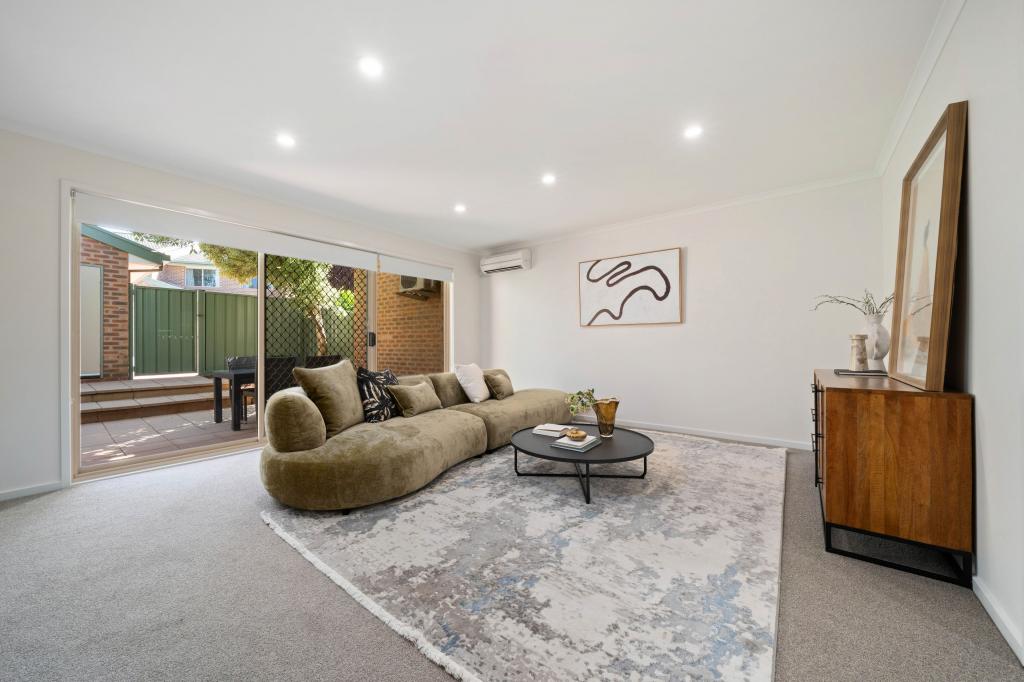 0


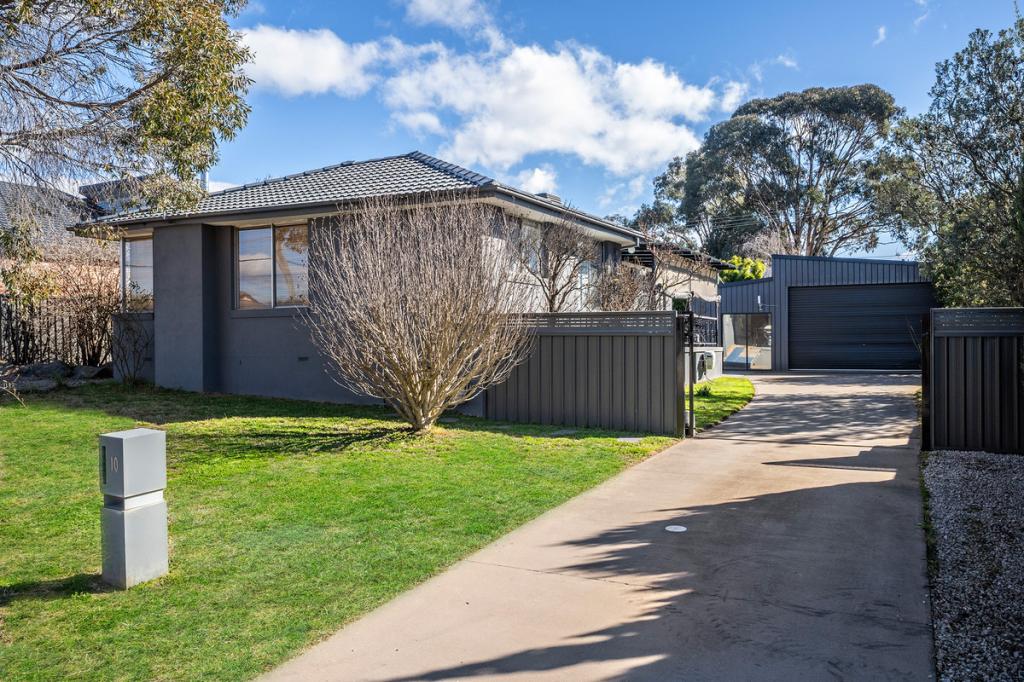 0


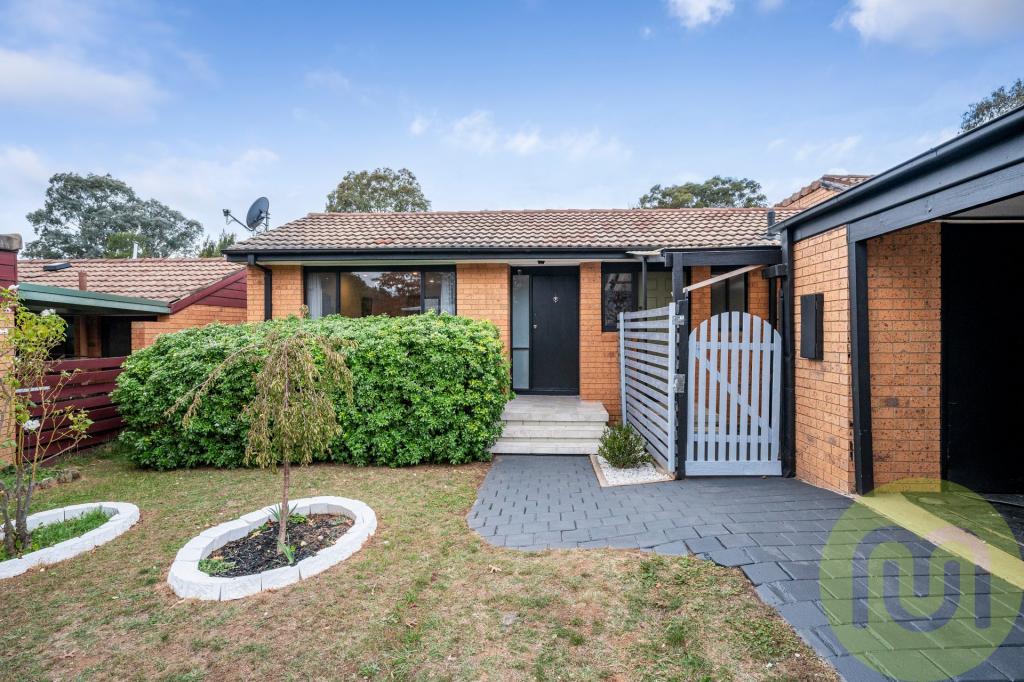 0

Similar properties For Rent nearby
See more properties for rent nearby 0
 0

 0
About Evatt 2617
The size of Evatt is approximately 3.0 square kilometres. There are 13 parks, covering nearly 23.6% of the total area. The population of Evatt in 2016 was 5327 people. By 2021 the population was 5531 showing a population growth of 3.8% in the area during that time. The predominant age group in Evatt is 30-39 years. Households in Evatt are primarily couples with children and are likely to be repaying $1800 - $2399 per month on mortgage repayments. In general, people in Evatt work in a professional occupation.In 2021, 76.40% of the homes in Evatt were owner-occupied compared with 77.30% in 2016.
Evatt has 2,098 properties. Over the last 5 years, Houses in Evatt have seen a 2.68% increase in median value, while Units have seen a 24.71% increase. As at 31 October 2026:
- The median value for Houses in Evatt is $818,969 while the median value for Units is $659,498.
- Houses have a median rent of $653 while Units have a median rent of $458.
Suburb Insights for Evatt 2617
Market Insights
Evatt Trends for Houses
N/A
N/A
View TrendN/A
N/A
Evatt Trends for Units
N/A
N/A
View TrendN/A
N/A
Neighbourhood Insights
© Copyright 2026. RP Data Pty Ltd trading as Cotality (Cotality). All rights reserved. No reproduction, distribution, or transmission of the copyrighted materials is permitted. The information is deemed reliable but not guaranteed.
While Cotality uses commercially reasonable efforts to ensure the Cotality Data is current, Cotality does not warrant the accuracy, currency or completeness of the Cotality Data and to the full extent permitted by law excludes all loss or damage howsoever arising (including through negligence) in connection with the Cotality Data.
This product uses cookies and other similar technologies to improve and customise your browsing experience, to tailor content and adverts, and for analytics and metrics regarding visitor usage on this product and other media. We may share cookie and analytics information with third parties for the purposes of advertising. By continuing to use our website, you consent to cookies being used. View our Privacy Policy here.
X
