
17 De Lissa StreetEvatt ACT 2617

Property Details for 17 De Lissa St, Evatt
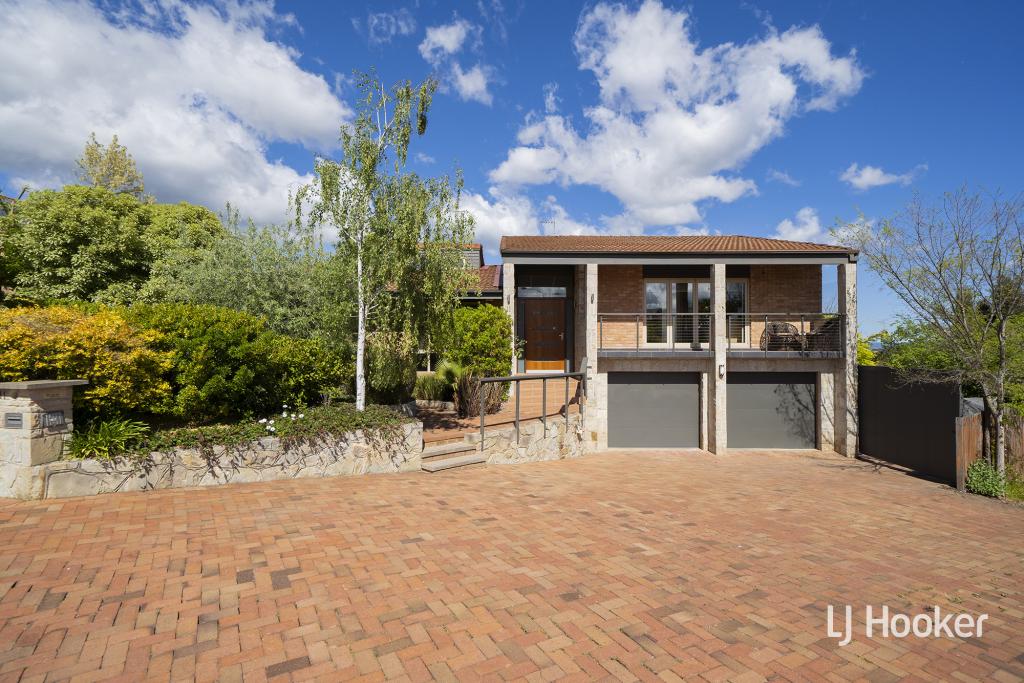
17 De Lissa St, Evatt is a 4 bedroom, 3 bathroom House with 3 parking spaces and was built in 1980. The property has a land size of 739m2 and floor size of 110m2. While the property is not currently for sale or for rent, it was last sold in July 2026. There are other 4 bedroom House sold in Evatt in the last 12 months.
Last Listing description (September 2026)
The road home...
Perfectly positioned within one of Evatt's most tightly held and admired streets, this exceptional residence presents a rare opportunity to secure a home of remarkable versatility, breathtaking outlooks and enduring family appeal. Commanding a prized position atop the elevated De Lissa Street enclave, the home captures sweeping panoramas across the majestic Brindabella Ranges, Lake Ginninderra and Telstra Tower, while remaining moments from Miles Franklin Primary School, St Monica's, Ginninderra Creek and surrounding parkland.
Thoughtfully designed to accommodate growing families, multigenerational living or those seeking flexibility for working from home, the residence delivers an expansive and highly adaptable floorplan that responds beautifully to the evolving needs of modern life.
The upper level welcomes you with a charming front verandah and inviting entrance foyer, flowing effortlessly through to a gracious formal lounge and separate dining room. Framed by large windows and elevated outlook, these refined living spaces create a wonderful setting for both intimate evenings and larger gatherings alike.
At the heart of the home, a refreshed kitchen with breakfast bar, generous bench space and abundant cabinetry connects seamlessly with the adjoining family and meals area. Glass sliding doors extend the living outdoors to a rear balcony where captivating views across the Belconnen precinct provide a spectacular backdrop to everyday living.
Accommodation on the upper level comprises three well-proportioned bedrooms, including a spacious master retreat complete with walk-in robe and ensuite. Bedrooms two and three include built-in robes and are serviced by a beautifully maintained main bathroom.
The road ahead...
Downstairs, the home reveals an entirely separate dimension of living. With its own entrance, substantial bedroom, separate bathroom, versatile study or office, and an expansive living area, the lower level offers outstanding flexibility for extended family, guest accommodation, a home business or private retreat. Even from this level, the outlook remains nothing short of extraordinary.
Outdoors, a level grassed rear yard provides ample room for children and pets to enjoy, while a double garage and separate secure carport ensure excellent car accommodation and practicality.
Offering an enviable combination of blue-ribbon positioning, breathtaking scenery and exceptional flexibility, 17 De Lissa Street is truly an exceptional Evatt opportunities.
Features at a glance...
* Prestigious and tightly held De Lissa Street location
* Elevated position with panoramic Brindabella, Lake Ginninderra and Telstra Tower views
* Flexible floorplan ideal for growing families or working from home
* Formal lounge and separate dining room
* Refreshed kitchen with breakfast bar and generous storage
* Family and meals area flowing to elevated rear balcony
* Four bedrooms plus versatile study/home office
* Downstairs living zone with separate entrance and bathroom
* Master bedroom with walk-in robe and ensuite
* Double garage plus separate secure carport
* Level rear yard ideal for children and pets
* Moments to Miles Franklin Primary, St Monica's and parkland
Upper Level: 145.50m2 (approx.)
Lower Level: 50.23m2 (approx.)
Rumpus Adjacent Laundry: 47.73m2 (approx.)
Garage & Store: 58.49m2 (approx.)
Total: 301.95m2 (approx.)
Block: 739m2 (approx.)
EER: 4
Year built: 1982
Rates: $5,285.00 per annum (approx.)
Property History for 17 De Lissa St, Evatt, ACT 2617
- 01 Jul 2026Sold for $1,220,000
- 22 May 2026Listed for Sale $1,240,000 +
- 03 Jun 2018Transferred

Recent sales nearby
See more recent sales nearby/assets/perm/d6abhctmdii63db5w5r63foovq?signature=29c3546fc9fdc6dc0309bd9fcce8f8f7fb939959b40a2758a5691c841791a734) 0
0



/assets/perm/5j37gbh7mui6tg2dcfiwtkr4z4?signature=88495253bf3f4ed9bc19f35ffb8e623a86eec209cd5d283e11003a53d6964bad) 0
0
Similar properties For Sale nearby
See more properties for sale nearby
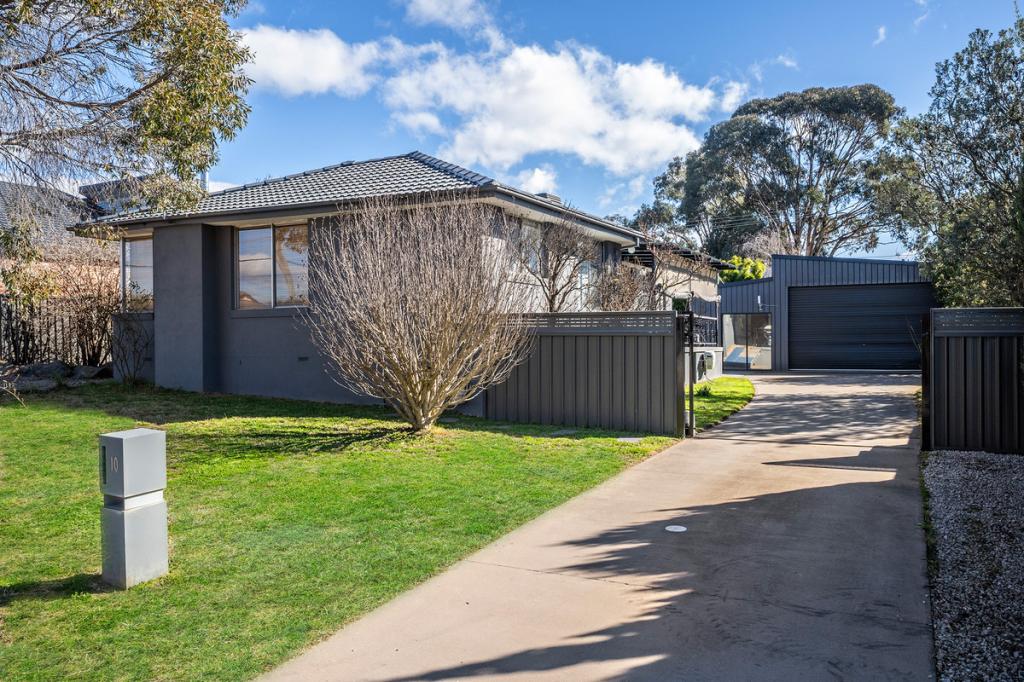 0
0

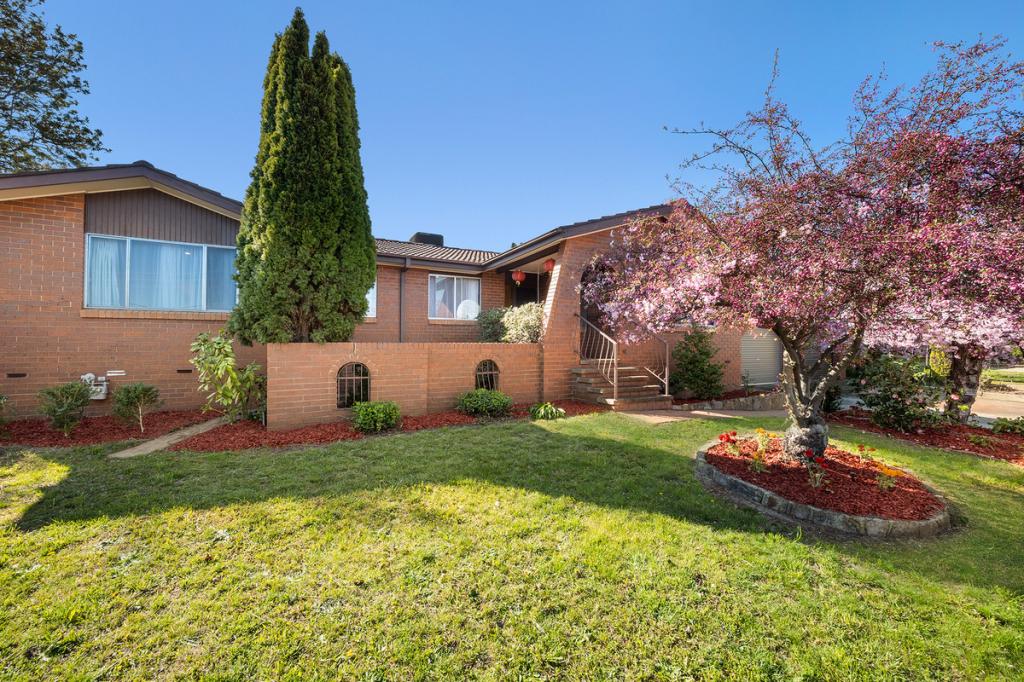 0
0
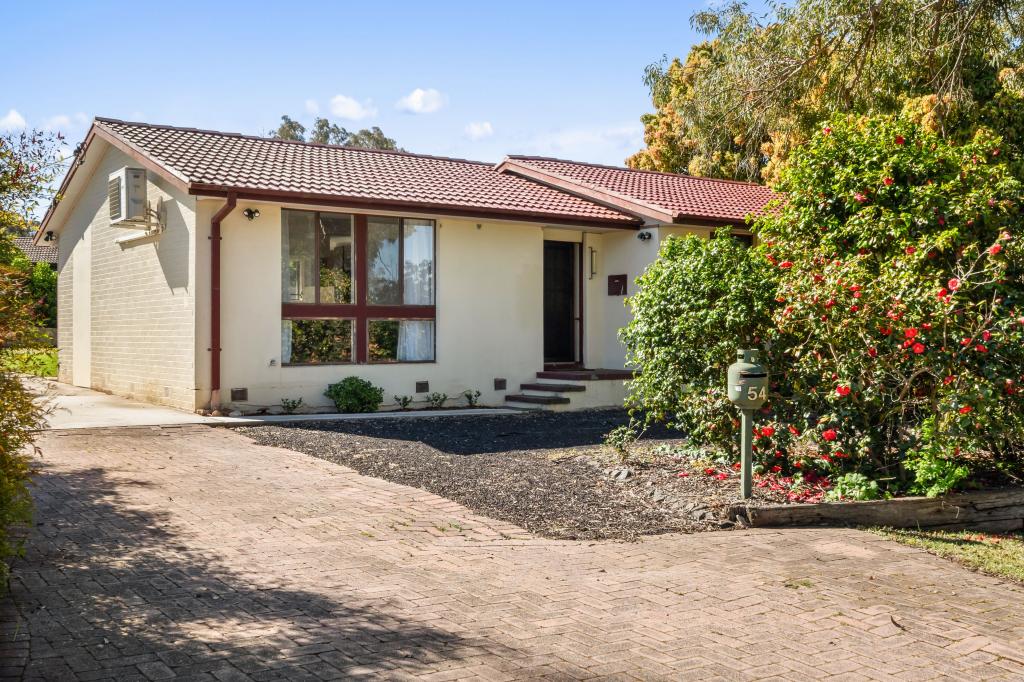 0
0
Similar properties For Rent nearby
See more properties for rent nearby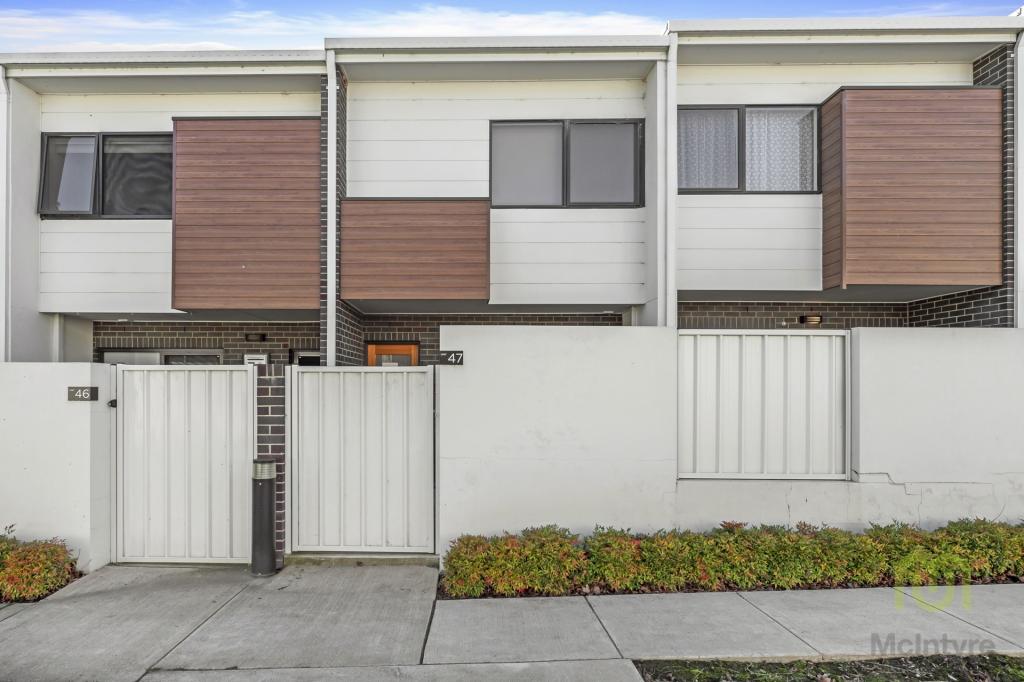 0
0
 0
0About Evatt 2617
The size of Evatt is approximately 3.0 square kilometres. There are 13 parks, covering nearly 23.6% of the total area. The population of Evatt in 2016 was 5327 people. By 2021 the population was 5531 showing a population growth of 3.8% in the area during that time. The predominant age group in Evatt is 30-39 years. Households in Evatt are primarily couples with children and are likely to be repaying $1800 - $2399 per month on mortgage repayments. In general, people in Evatt work in a professional occupation.In 2021, 76.40% of the homes in Evatt were owner-occupied compared with 77.30% in 2016.
Evatt has 2,095 properties. Over the last 5 years, Houses in Evatt have seen a 11.31% increase in median value, while Units have seen a 36.96% increase. As at 31 August 2026:
- The median value for Houses in Evatt is $825,677 while the median value for Units is $698,797.
- Houses have a median rent of $665 while Units have a median rent of $458.
Suburb Insights for Evatt 2617
Market Insights
Evatt Trends for Houses
N/A
N/A
View TrendN/A
N/A
Evatt Trends for Units
N/A
N/A
View TrendN/A
N/A
Neighbourhood Insights
© Copyright 2026. RP Data Pty Ltd trading as Cotality (Cotality). All rights reserved. No reproduction, distribution, or transmission of the copyrighted materials is permitted. The information is deemed reliable but not guaranteed.
While Cotality uses commercially reasonable efforts to ensure the Cotality Data is current, Cotality does not warrant the accuracy, currency or completeness of the Cotality Data and to the full extent permitted by law excludes all loss or damage howsoever arising (including through negligence) in connection with the Cotality Data.
This product uses cookies and other similar technologies to improve and customise your browsing experience, to tailor content and adverts, and for analytics and metrics regarding visitor usage on this product and other media. We may share cookie and analytics information with third parties for the purposes of advertising. By continuing to use our website, you consent to cookies being used. View our Privacy Policy here.
X
