
45 Morrow StreetDunlop ACT 2615

Property Details for 45 Morrow St, Dunlop
45 Morrow St, Dunlop is a 5 bedroom, 2 bathroom House with 3 parking spaces and was built in 2000. The property has a land size of 650m2 and floor size of 180m2. While the property is not currently for sale or for rent, it was last sold in October 2026. There are other 5 bedroom House sold in Dunlop in the last 12 months.
Last Listing description (October 2026)
*****AUCTION on site, Saturday 10/10/2026 @ 11am***********BIDDER REGISTRATIONS from 10.30am*****Character, comfort and room to grow converge on this expansive Morrow Street residence, enviably located in the tightly held Dunlop Hills precinct. Extremely Energy Efficient (EER:5), north facing and backing reserve, the home is surrounded by landscaped gardens and proudly maintained neighbouring properties. Beyond its welcoming faade, an adaptable, sun-filled floorplan with some tasteful updates is revealed. A renovated kitchen combines contemporary style with everyday functionality and connects perfectly to the adjoining meals and family room. A separate lounge area provides for entertaining and relaxed evenings and a dedicated study offers a quiet work retreat.The bathrooms are presented in very good condition, are clean, comfortable and well-maintained. Oversized bedrooms provide an exceptional sense of space, each appointed with new carpet, new curtains and new light fittings, built-in robes with a walk-in-robe in the master. A generous outdoor entertaining area and private backyard adds further practicality complemented by a choice of secure vehicle accommodation and parking.With easy access to Belconnen amenities, local parks, schools, shopping centres and major road connections, this is a wonderful find that brings together space, seclusion and enduring family appeal.OVERVIEW:-north-facing, five-bedroom plus study home backing reserve and perfectly suited to a growing family. REPORTED IN ABOVE AVERAGE CONDITIONLIVING AREAS:-tiled family room and meals area with new curtains-new carpet, new curtains and new light fitting in the lounge room-tiled study with storage cupboard, new curtains and light fittingRENOVATED KITCHEN FEATURES:-stone benchtops-glass splashback-six-burner gas cooktop, 'Smeg' stainless-steel oven and 'LG' dishwasher-walk-in pantry-space for a double refrigerator -microwave cupboard-pull-out bins-feature lighting in display cupboards ENSUITE, BATHROOM AND LAUNDRY:-three-way bathroom features separate toilet, heat Tastic and generous linen cupboard-well-maintained ensuite-generous laundry with additional storage spaceBEDROOMS:-all bedrooms are generous in size and offer new carpet, new light fittings and new curtains-four bedrooms with built-in robes, while the main bedroom offers a walk-in robe-bedroom five is adjacent to the lounge room and separated from the other fourHEATING AND COOLING:-ducted gas heating-wall-mounted reverse-cycle heating and cooling units in the family room and bedroom oneVEHICLE ACCOMMODATION:-double garage with internal access and automatic panel-lift door-single carport purpose-built for a caravan, boat, truck or similar vehicle-additional parking in front of the garageOUTDOORS:-backing onto a nature reserve-large, enclosed Colorbond outdoor entertaining area-'SunTeams' solar system with back to grid connection-two large water tanks-garden shed-colorbond fencing-covered verandah ideal for a morning coffee or reading-landscaped gardensTHE STATS: -block: 4 section: 73 -CERTIFICATE OF OCCUPANCIES ISSUED: -residence and garage: 14/9/2000-sun room: 8/3/2002-carport: 2/6/2003-EER: 5 -block size: 650m2 -land value: $510,000 (2025)HOUSE SIZE UNDER ROOFLINE: 240.65m2-living area: 196.03m2-double garage: 36.80m2-front verandah: 7.82m2-land rates: $775 per quarter-land tax: $1,408 per quarter (only paid if leased)-rental appraisal: $850-$890 per week -internet: NBN - FTTP - (fibre to the premises)All measurements and values above are approximate.Please note: As of 1 July 2026, Anti-Money Laundering and Counter-Terrorism Financing (AML/CTF) legislation was introduced into the real estate industry. As a compliance obligation, identity verification is required for all buyers and sellers of property or land. The assessment is simple, strictly confidential, and carried out in accordance with privacy legislation.Disclaimer: The floorplans and any aerial photographs with highlighted boundaries provided on this website may not be entirely accurate and are not necessarily to scale. They are intended as a guide only and must not be relied upon. In addition, the property information provided has been obtained from sources we deem reliable; however, Michael Potter Real Estate cannot guarantee its accuracy, and persons should rely on their own due diligence.
Property History for 45 Morrow St, Dunlop, ACT 2615
- 10 Oct 2026Sold
- 16 Sep 2026Listed for Sale Not Disclosed
- 22 May 2004Listed for Sale Not Disclosed

Recent sales nearby
See more recent sales nearby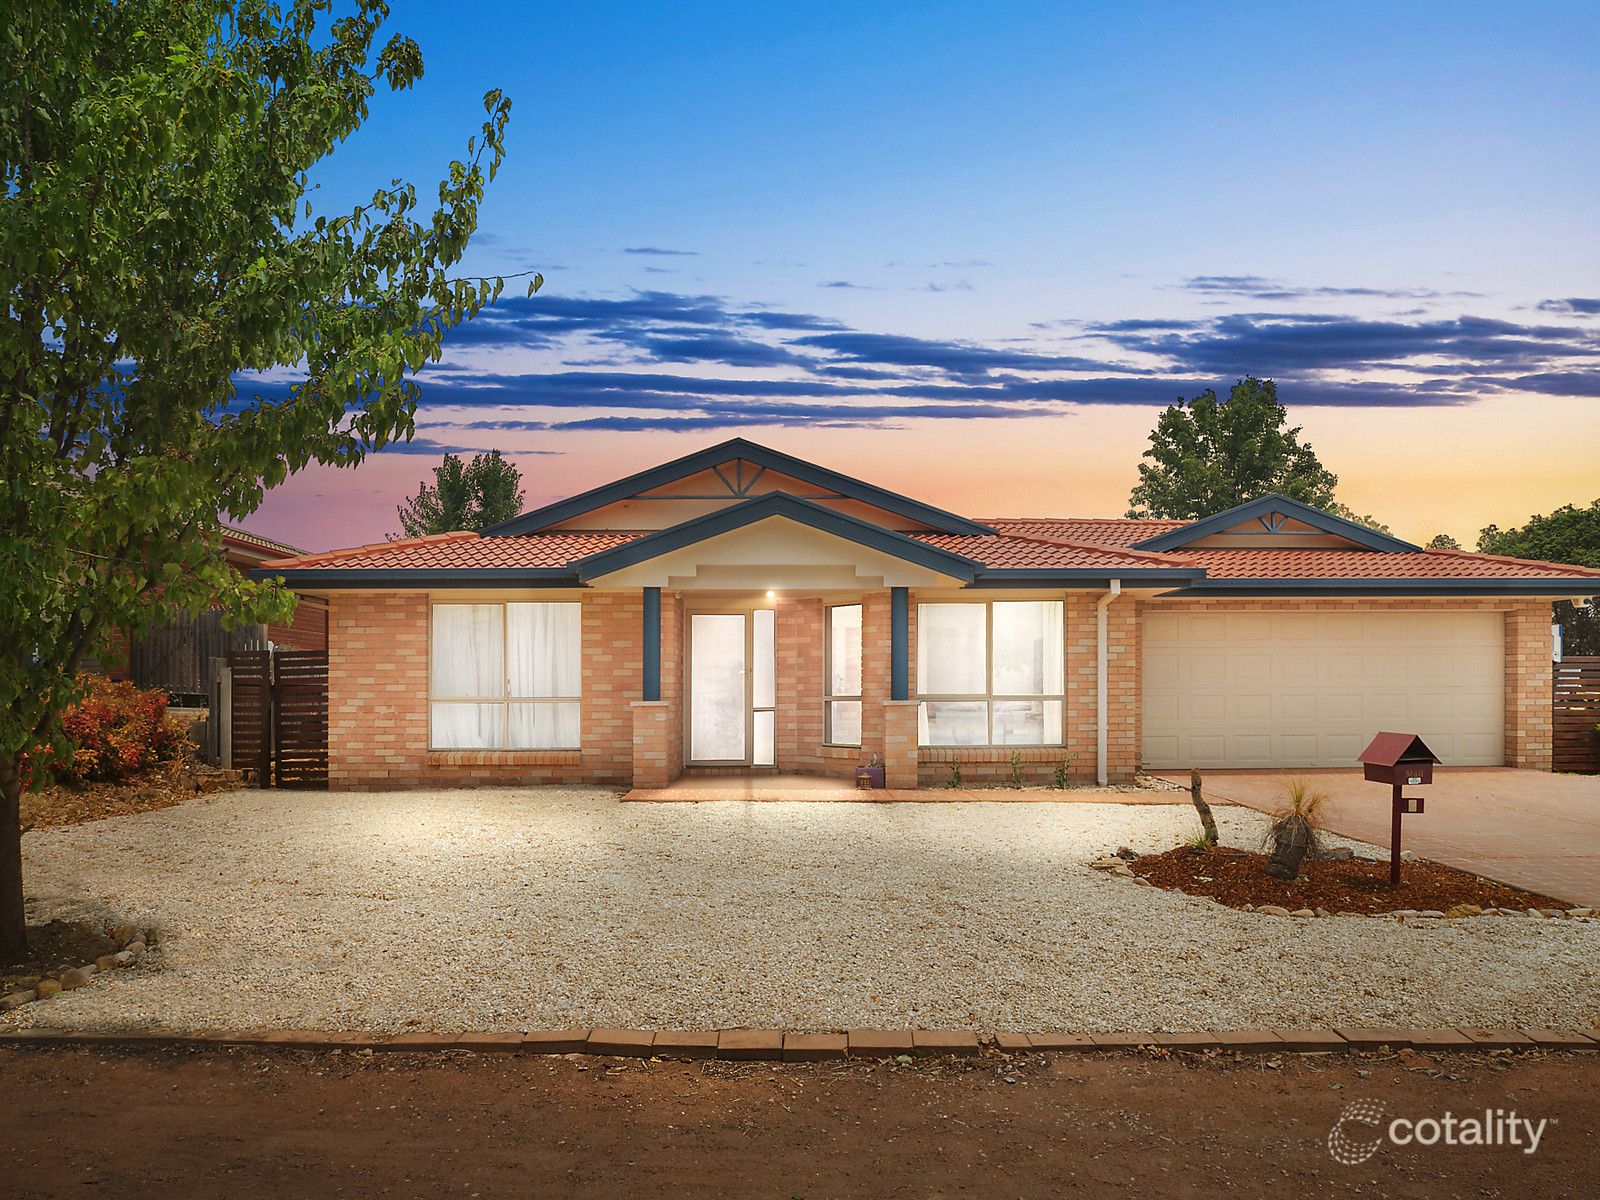 0

 0
Similar properties For Sale nearby
See more properties for sale nearby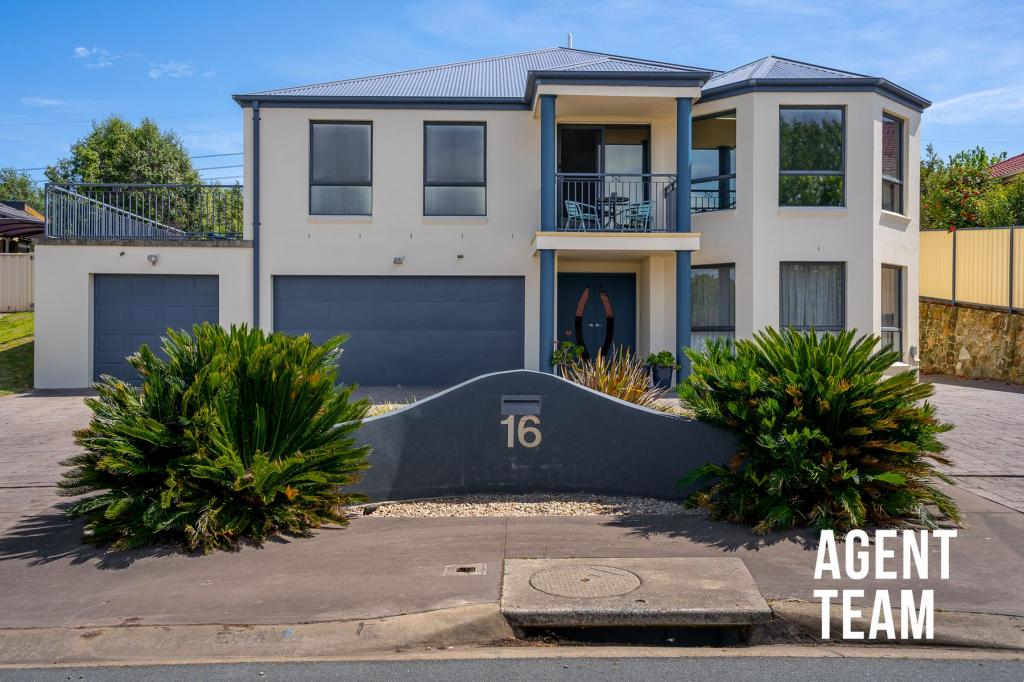 0

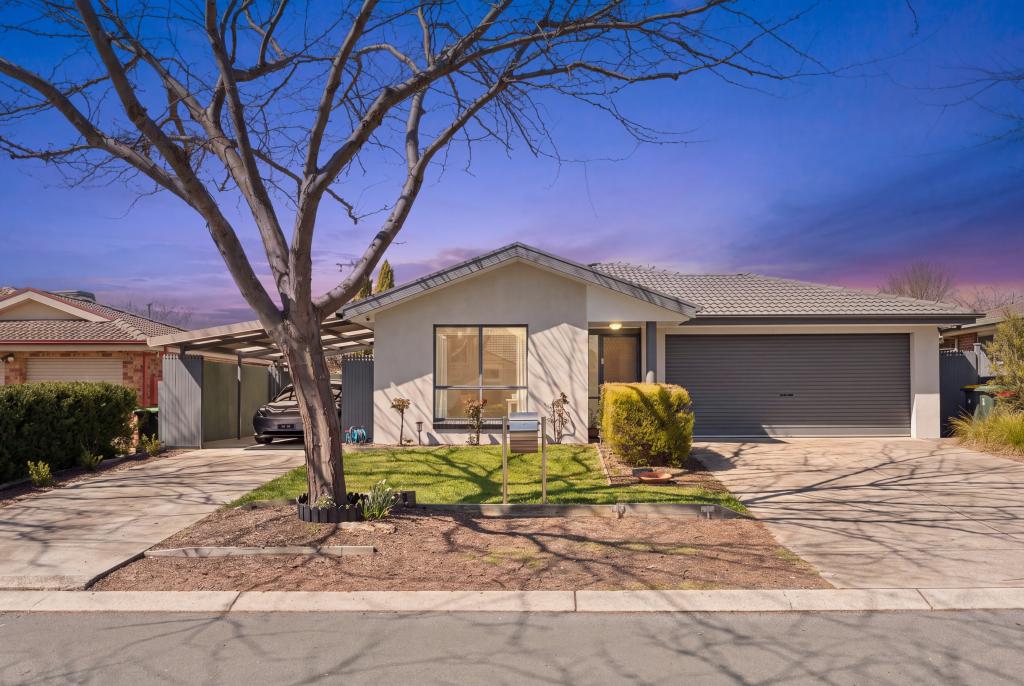 0


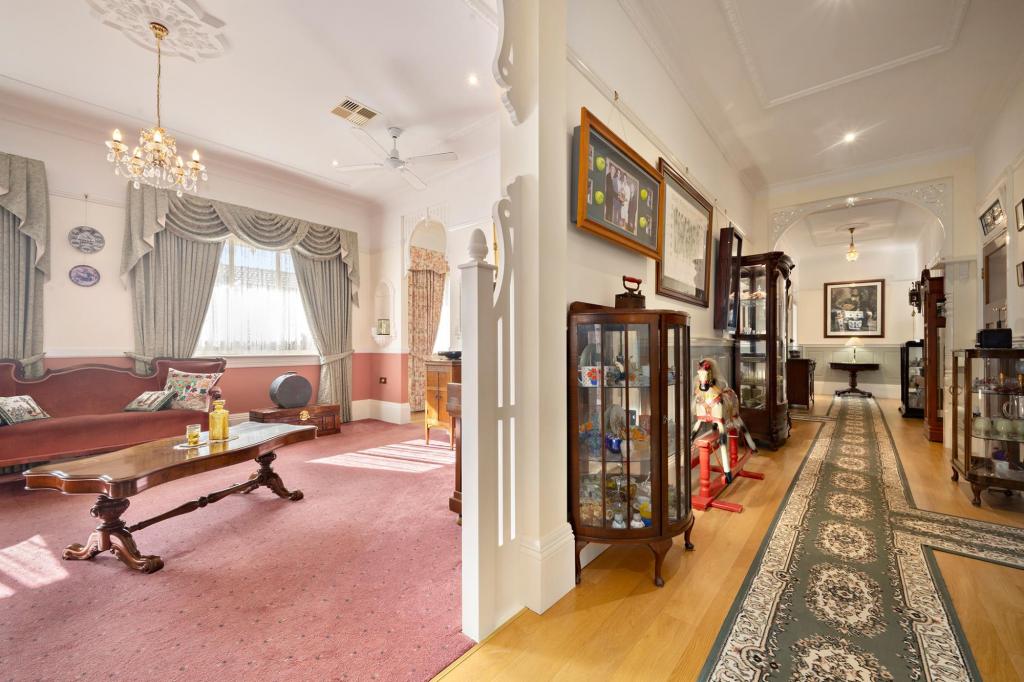 0

Similar properties For Rent nearby
See more properties for rent nearby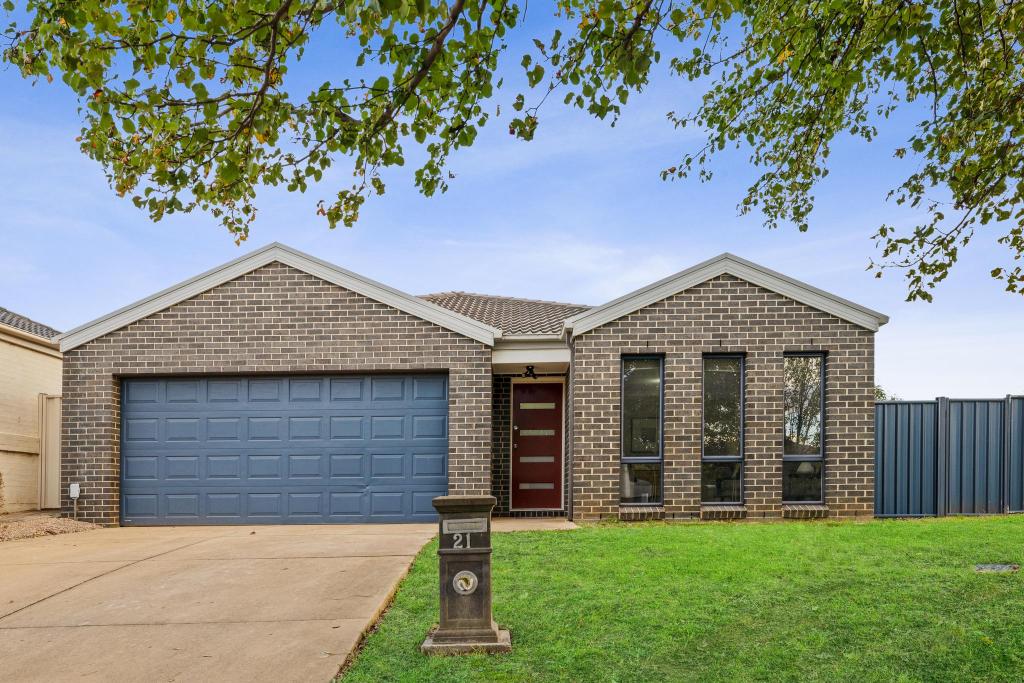 0
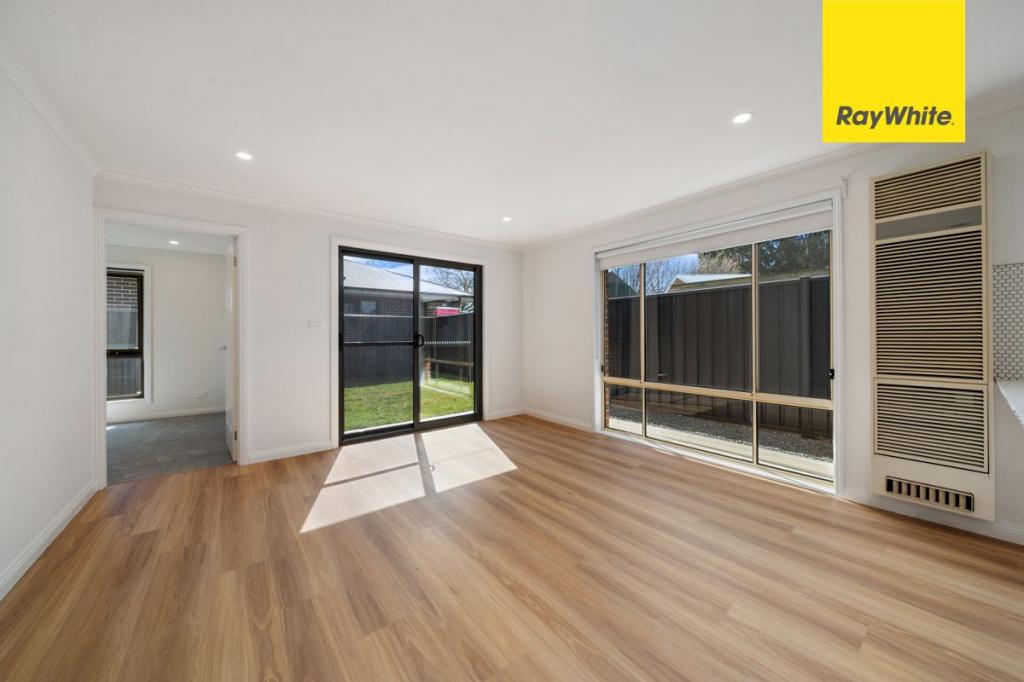 0
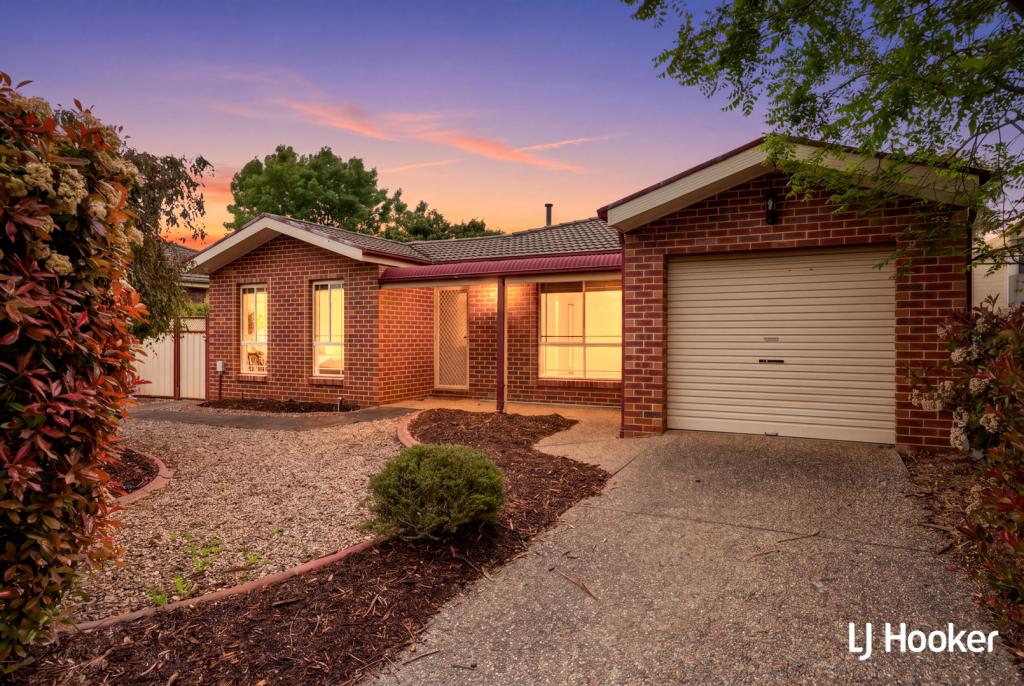 0

About Dunlop 2615
The size of Dunlop is approximately 3.6 square kilometres. There are 11 parks, covering nearly 13.6% of the total area. The population of Dunlop in 2016 was 7197 people. By 2021 the population was 7265 showing a population growth of 0.9% in the area during that time. The predominant age group in Dunlop is 40-49 years. Households in Dunlop are primarily couples with children and are likely to be repaying $1800 - $2399 per month on mortgage repayments. In general, people in Dunlop work in a professional occupation.In 2021, 80.90% of the homes in Dunlop were owner-occupied compared with 79.90% in 2016.
Dunlop has 2,605 properties. Over the last 5 years, Houses in Dunlop have seen a 18.48% increase in median value, while Units have seen a 25.29% increase. As at 30 September 2026:
- The median value for Houses in Dunlop is $928,168 while the median value for Units is $737,056.
- Houses have a median rent of $720 while Units have a median rent of $390.
Suburb Insights for Dunlop 2615
Market Insights
Dunlop Trends for Houses
N/A
N/A
View TrendN/A
N/A
Dunlop Trends for Units
N/A
N/A
View TrendN/A
N/A
Neighbourhood Insights
© Copyright 2026. RP Data Pty Ltd trading as Cotality (Cotality). All rights reserved. No reproduction, distribution, or transmission of the copyrighted materials is permitted. The information is deemed reliable but not guaranteed.
While Cotality uses commercially reasonable efforts to ensure the Cotality Data is current, Cotality does not warrant the accuracy, currency or completeness of the Cotality Data and to the full extent permitted by law excludes all loss or damage howsoever arising (including through negligence) in connection with the Cotality Data.
This product uses cookies and other similar technologies to improve and customise your browsing experience, to tailor content and adverts, and for analytics and metrics regarding visitor usage on this product and other media. We may share cookie and analytics information with third parties for the purposes of advertising. By continuing to use our website, you consent to cookies being used. View our Privacy Policy here.
X
