
4 Lovely CloseDunlop ACT 2615

Property Details for 4 Lovely Cl, Dunlop
4 Lovely Cl, Dunlop is a 5 bedroom, 2 bathroom House with 2 parking spaces and was built in 2004. The property has a land size of 568m2 and floor size of 195m2. While the property is not currently for sale or for rent, it was last sold in August 2026. There are other 5 bedroom House sold in Dunlop in the last 12 months.
Last Listing description (September 2026)
Purchased in May 2020, 4 Lovely Close became the family home the owners needed at exactly the right time. With a two-year-old and their second child due only weeks later, they were looking for somewhere that offered the space and flexibility for their family to grow.Since then, the home has welcomed a third child and been the setting for countless birthdays, milestones and time spent together. The lounge became a favorite place for the kids to play, particularly when the warm winter sun filled the room, while the covered pergola area hosted family barbecues and gatherings through the warmer months. The owners will miss the warmth and simplicity of the home, along with watching their children play in the yard, ride their bikes around the close and build lasting friendships throughout the neighborhood.THE HOMEDesigned for a growing household, the home offers five bedrooms, two bathrooms, two separate living areas, a formal dining space and a lounge room. The multiple zones allow the family to spend time together while still providing room for children and adults to enjoy their own space.The kitchen and adjoining family area form the central hub of the home, with the family room featuring built-in cabinetry, a study nook, hybrid oak flooring and Daikin split-system air conditioning. Updated in 2022, the kitchen includes a 900mm Fisher & Paykel dual fan-forced oven with a five-burner gas cooktop and a Smeg dishwasher featuring automatic door opening at the completion of each cycle.All five bedrooms include ceiling fans with dimmable lighting, while carpet, fresh interior paint and feature walls to the children's bedrooms create comfortable private spaces. The separate rumpus can be closed away from the main living areas and captures the winter sun through large windows, making it equally suited to play, gaming or relaxed family time.Outside, the covered pergola area features tiled flooring and extends the living space into the landscaped backyard. Further improvements include hybrid oak flooring, a renovated laundry and separate toilet, updated lighting and window furnishings, a replacement inverter for the existing solar system, a water tank and a double garage with internal access and access to the rear pergola area.THE LOCATIONPositioned within a quiet Dunlop close, the home enjoys the neighbourhood setting that has worked so well for the owners and their children. Friendly neighbours, minimal passing traffic and nearby open spaces have created a comfortable environment for children to play outside, ride their bikes and spend time with friends.Fraser Primary School, Charnwood Shops and local playgrounds are all close by, while Kippax Fair, Dunlop Grasslands Nature Reserve, Lake Ginninderra and Westfield Belconnen are within an easy drive. The location also provides straightforward access to surrounding West Belconnen suburbs and major roads connecting across Canberra.MORE DETAILS- Five-bedroom, two-bathroom & two car space family home - Open plan kitchen and family area- Family living area ft. built-in cabinetry, study nook, hybrid oak flooring & Daikin split-system air conditioning- Updated kitchen (2022) ft. 900mm Fisher & Paykel dual fan-forced oven, five-burner gas cooktop & Smeg auto-opening dishwasher- Segregated lounge room ft. carpet & large windows- Front living and formal dining area ft. carpet, hybrid oak flooring, large windows with roller blinds & Daikin split-system air conditioning- Master bedroom ft. walk-in robe, ensuite, ceiling fan with dimmable lighting, tinted windows & sheers- Additional four bedrooms ft. built-in robes, ceiling fans with dimmable lighting, feature wall paneling & painted feature walls- Main bathroom ft. bathtub, shower, vanity & separate toilet, renovated in 2022- Renovated laundry ft. storage cabinetry, tiles & access to backyard- Hybrid oak flooring through the main living areas & carpet installed in 2022- Fresh interior paint & updated lighting- Ducted gas heating - Window coverings ft. sheers throughout & tinting to street-facing windows- Existing solar power system ft. replacement inverter- Security screens & back-to-base security system- Instant gas hot water system- Landscaped backyard ft. lawn, water tank & covered pergola area with tiled flooring- Double garage ft. motorized roller door, internal access & access to the rear pergola area- Within walking distance of Fraser Primary School, Charnwood Shops, local playgrounds & neighborhood walking paths- Short commute to Kippax Fair, Dunlop Grasslands Nature Reserve, Lake Ginninderra, Westfield Belconnen & major roads connecting across Canberra- Year Built: 2004- EER: 5.5 stars- Approx. Block Size: 567 sqm- Approx. Residence Size: 197.23 sqm- Approx. Garage Size: 38.94 sqm- Approx. Council Rates: $743 per quarter- Approx. Water Rates: $215 per quarter- Approx. Rental Return: $830 - $860 per week
Property History for 4 Lovely Cl, Dunlop, ACT 2615
- 20 Aug 2026Sold for $990,000
- 04 Aug 2026Listed for Sale $990,000
- 15 Apr 2020Sold for $665,000

Recent sales nearby
See more recent sales nearby
/assets/perm/3efvgazikii6zodg2uosoxiglu?signature=e01a2f012d78d12abba44fad73e550cc483d2c766f14866a9af2b2a4399ead2f) 0
0Similar properties For Sale nearby
See more properties for sale nearby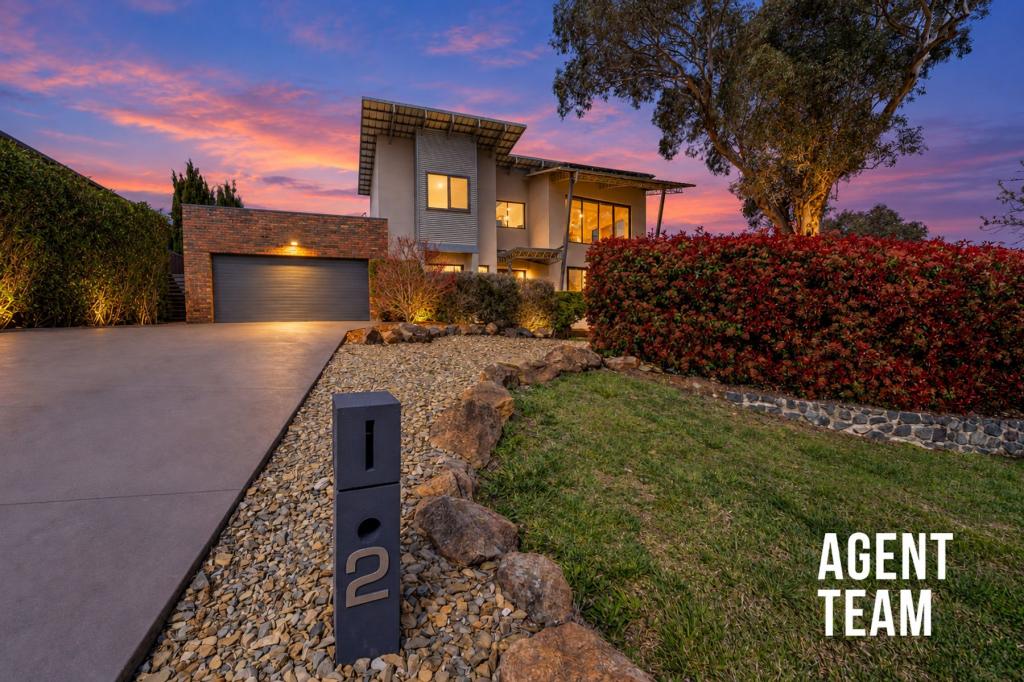 0
0
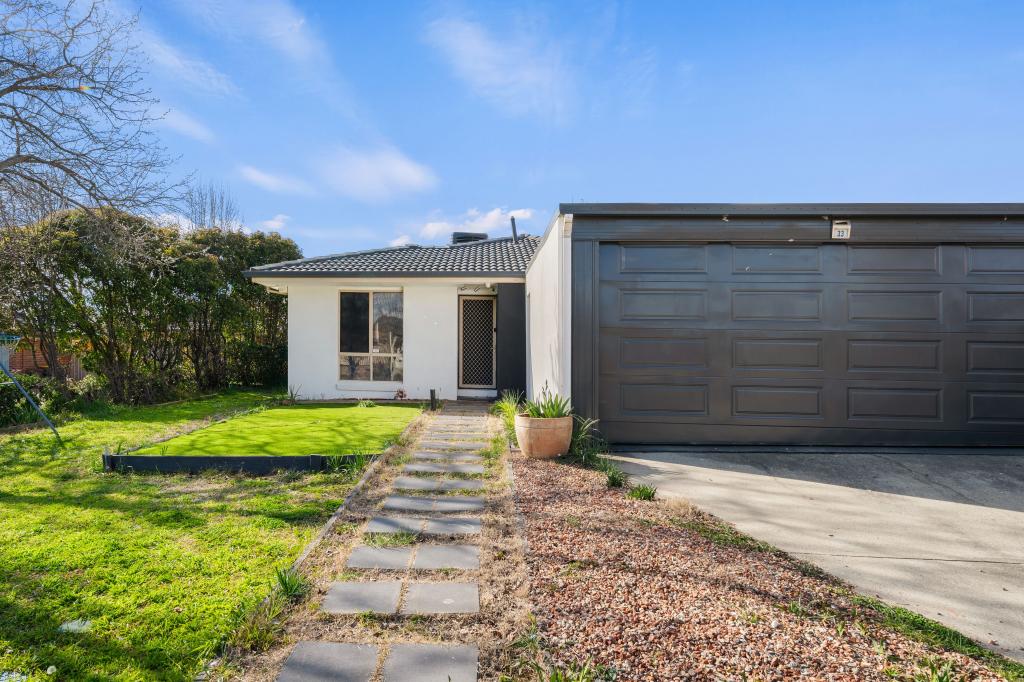 0
0
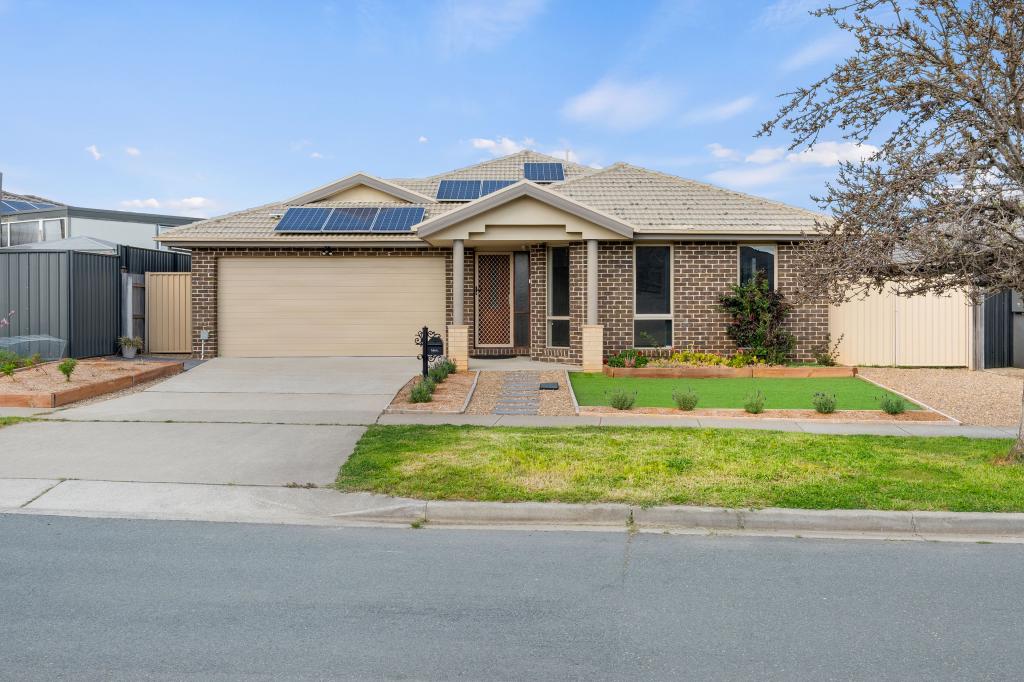 0
0Similar properties For Rent nearby
See more properties for rent nearby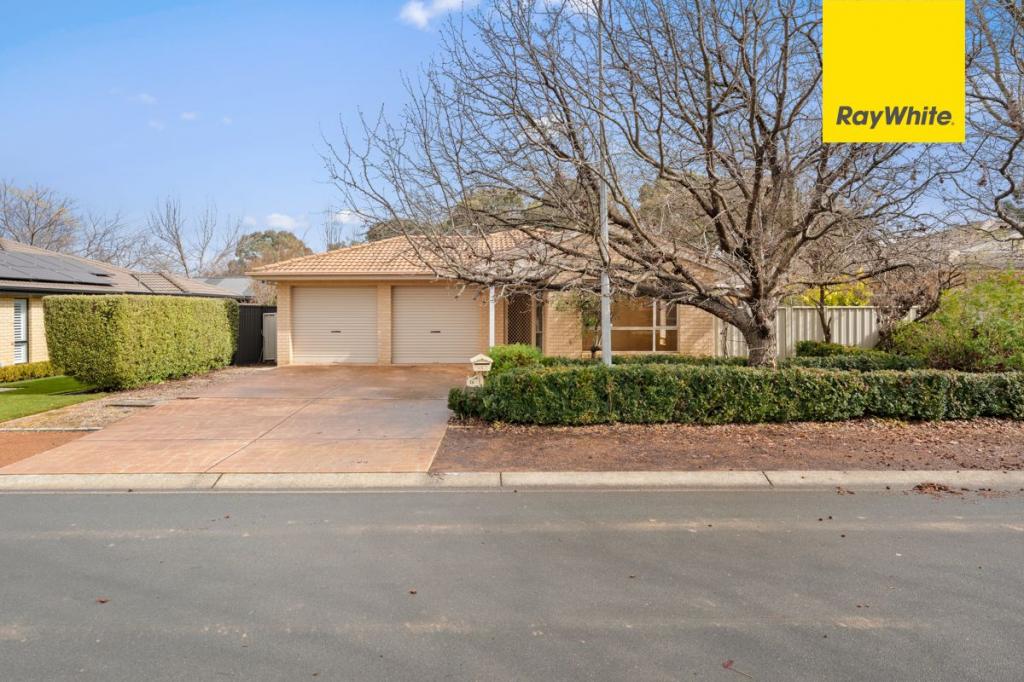 0
0 0
0 0
0
About Dunlop 2615
The size of Dunlop is approximately 3.6 square kilometres. There are 11 parks, covering nearly 13.6% of the total area. The population of Dunlop in 2016 was 7197 people. By 2021 the population was 7265 showing a population growth of 0.9% in the area during that time. The predominant age group in Dunlop is 40-49 years. Households in Dunlop are primarily couples with children and are likely to be repaying $1800 - $2399 per month on mortgage repayments. In general, people in Dunlop work in a professional occupation.In 2021, 80.90% of the homes in Dunlop were owner-occupied compared with 79.90% in 2016.
Dunlop has 2,609 properties. Over the last 5 years, Houses in Dunlop have seen a 20.09% increase in median value, while Units have seen a 39.19% increase. As at 31 August 2026:
- The median value for Houses in Dunlop is $927,307 while the median value for Units is $819,834.
- Houses have a median rent of $720 while Units have a median rent of $390.
Suburb Insights for Dunlop 2615
Market Insights
Dunlop Trends for Houses
N/A
N/A
View TrendN/A
N/A
Dunlop Trends for Units
N/A
N/A
View TrendN/A
N/A
Neighbourhood Insights
© Copyright 2026. RP Data Pty Ltd trading as Cotality (Cotality). All rights reserved. No reproduction, distribution, or transmission of the copyrighted materials is permitted. The information is deemed reliable but not guaranteed.
While Cotality uses commercially reasonable efforts to ensure the Cotality Data is current, Cotality does not warrant the accuracy, currency or completeness of the Cotality Data and to the full extent permitted by law excludes all loss or damage howsoever arising (including through negligence) in connection with the Cotality Data.
This product uses cookies and other similar technologies to improve and customise your browsing experience, to tailor content and adverts, and for analytics and metrics regarding visitor usage on this product and other media. We may share cookie and analytics information with third parties for the purposes of advertising. By continuing to use our website, you consent to cookies being used. View our Privacy Policy here.
X
