
4 Gordon Withnall CrescentDunlop ACT 2615



Property Details for 4 Gordon Withnall Cres, Dunlop
4 Gordon Withnall Cres, Dunlop is a 4 bedroom, 3 bathroom House with 2 parking spaces. The property has a land size of 563m2 and floor size of 208m2. While the property is not currently for sale or for rent, it was last sold in November 2025. There are other 4 bedroom House sold in Dunlop in the last 12 months.
Last Listing description (November 2025)
Welcome to your dream home in the sought-after Dunlop neighborhood! This large, beautifully designed double-storey house offers an abundance of space and thoughtfully planned living areas.
The heart of the home lies in the expansive open-plan kitchen and living area, which flows effortlessly out to the backyard, ideal for indoor-outdoor living and entertaining. The kitchen itself is a chef's delight, equipped with a large island bench that provides ample space for meal preparation and casual dining with family and friends while the adjoining family room is drenched in an abundance of natural light.
Featuring four spacious bedrooms and three modern bathrooms, this home caters perfectly to the needs of a growing family. The master suite is a true retreat, accommodating a walk-in wardrobe, and boasting a luxurious ensuite complete with a double vanity along with direct access to the balcony which has great views.
Downstairs, an additional living area offers flexibility for relaxation, play, or hosting guests. While upstairs you'll find an additional lounge or rumpus room, a perfect place to relax at the end of the day or a place for the kids to play.
The backyard provides plenty of space for children to play, family gatherings, or simply enjoying the outdoors in your own private sanctuary.
Located close to the Dunlop and ponds and only a short stroll to the local Woolworths and has the popular Fraser Primary school catchment area, It's in an area that strikes the perfect balance between convenience and lifestyle.
Features include
• Main bedroom with walk in robe, large ensuite with double vanity and balcony access
• 3 remaining bedrooms come equipped with built in robes
• Formal lounge room
• Large open plan kitchen
• Family room with plenty of natural light and ceiling fan
• Upstairs living area which could be used as a lounge or rumpus room
• Mezzanine that looks over living area
• Laundry with extra storage
• Downstairs powder room with shower
• Great views from front and back
• Extra wide entry way and hallways
• Reverse cycle heating and cooling
• Enclosed rear yard with astroturf which is presentable all year round
• Double garage with internal access
Stats:
• Build: 2010
• Block: 563m2
• Living: 207.70m2
• Lower level: 132.00m2
• Upper level: 75.70m2
• Garage: 45.60m2
• EER: 4.5
• UV: $499,000 (2024)
• Rates: $2,785 pa
• Land Tax: $4,824 pa
Property History for 4 Gordon Withnall Cres, Dunlop, ACT 2615
- 10 Nov 2025Sold for $1,130,000
- 19 Sep 2025Listed for Sale $1,150,000+

Recent sales nearby
See more recent sales nearby/assets/perm/lkxldhllzei63igex5g4nvpoxq?signature=a8fb53152e38cc6d83d1f1beceefa2cc097e0289accd067317de2aff59e8ee26) 0
0
Similar properties For Sale nearby
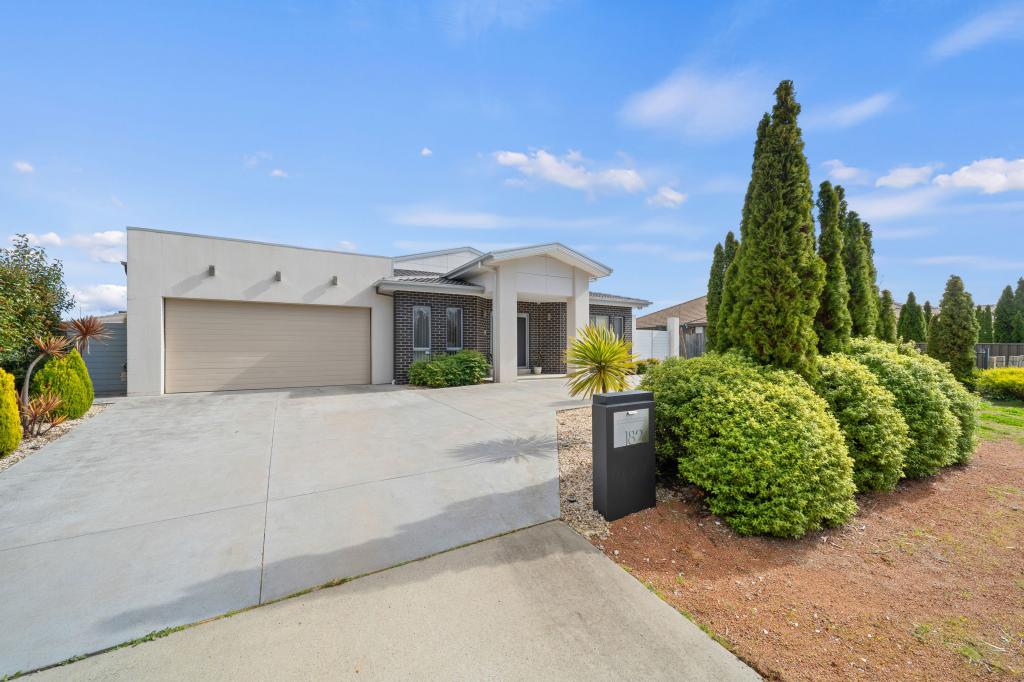
See more properties for sale nearby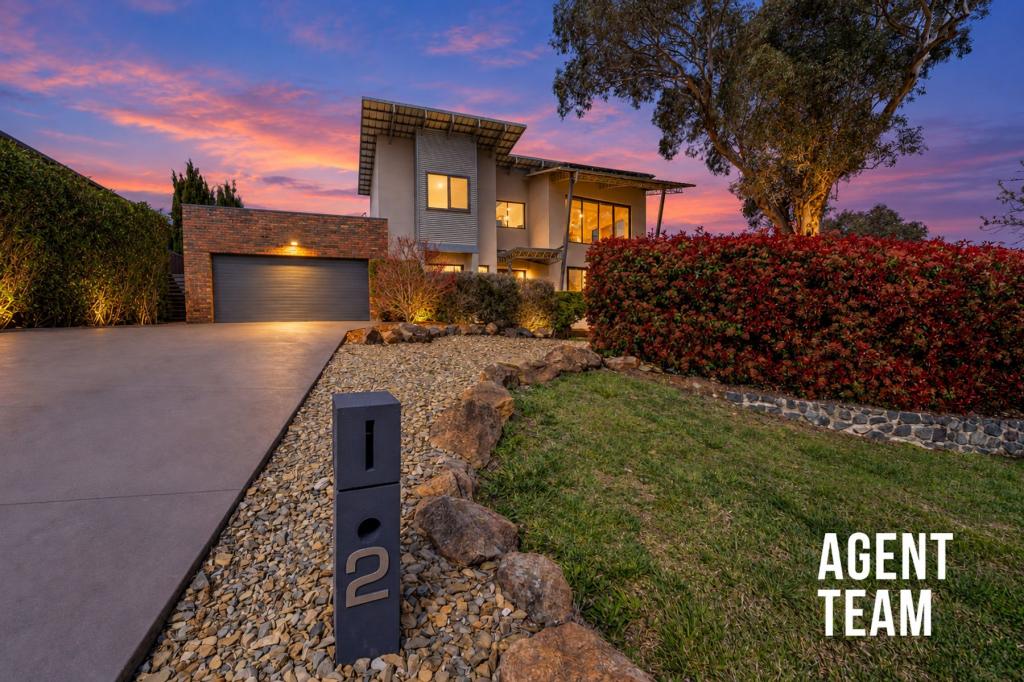 0
0
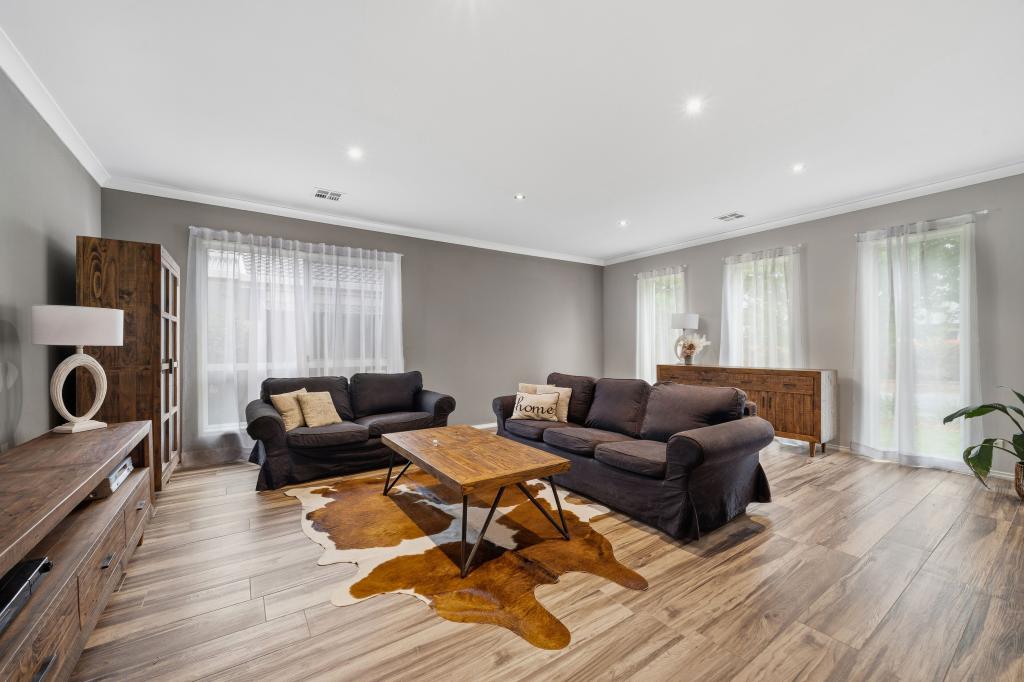
 0
0
 0
0Similar properties For Rent nearby
See more properties for rent nearby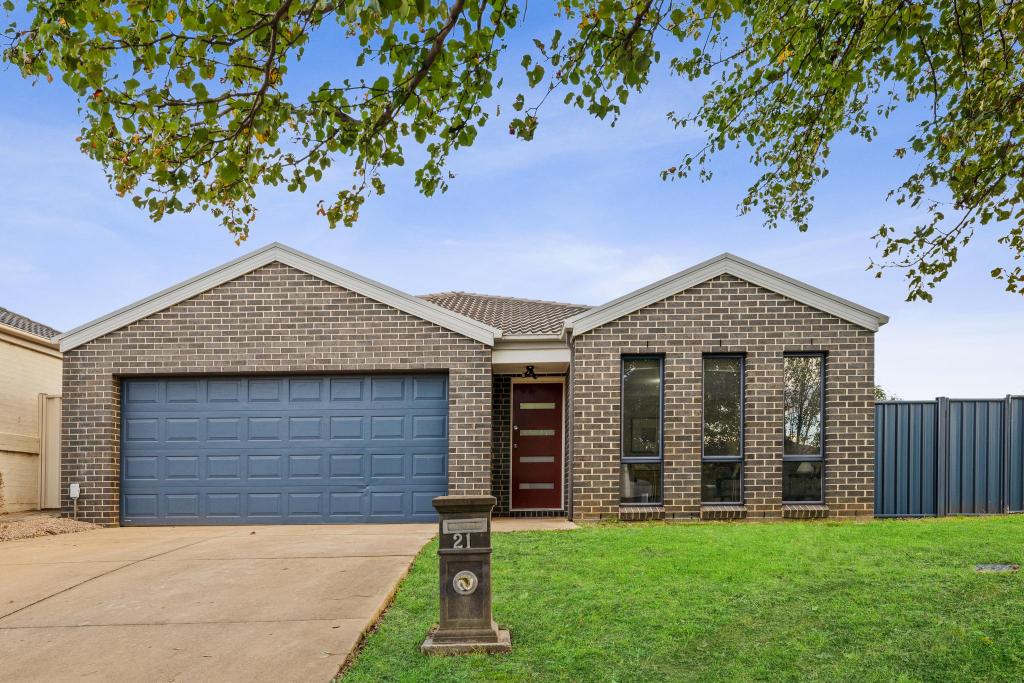 0
0 0
0 0
0
About Dunlop 2615
The size of Dunlop is approximately 3.6 square kilometres. There are 11 parks, covering nearly 13.6% of the total area. The population of Dunlop in 2016 was 7197 people. By 2021 the population was 7265 showing a population growth of 0.9% in the area during that time. The predominant age group in Dunlop is 40-49 years. Households in Dunlop are primarily couples with children and are likely to be repaying $1800 - $2399 per month on mortgage repayments. In general, people in Dunlop work in a professional occupation.In 2021, 80.90% of the homes in Dunlop were owner-occupied compared with 79.90% in 2016.
Dunlop has 2,605 properties. Over the last 5 years, Houses in Dunlop have seen a 18.48% increase in median value, while Units have seen a 25.29% increase. As at 30 September 2026:
- The median value for Houses in Dunlop is $928,168 while the median value for Units is $737,056.
- Houses have a median rent of $720 while Units have a median rent of $390.
Suburb Insights for Dunlop 2615
Market Insights
Dunlop Trends for Houses
N/A
N/A
View TrendN/A
N/A
Dunlop Trends for Units
N/A
N/A
View TrendN/A
N/A
Neighbourhood Insights
© Copyright 2026. RP Data Pty Ltd trading as Cotality (Cotality). All rights reserved. No reproduction, distribution, or transmission of the copyrighted materials is permitted. The information is deemed reliable but not guaranteed.
While Cotality uses commercially reasonable efforts to ensure the Cotality Data is current, Cotality does not warrant the accuracy, currency or completeness of the Cotality Data and to the full extent permitted by law excludes all loss or damage howsoever arising (including through negligence) in connection with the Cotality Data.
This product uses cookies and other similar technologies to improve and customise your browsing experience, to tailor content and adverts, and for analytics and metrics regarding visitor usage on this product and other media. We may share cookie and analytics information with third parties for the purposes of advertising. By continuing to use our website, you consent to cookies being used. View our Privacy Policy here.
X
