
15 Pomeroy StreetDunlop ACT 2615

Property Details for 15 Pomeroy St, Dunlop
15 Pomeroy St, Dunlop is a 4 bedroom, 3 bathroom House with 2 parking spaces. The property has a land size of 1011m2 and floor size of 354m2. While the property is not currently for sale or for rent, it was last sold in October 2026. There are other 4 bedroom House sold in Dunlop in the last 12 months.
Last Listing description (October 2026)
Another Goodhaus Sold
Elevated within a peaceful pocket of Dunlop, this much-loved four-bedroom home has been held by its original owner for 26 years. Sweeping views, beautifully established gardens and generous living spaces come together across two levels, creating a wonderful sense of privacy, space and calm.
Mature hedging and greenery frame the approach, with established garden beds and edging creating a beautifully finished setting around the home. Stone steps lead to the expansive 58sqm wraparound verandah, complete with new Merbau balustrades and an incredible elevated outlook. It's a view that follows you inside, with glass doors from the formal living and dining area drawing in the scenery, natural light and greenery beyond.
Further inside, the generous kitchen and casual living area is grounded by Sydney Blue Gum hardwood flooring. The kitchen offers plenty of bench and cupboard space, a gas cooktop, electric oven and walk-in pantry, with the sink positioned to overlook the backyard. The entire interior has been repainted, giving the home a fresh feel throughout.
Privately positioned, the master suite captures natural light and outlooks in both directions, across the outdoor entertaining area to the rear and towards the beautiful elevated views at the front. A walk-in robe and ensuite with double vanity and separate toilet complete the retreat. At the other end of the home, three more bedrooms enjoy abundant natural sunlight. The main bathroom offers both a bathtub and separate shower and has recently been regrouted and sealed, while the full-sized laundry includes built-in shelving.
Downstairs adds another dimension to the floorplan, with a versatile multipurpose room alongside the third bathroom, a large double garage and extensive under-house storage. It's a valuable additional zone that can adapt to family life, whether as a games room, teenager's retreat, hobby space or second living area.
Outside, the gardens are a genuine feature. Extensive mature hedging provides privacy, complemented by significant rock retaining walls, newly laid grass, fresh mulching and beautifully established planting. A paved entertaining area with a near-new shade sail creates an inviting place to gather, while an elevated deck and six-person spa make the most of the beautiful outlook, allowing you to relax and take in the views. Nearby, vegetable garden beds with organic mulch add a productive element to the landscape.
With zoned ducted reverse-cycle heating and cooling, instantaneous gas hot water and excellent storage, the home is well equipped for comfortable everyday living. Set within Jaramlee Park, it enjoys a peaceful setting while remaining close to schools, parks and everyday amenities, with convenient connections towards Charnwood, Kippax and Belconnen.
The good stuff
- Four-bedroom, three-bathroom home with double garage
- Elevated position within a peaceful pocket of Dunlop
- Held by the original owner for 26 years
- Beautiful, elevated outlook from the home and front verandah
- Expansive 58sqm wraparound verandah with new Merbau balustrades
- Mature gardens and extensive hedging providing privacy
- Established landscaping with garden edging, new grass and fresh mulching, and significant rock retaining walls
- Separate formal living and dining area opening onto the verandah
- Sydney Blue Gum hardwood flooring through the kitchen and main living areas
- Large kitchen with ample bench and cupboard space, gas cooktop, electric oven and walk-in pantry
- Segregated, light-filled master suite with walk-in robe and ensuite with double vanity and separate toilet
- Three additional bedrooms grouped together at one end of the home with abundant natural light
- Main bathroom with bathtub and separate shower, recently regrouted and sealed
- Full laundry with built-in shelving
- Fresh internal repaint including walls, ceilings and woodwork
- Downstairs multipurpose room alongside third bathroom
- Extensive under-house storage
- Zoned ducted reverse-cycle heating and cooling
- Instantaneous gas hot water
- Oversized double garage
- Paved outdoor entertaining area with near-new shade sail
- Elevated deck with six-person spa and beautiful views
- Vegetable gardens with organic mulch
- 354sqm under roofline - 207sqm internal living, 36sqm storage/multipurpose room, 53sqm garage, 58sqm verandah, 1011sqm parcel of land
- Rental appraisal – $950 - $1000 approx. per week
- Peaceful Dunlop location close to parks, schools and everyday amenities, with easy connections towards Charnwood, Kippax and Belconnen
Unimproved Land Value: $635,000.00 (2026)
General Rates: $3,990.00 approx. per annum
Land Tax: $7,852.00 approx. per annum
Disclaimer: Whilst all care has been taken to ensure accuracy, the material and information contained within are approximate only and no warranty can be given. Goodhaus Property does not accept responsibility and disclaim all liabilities regarding any errors or inaccuracies contained herein. You should not rely upon this material as a basis for making any formal decisions. We recommend all interested parties to make further enquiries
Property History for 15 Pomeroy St, Dunlop, ACT 2615
- 10 Oct 2026Sold for $1,290,000
- 17 Sep 2026Listed for Sale $1,290,000
- 08 Jun 2005Sold for $495,000

Recent sales nearby
See more recent sales nearby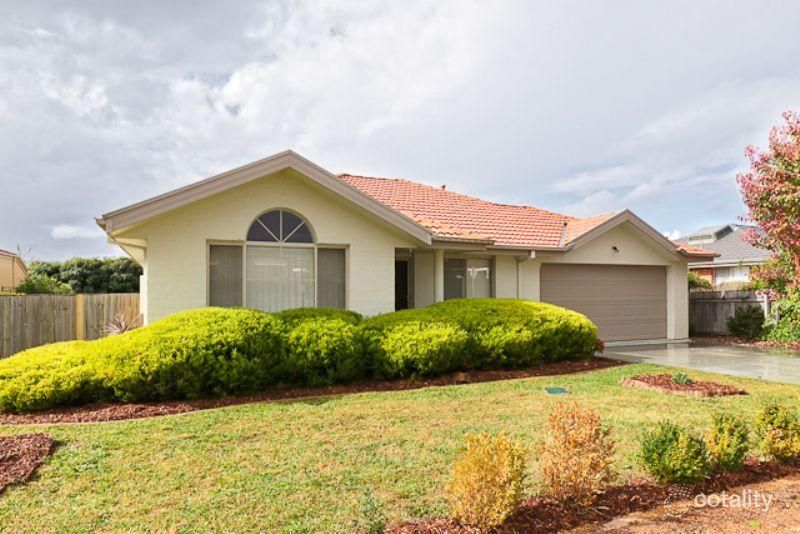 0



Similar properties For Sale nearby
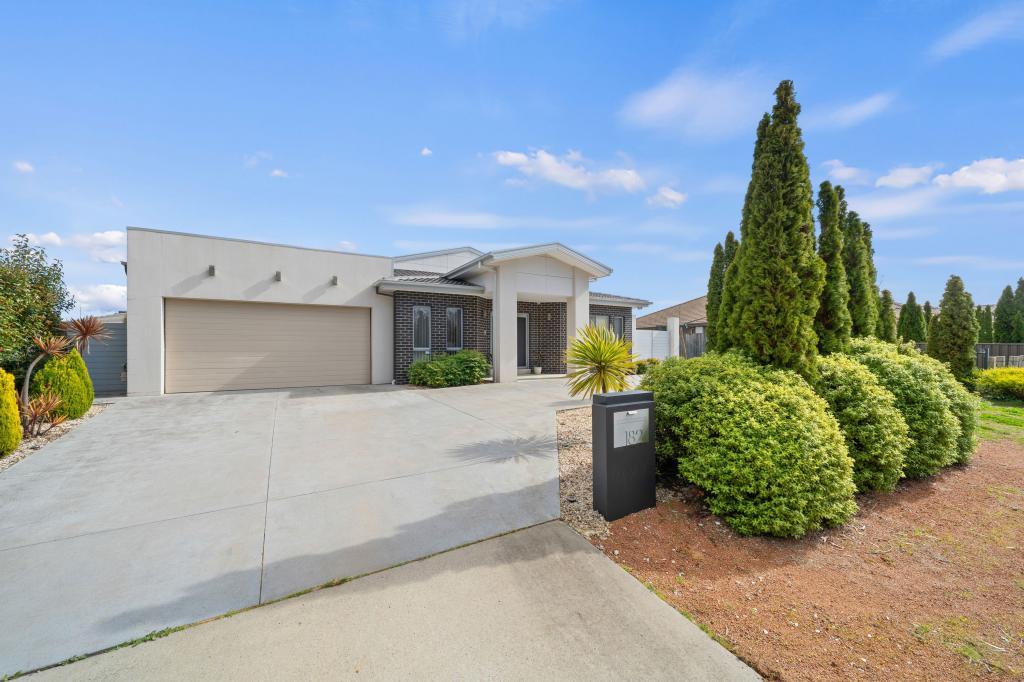
See more properties for sale nearby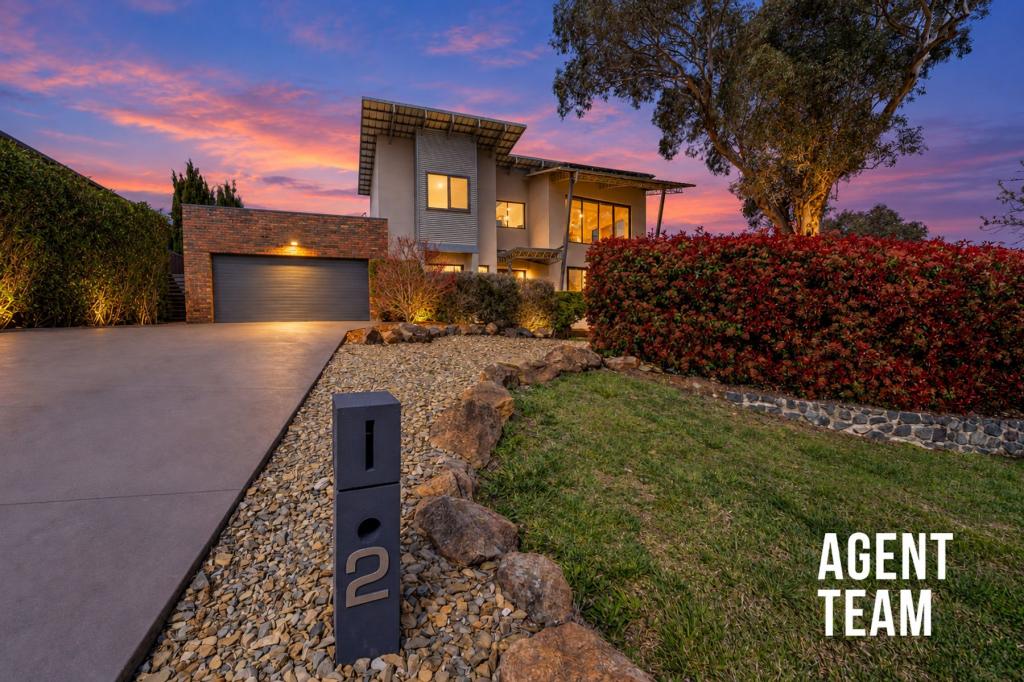 0

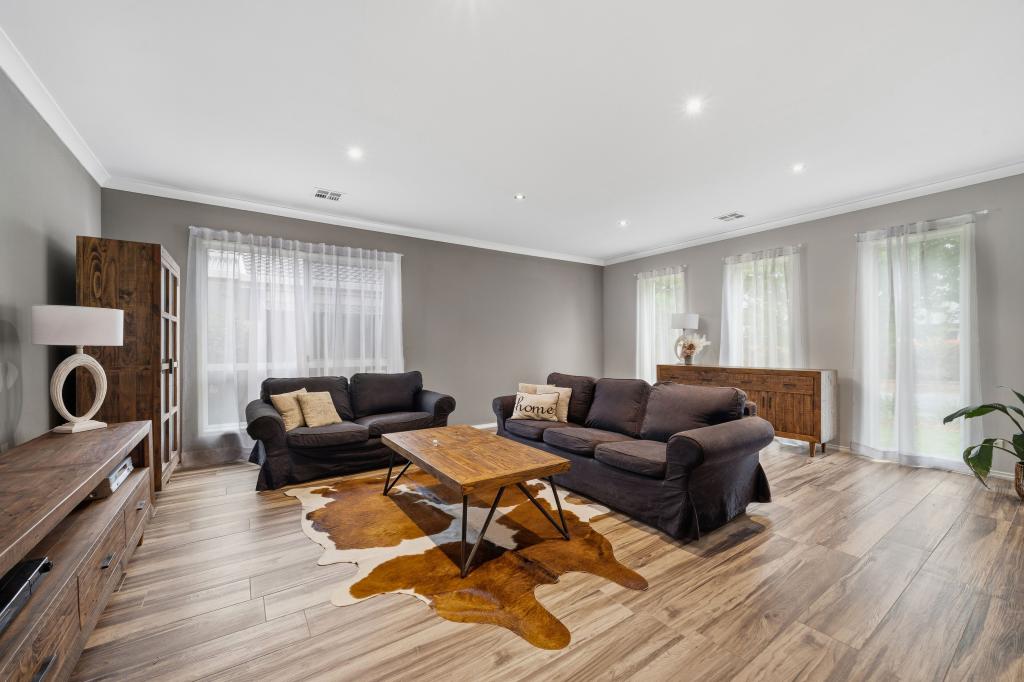
 0

 0
Similar properties For Rent nearby
See more properties for rent nearby 0
 0
 0

About Dunlop 2615
The size of Dunlop is approximately 3.6 square kilometres. There are 11 parks, covering nearly 13.6% of the total area. The population of Dunlop in 2016 was 7197 people. By 2021 the population was 7265 showing a population growth of 0.9% in the area during that time. The predominant age group in Dunlop is 40-49 years. Households in Dunlop are primarily couples with children and are likely to be repaying $1800 - $2399 per month on mortgage repayments. In general, people in Dunlop work in a professional occupation.In 2021, 80.90% of the homes in Dunlop were owner-occupied compared with 79.90% in 2016.
Dunlop has 2,605 properties. Over the last 5 years, Houses in Dunlop have seen a 18.48% increase in median value, while Units have seen a 25.29% increase. As at 30 September 2026:
- The median value for Houses in Dunlop is $928,168 while the median value for Units is $737,056.
- Houses have a median rent of $720 while Units have a median rent of $390.
Suburb Insights for Dunlop 2615
Market Insights
Dunlop Trends for Houses
N/A
N/A
View TrendN/A
N/A
Dunlop Trends for Units
N/A
N/A
View TrendN/A
N/A
Neighbourhood Insights
© Copyright 2026. RP Data Pty Ltd trading as Cotality (Cotality). All rights reserved. No reproduction, distribution, or transmission of the copyrighted materials is permitted. The information is deemed reliable but not guaranteed.
While Cotality uses commercially reasonable efforts to ensure the Cotality Data is current, Cotality does not warrant the accuracy, currency or completeness of the Cotality Data and to the full extent permitted by law excludes all loss or damage howsoever arising (including through negligence) in connection with the Cotality Data.
This product uses cookies and other similar technologies to improve and customise your browsing experience, to tailor content and adverts, and for analytics and metrics regarding visitor usage on this product and other media. We may share cookie and analytics information with third parties for the purposes of advertising. By continuing to use our website, you consent to cookies being used. View our Privacy Policy here.
X
