
Property Details for 37 Branson St, Dunlop
37 Branson St, Dunlop is a 4 bedroom, 2 bathroom House with 2 parking spaces and was built in 2004. While the property is not currently for sale or for rent, it was last sold in July 2006.
Last Listing description (September 2024)
A Cut Above the Rest
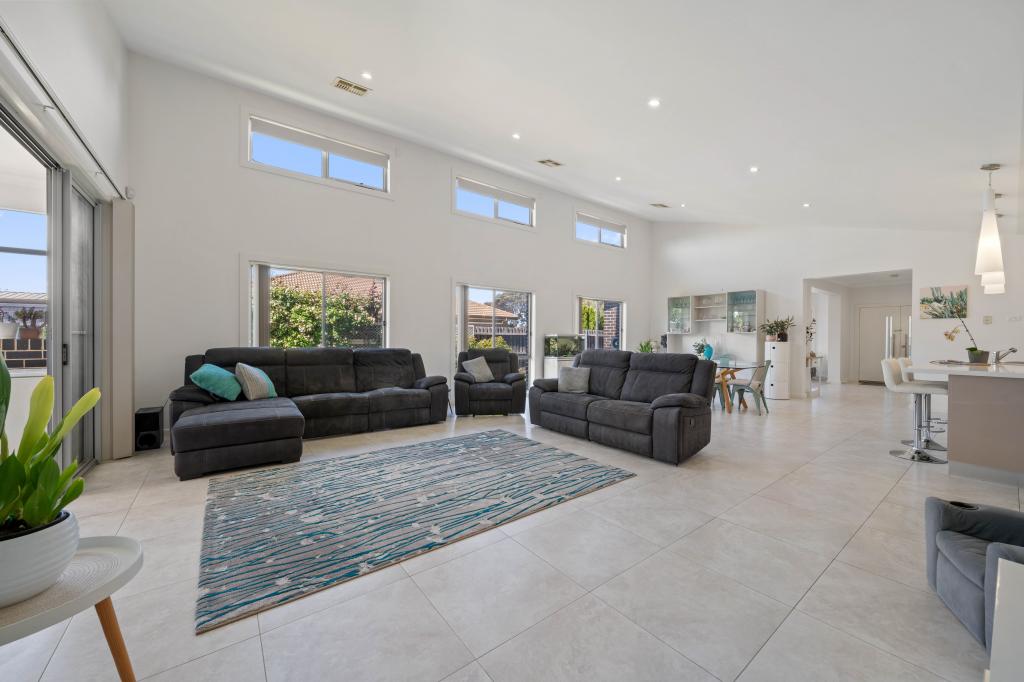
From the moment you enter this fantastic 4 bedroom, split level home you will be impressed by the light and airy feel. The open floor plan, high ceilings and split level design allow an abundance of natural light throughout the home creating the perfect blend of space and happiness.
This home offers generous living with a large tiled family room and separate lounge room to provide flexible living. The designer kitchen is located in the heart of the home, and is spacious in size. It also opens out to the generous covered pergola, a perfect seamless indoor/outdoor entertaining area for family and friends.
The master bedroom boasts a walk-in robe and large ensuite with double basins and is located separately from the other bedrooms, at the front of the house. The three additional bedrooms each have built-in wardrobes and are located at the rear of the house, accompanied by a rumpus area - ideal for a teenage retreat!
Ducted gas heating and ducted evaporative cooling throughout the home will ensure you are comfortable all year round. The double garage offers internal access, and the low-maintenance garden is ideal for busy families.
Dunlop has its own Woolworths and is also within close proximity to multiple schools and colleges, Charnwood shops, Kippax Fair Shopping Centre which includes restaurants and cafes, as well as sports clubs and ovals. Dunlop is also only a short drive to Belconnen Town Centre and Canberra's main arterial roads.
Quality features include:
4 bedroom house
Master bedroom with walk-in robe and ensuite with double vanity
Ducted gas heating
Ducted evaporative cooling (master bedroom with split system air conditioning unit)
Spacious kitchen with gas hotplates and dishwasher
Large tiled family room
Separate lounge room
Built in robes to all bedrooms
Covered pergola and deck off the family room
Double garage with internal access and remote
Low maintenance yard
Beautiful views
Make this your next home!
EER: 4
Built: 2004
General Rates: $2,453 approx pa
Land Tax: $3,749 approx pa
Residence: 184sqm
Garage: 38sqm
Block: 490sqm
Property History for 37 Branson St, Dunlop, ACT 2615
- 25 Jul 2024Listed for Sale $1,049,000+
- 21 Jun 2019Listed for Rent $600
- 30 Oct 2015Listed for Rent $500 PER WEEK

Recent sales nearby
See more recent sales nearby 0




Similar properties For Sale nearby
See more properties for sale nearby 0

 0


 0
Similar properties For Rent nearby
See more properties for rent nearby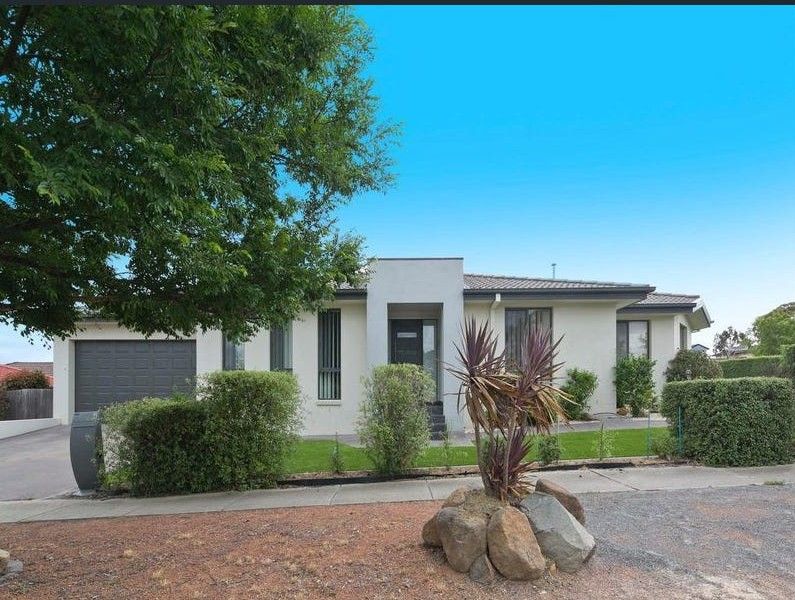 0
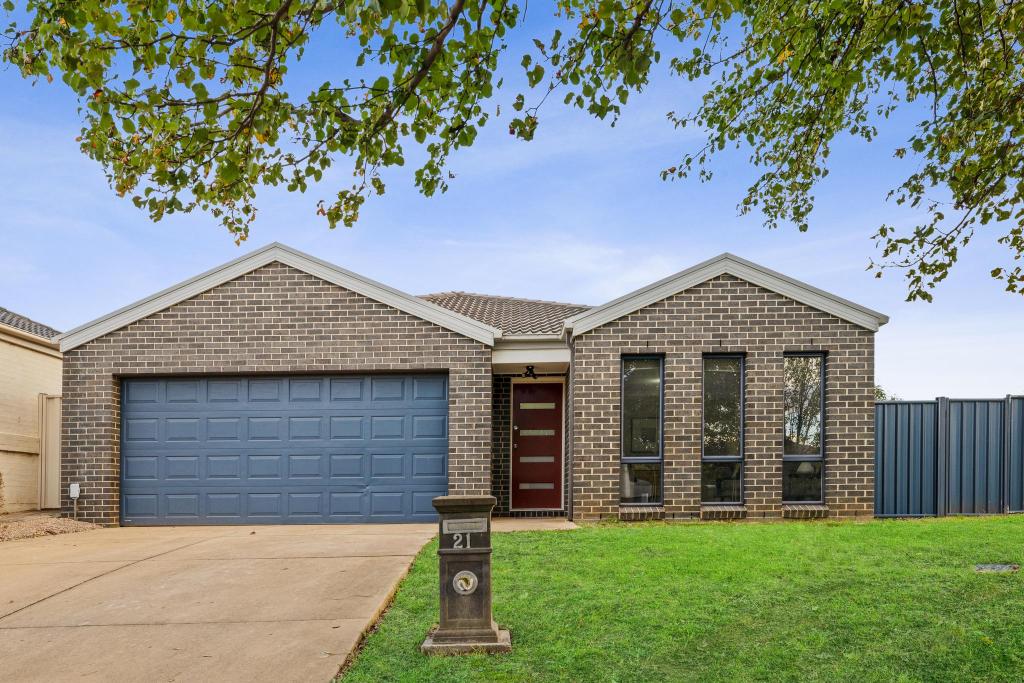 0
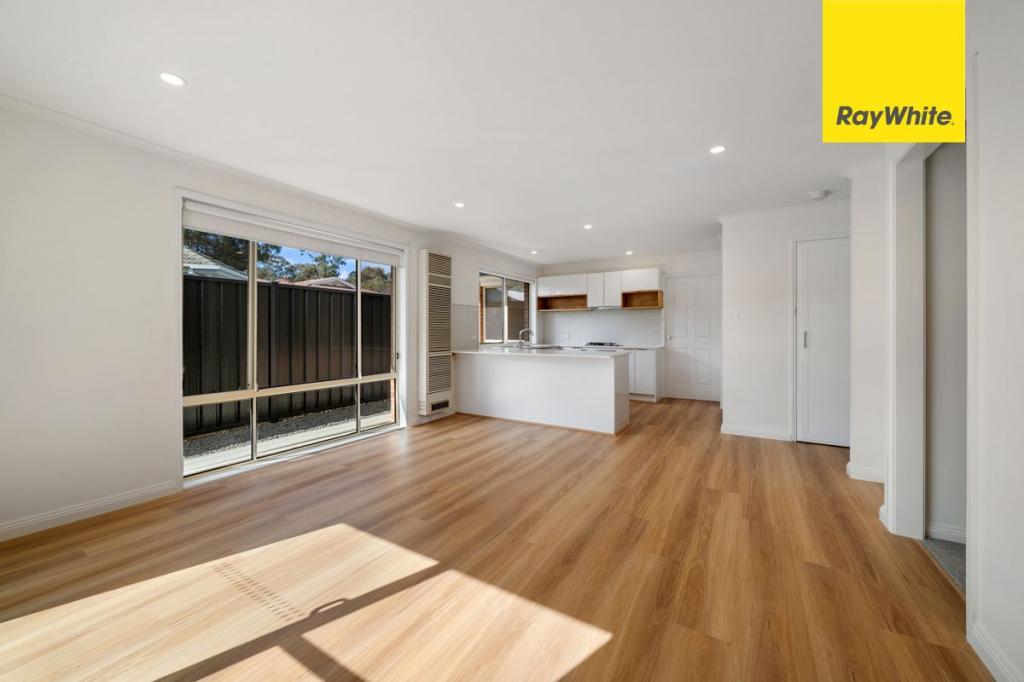 0
About Dunlop 2615
The size of Dunlop is approximately 3.6 square kilometres. There are 11 parks, covering nearly 13.6% of the total area. The population of Dunlop in 2016 was 7197 people. By 2021 the population was 7265 showing a population growth of 0.9% in the area during that time. The predominant age group in Dunlop is 40-49 years. Households in Dunlop are primarily couples with children and are likely to be repaying $1800 - $2399 per month on mortgage repayments. In general, people in Dunlop work in a professional occupation.In 2021, 80.90% of the homes in Dunlop were owner-occupied compared with 79.90% in 2016.
Dunlop has 2,607 properties. Over the last 5 years, Houses in Dunlop have seen a 14.42% increase in median value, while Units have seen a 16.49% increase. As at 31 October 2026:
- The median value for Houses in Dunlop is $925,160 while the median value for Units is $736,889.
- Houses have a median rent of $720 while Units have a median rent of $390.
Suburb Insights for Dunlop 2615
Market Insights
Dunlop Trends for Houses
N/A
N/A
View TrendN/A
N/A
Dunlop Trends for Units
N/A
N/A
View TrendN/A
N/A
Neighbourhood Insights
© Copyright 2026. RP Data Pty Ltd trading as Cotality (Cotality). All rights reserved. No reproduction, distribution, or transmission of the copyrighted materials is permitted. The information is deemed reliable but not guaranteed.
While Cotality uses commercially reasonable efforts to ensure the Cotality Data is current, Cotality does not warrant the accuracy, currency or completeness of the Cotality Data and to the full extent permitted by law excludes all loss or damage howsoever arising (including through negligence) in connection with the Cotality Data.
This product uses cookies and other similar technologies to improve and customise your browsing experience, to tailor content and adverts, and for analytics and metrics regarding visitor usage on this product and other media. We may share cookie and analytics information with third parties for the purposes of advertising. By continuing to use our website, you consent to cookies being used. View our Privacy Policy here.
X
