
58 Stockdale StreetDickson ACT 2602
Property Details for 58 Stockdale St, Dickson
58 Stockdale St, Dickson is a 4 bedroom, 3 bathroom House with 2 parking spaces. The property has a land size of 358m2.
Last Listing description (September 2026)
Welcome to 58 Stockdale, a newly constructed 4-bedroom, 3.5-bathroom residence that combines striking contemporary design with exceptional family functionality. With no stamp duty for eligible owner-occupiers and no ongoing strata management, this home offers outstanding value alongside premium finishes throughout. A dedicated front lounge with soaring raked ceilings provides a peaceful retreat, while the expansive open-plan living and dining area flows seamlessly to a covered alfresco and easy-care gardens. At the heart of the home, the designer kitchen is equipped with premium Miele appliances, generous storage, and engineered timber flooring, creating a space that's equally suited to everyday living and entertaining.
Designed with flexibility in mind, the home features two master bedrooms, one on each level, both complete with walk-in robes and ensuites, making it ideal for growing or multi-generational families. Two additional bedrooms, a stylish main bathroom, mudroom, powder room, full-sized laundry, double glazing, zoned ducted heating and cooling, and a 10kW solar system complete the impressive offering. Perfectly positioned opposite parklands and tennis courts, the home is just moments from Dickson Shops, the light rail, quality schools and only a short drive to the Canberra CBD, delivering a lifestyle of luxury and convenience.
Newly constructed 4-bedroom, 3.5-bathroom residence with an impressive faade and immense street appeal
Separate lounge with raked ceiling at front for private retreats
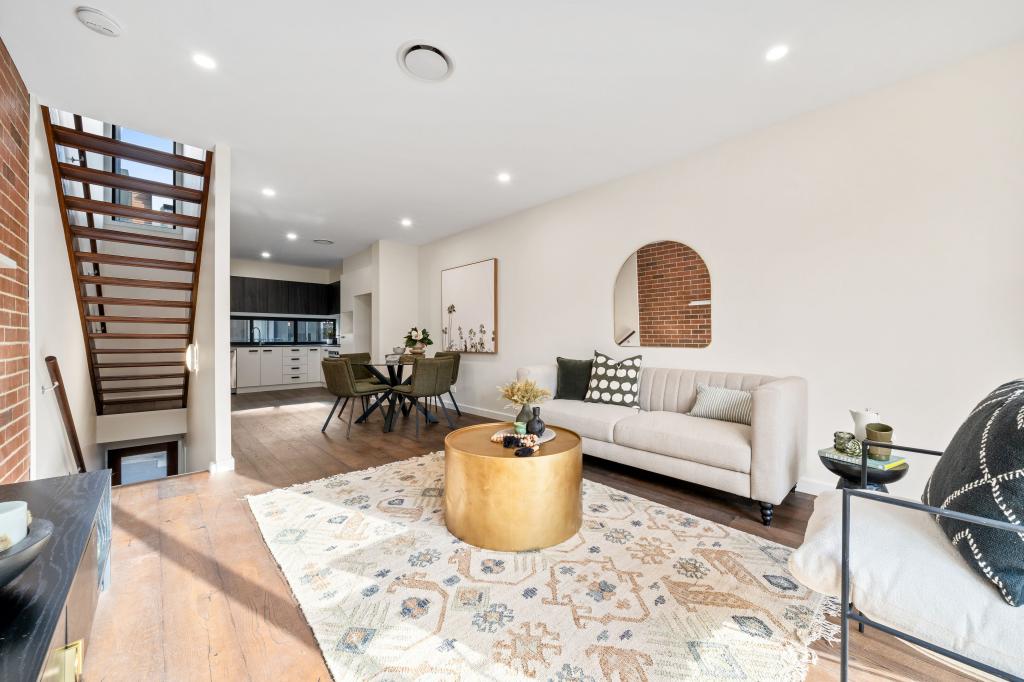
Tremendous light-filled open-plan living and dining area with raked ceiling
Living and Dining area flows through the sliding windows onto the rear alfresco area
Expansive open-plan kitchen at the heart of the home, designed for both functionality and style
Top-of-the-range MIELE appliances including induction cooktop, dishwasher, oven, steam oven and warming drawer
Soft-close drawers and cabinetry enhance the kitchen's seamless design
Generous pantry offering extensive storage
Large Ground-Floor master bedroom features walk-in robes, luxurious ensuite with a double vanity
Upper-Floor master bedroom offering sweeping, unobstructed views, finished with walk-in robes and luxurious ensuite
Two spacious bedrooms upstairs with fully built robes and serviced by the main bathroom with a bathtub, shower, and separate toilet
Engineered timber flooring to living areas and Wool carpet to bedrooms
Full-sized laundry room on the ground floor with direct external access
Mud room and powder room
10kw solar panels and Double-glazed windows throughout
Low-maintenance front and backyard for the kids or pets to run around
Zoned ducted reverse cycle heating and cooling
No stamp duty for owner-occupiers, No Strata Management
Internal Living: 202.59m | Alfresco: 11.25m | Garage: 39.43m | Total Home: 253.27m | Block Size: 358m
Rates: $1,185 p/q | Land Tax: $1,688 p/q (if rented)
Rental Estimate: $1,200 - $1,300 per week
Disclaimer: Whilst all care has been taken to ensure accuracy, the material and information contained within are approximate only and no warranty can be given. MARQ Property does not accept responsibility and disclaim all liabilities regarding any errors or inaccuracies contained herein. You should not rely upon this material as a basis for making any formal decisions. We recommend all interested parties to make further enquiries.
Property History for 58 Stockdale St, Dickson, ACT 2602
- 05 Aug 2026Listed for Sale $1,599,000-$1,699,000

Recent sales nearby
See more recent sales nearby


Similar properties For Sale nearby
See more properties for sale nearby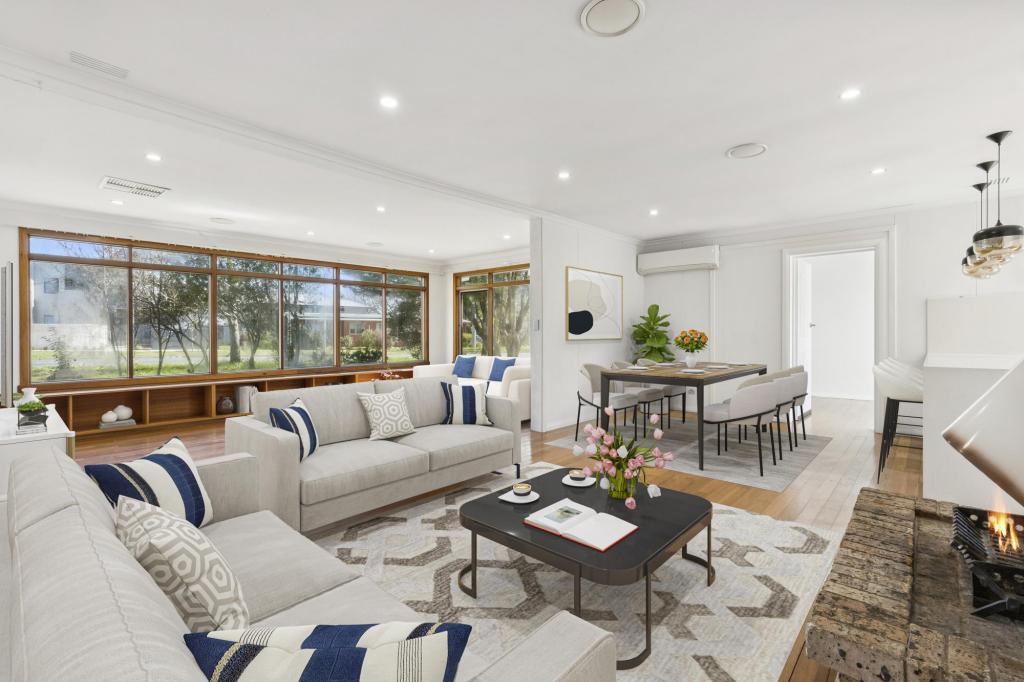 0
0
 0
0
 0
0
Similar properties For Rent nearby
See more properties for rent nearby
 0
0
 0
0 0
0
About Dickson 2602
The size of Dickson is approximately 1.6 square kilometres. There are 4 parks, covering nearly 19.5% of the total area. The population of Dickson in 2016 was 2149 people. By 2021 the population was 3292 showing a population growth of 53.2% in the area during that time. The predominant age group in Dickson is 20-29 years. Households in Dickson are primarily childless couples and are likely to be repaying $1800 - $2399 per month on mortgage repayments. In general, people in Dickson work in a professional occupation.In 2021, 52.70% of the homes in Dickson were owner-occupied compared with 46.00% in 2016.
Dickson has 3,090 properties. Over the last 5 years, Houses in Dickson have seen a 0.11% increase in median value, while Units have seen a 9.47% increase. As at 31 August 2026:
- The median value for Houses in Dickson is $1,143,949 while the median value for Units is $589,103.
- Houses have a median rent of $750 while Units have a median rent of $650.
Suburb Insights for Dickson 2602
Market Insights
Dickson Trends for Houses
N/A
N/A
View TrendN/A
N/A
Dickson Trends for Units
N/A
N/A
View TrendN/A
N/A
Neighbourhood Insights
© Copyright 2026. RP Data Pty Ltd trading as Cotality (Cotality). All rights reserved. No reproduction, distribution, or transmission of the copyrighted materials is permitted. The information is deemed reliable but not guaranteed.
While Cotality uses commercially reasonable efforts to ensure the Cotality Data is current, Cotality does not warrant the accuracy, currency or completeness of the Cotality Data and to the full extent permitted by law excludes all loss or damage howsoever arising (including through negligence) in connection with the Cotality Data.
This product uses cookies and other similar technologies to improve and customise your browsing experience, to tailor content and adverts, and for analytics and metrics regarding visitor usage on this product and other media. We may share cookie and analytics information with third parties for the purposes of advertising. By continuing to use our website, you consent to cookies being used. View our Privacy Policy here.
X
