
27 Archer StreetDickson ACT 2602
Property Details for 27 Archer St, Dickson
27 Archer St, Dickson is a 4 bedroom, 2 bathroom House with 2 parking spaces and was built in 1970. The property has a land size of 641m2 and floor size of 160m2. While the property is not currently for sale or for rent, it was last sold in April 2021.
Last Listing description (September 2026)
Positioned in the heart of Dickson, 27 Archer Street presents an outstanding opportunity to secure a beautifully updated four-bedroom home within easy reach of some of Canberra's most sought-after amenities, schools and lifestyle destinations.
The home has been thoughtfully renovated to provide a stylish and comfortable living environment, with a fully renovated kitchen forming the centrepiece. Featuring marble benchtops, quality Smeg appliances and contemporary finishes, the kitchen combines functionality with a high-end aesthetic and is well suited to both everyday living and entertaining.
The living areas have been enhanced with new flooring, creating a fresh and cohesive feel throughout the home. Upgraded Thermotek double-glazed windows and doors provide an additional level of comfort and efficiency, while the four-bedroom, two-bathroom layout offers excellent flexibility for families, professionals or those seeking additional space for guests, a home office or growing children.
Parking is well catered for with a single garage plus a single carport, providing secure and convenient off-street accommodation.
Location is a major highlight, with the property positioned within easy walking distance of Daramalan College, Ainslie Primary School, Emmaus Christian School and the vibrant Dickson shopping and dining precinct. With cafes, restaurants, supermarkets, public transport and a wide range of everyday amenities close by, this is a home that places convenience firmly at your doorstep.
Combining quality renovations, practical accommodation and an exceptional central location, 27 Archer Street is a fantastic opportunity to enjoy the very best of Dickson living.
Features include:
- Charming four-bedroom home
- Master suite with walk-in-robe and ensuite
- Premium renovated kitchen with Smeg Portofino freestanding induction cooker, Smeg rangehood, marble benchtops and luxury finishes
- Ducted reverse-cycle heating and cooling
- Thermotek double-glazed windows and doors
- Light-filled open-plan living and dining areas
- Large living space which opens out to the backyard
- Covered outdoor entertaining area
- Sunny rear garden perfect for dogs
- Single garage + Single carport with storage shed
- 6KW Solar system with Fronius inverter
Particulars:
- UV: $856,000 (2025)
- Internal Living: 159m2 Approx.
- Garage: 32m2 Approx.
- Block size: 641m2
- Zoning: RZ2
- Rates: $1256pq Approx.
- EER: 5
Disclaimer: All information contained in this advertisement is for general marketing purposes only and is to be accurate to the best of our abilities. Civium Property Group does not accept responsibility and is not liable for any error or inaccuracy in the information provided contained herein. We recommend all prospective purchasers to make a further enquiry to verify the information contained herein.
Property History for 27 Archer St, Dickson, ACT 2602
- 26 Aug 2026Listed for Sale $1,375,000
- 12 Apr 2021Sold for $974,000
- 07 Oct 2017Sold for $974,000

Recent sales nearby
See more recent sales nearby
/assets/perm/sk7eovfftmi6zdrdwoimhh2xay?signature=cb845325aa7064521cffa09decd2ad4fac0b4b4893551b46752ae37fafc9698b) 0
0
/assets/perm/cp4sjjll3yi63ghpxfpiivexae?signature=f9e39b8a75545d3e7f89ab3b77d50d1c6ead9afbf4312f8cefedc90e35136e28) 0
0
Similar properties For Sale nearby
See more properties for sale nearby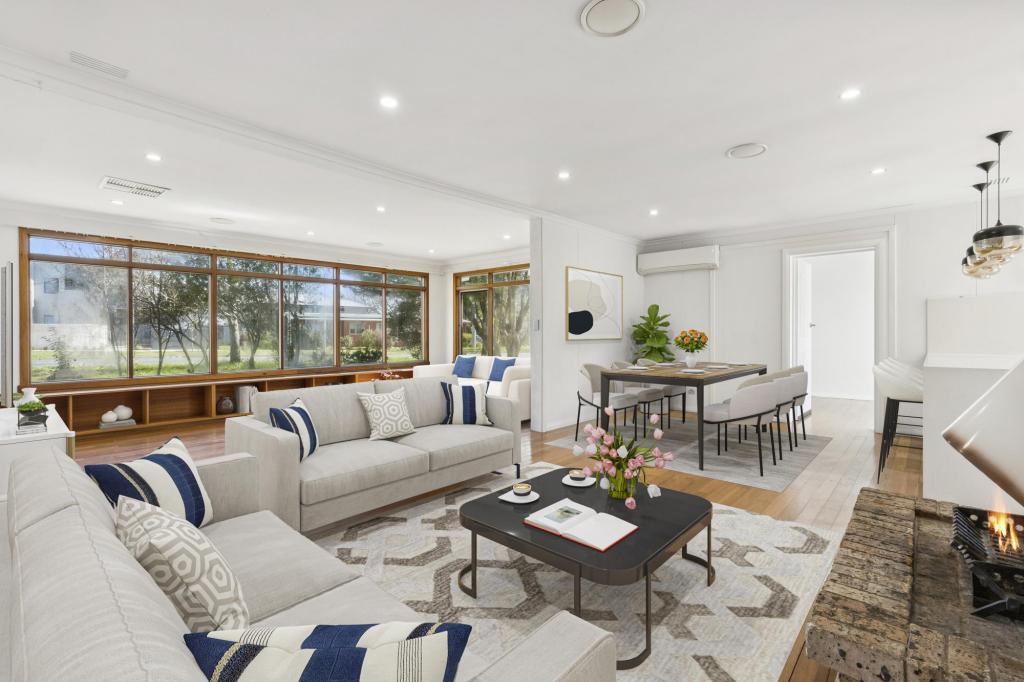 0
0
 0
0 0
0
Similar properties For Rent nearby
See more properties for rent nearby
 0
0
 0
0
 0
0
About Dickson 2602
The size of Dickson is approximately 1.6 square kilometres. There are 4 parks, covering nearly 19.5% of the total area. The population of Dickson in 2016 was 2149 people. By 2021 the population was 3292 showing a population growth of 53.2% in the area during that time. The predominant age group in Dickson is 20-29 years. Households in Dickson are primarily childless couples and are likely to be repaying $1800 - $2399 per month on mortgage repayments. In general, people in Dickson work in a professional occupation.In 2021, 52.70% of the homes in Dickson were owner-occupied compared with 46.00% in 2016.
Dickson has 3,089 properties. Over the last 5 years, Houses in Dickson have seen a 0.11% increase in median value, while Units have seen a 9.47% increase. As at 31 August 2026:
- The median value for Houses in Dickson is $1,143,949 while the median value for Units is $589,103.
- Houses have a median rent of $750 while Units have a median rent of $650.
Suburb Insights for Dickson 2602
Market Insights
Dickson Trends for Houses
N/A
N/A
View TrendN/A
N/A
Dickson Trends for Units
N/A
N/A
View TrendN/A
N/A
Neighbourhood Insights
© Copyright 2026. RP Data Pty Ltd trading as Cotality (Cotality). All rights reserved. No reproduction, distribution, or transmission of the copyrighted materials is permitted. The information is deemed reliable but not guaranteed.
While Cotality uses commercially reasonable efforts to ensure the Cotality Data is current, Cotality does not warrant the accuracy, currency or completeness of the Cotality Data and to the full extent permitted by law excludes all loss or damage howsoever arising (including through negligence) in connection with the Cotality Data.
This product uses cookies and other similar technologies to improve and customise your browsing experience, to tailor content and adverts, and for analytics and metrics regarding visitor usage on this product and other media. We may share cookie and analytics information with third parties for the purposes of advertising. By continuing to use our website, you consent to cookies being used. View our Privacy Policy here.
X
