
110/8 Cape StreetDickson ACT 2602

Property Details for 110/8 Cape St, Dickson
110/8 Cape St, Dickson is a 1 bedroom, 2 bathroom Unit and was built in 2018. The property has a floor size of 71m2. While the property is not currently for sale or for rent, it was last sold in August 2026. There are other 1 bedroom Unit sold in Dickson in the last 12 months.
Last Listing description (August 2026)
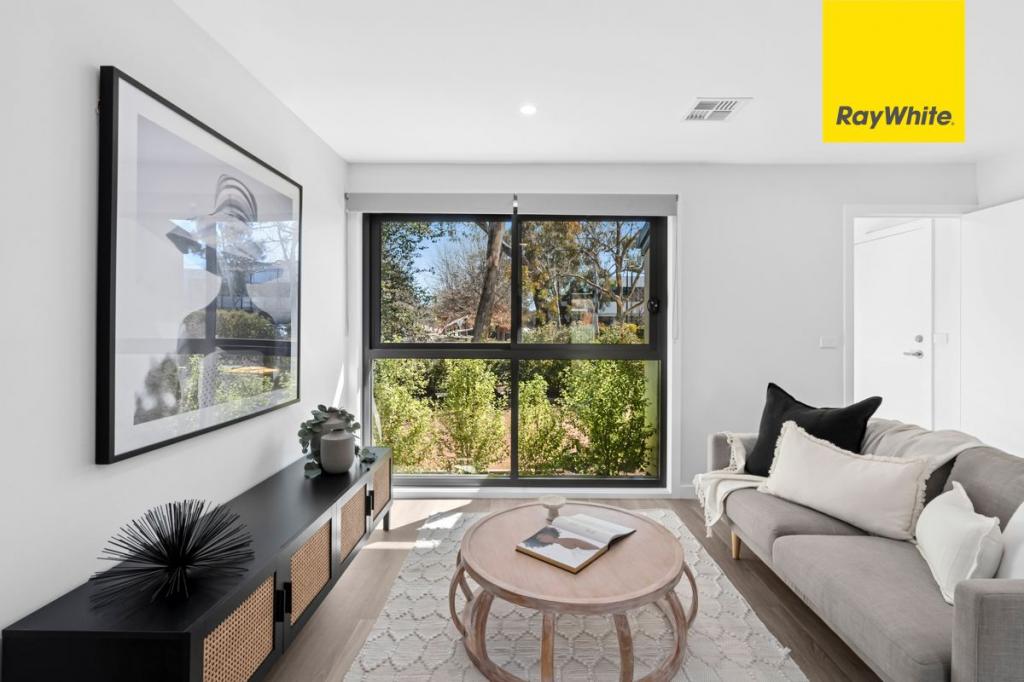
Apartment living rarely offers the luxury of genuine outdoor space, but this beautifully designed residence within the highly regarded Malabar development is the exception. With two separate balconies, generous internal proportions and an unbeatable lifestyle location, this is a home that feels far larger than most apartments and offers a level of flexibility that's becoming increasingly difficult to find.The spacious open plan living area is bathed in morning light and flows effortlessly onto the main balcony. An impressive outdoor space large enough to accommodate a full outdoor dining setting, lounge suite and an abundance of planter boxes, allowing you to create your own private garden oasis in the heart of Dickson. Whether you're hosting long lunches with friends, enjoying a quiet evening wine or simply escaping with a book amongst your favourite greenery, this is an outdoor space you'll use every day.Adding even more versatility is a second private balcony, providing the perfect spot to enjoy your morning coffee, establish a dedicated herb garden or simply open the doors to welcome fresh air.Inside, the contemporary kitchen has been thoughtfully designed with quality Bosch appliances, generous storage and plenty of preparation space, overlooking the open plan living and dining area so you're always connected with family and guests. Both bedrooms are generously proportioned with built-in wardrobes, while quality finishes, double glazing and reverse-cycle heating and cooling ensure year-round comfort. The main bedroom also boasts a luxurious ensuite with a double bowl vanity as well as direct access to the balcony. A practical study nook sits neatly to the side, giving you a dedicated work-from-home zone without intruding on the main living spaces.As impressive as the apartment itself is, the lifestyle beyond your front door is equally compelling. Step outside and find yourself immersed in one of Canberra's most vibrant and connected precincts. Stroll to your favourite caf for breakfast, meet friends for dinner along Dickson's renowned restaurant strip, pick up fresh groceries on the way home or jump on the light rail for a quick trip into Braddon, the City Centre or the Australian National University. Everything you need is quite literally at your doorstep, making everyday life effortless.Residents of Malabar also enjoy exclusive access to an exceptional collection of resort-inspired amenities, creating a lifestyle that's as convenient as it is enjoyable.If you've been searching for an apartment that offers the convenience of low-maintenance living without sacrificing outdoor space, lifestyle or location, this is an opportunity you'll want to experience for yourself.HEART & HOME: In the Owner's Words"I'm going to miss the incredible convenience of a Saturday toastie from Folks downstairs, the 4 minute walk to Woolies, and almost every cuisine at our literal doorstep. My favourite things other than the unbeatable location is the way the morning sun comes in from all the windows, how smart the space is used in the apartment build, and how it feels like you're in the middle of the city but it's so very quiet." - RebeccaA closer look at 110/8 Cape Street, Dickson:- Located within the highly regarded Malabar complex- Positioned on level 1 with a large outdoor offering- Expansive main balcony ideal for outdoor dining and creating your own garden sanctuary- Covered second balcony for meals and year-round enjoyment- Stylish kitchen with 20mm stone benchtops and waterfall edge- Bosch oven and cooktop - Integrated Fisher & Paykel dishdrawer- Excellent storage with soft-close cabinetry- Main bedroom with private ensuite featuring a double vanity- Second bedroom with built-in robes- Dedicated study nook with built-in desk and shelving- Modern main bathroom with full-height tiling and bathtub- Double glazed windows- Heavy drapes and sheers- Ducted reverse-cycle heating and cooling- Separate laundry with dryer included- NBN ready and individual hot water system- Single secure basement car space + storage cage- Video intercom and secure building accessMalabar resident amenities:- Heated indoor swimming pool- Fully equipped gymnasium- Private residents' cinema- Rooftop entertaining terrace with BBQ facilities- Beautifully landscaped communal gardens- Secure, professionally managed developmentLocation highlights:- Moments to Dickson's renowned cafs, restaurants and bars- Walking distance to supermarkets, specialty shopping and everyday conveniences- Easy access to the light rail for effortless commuting- Only minutes from Braddon, the City Centre, the Australian National University and major employment precinctsKey figures (approx.):- Living area: 73m- Balconies combined: 22m- Total indoor and outdoor space: 95m- Strata levies: $4,482 p.a.- Rates: $1,986 p.a.- Land tax (if rented): $2,451 p.a.- Rental estimate: $640 p.w.- EER: 6- Year built: 2018Disclaimer: All care has been taken in the preparation of this marketing material, and details have been obtained from sources we believe to be reliable. Independent Property Group does not however guarantee the accuracy of the information, nor accept liability for any errors. Interested persons should rely solely on their own enquiries.
Property History for 110/8 Cape St, Dickson, ACT 2602
- 24 Aug 2026Sold for $570,000
- 07 Jul 2026Listed for Sale $570,000
- 08 Feb 2019Sold for $449,000

Recent sales nearby
See more recent sales nearby/assets/perm/abqu7cg7p4i6xf7wcwc4ftgw4y?signature=177c5fc3cff32206f2790f601cb11a7dffdff9b6b227c458863dee1f615f0b57) 0
0/assets/perm/obcsoi2rcmi6vdrtfh72pkyide?signature=0b7f19ec52263f67d41078c12dcd186513766d909755ac111f22af82f1c4900b) 0
0
Similar properties For Sale nearby
See more properties for sale nearby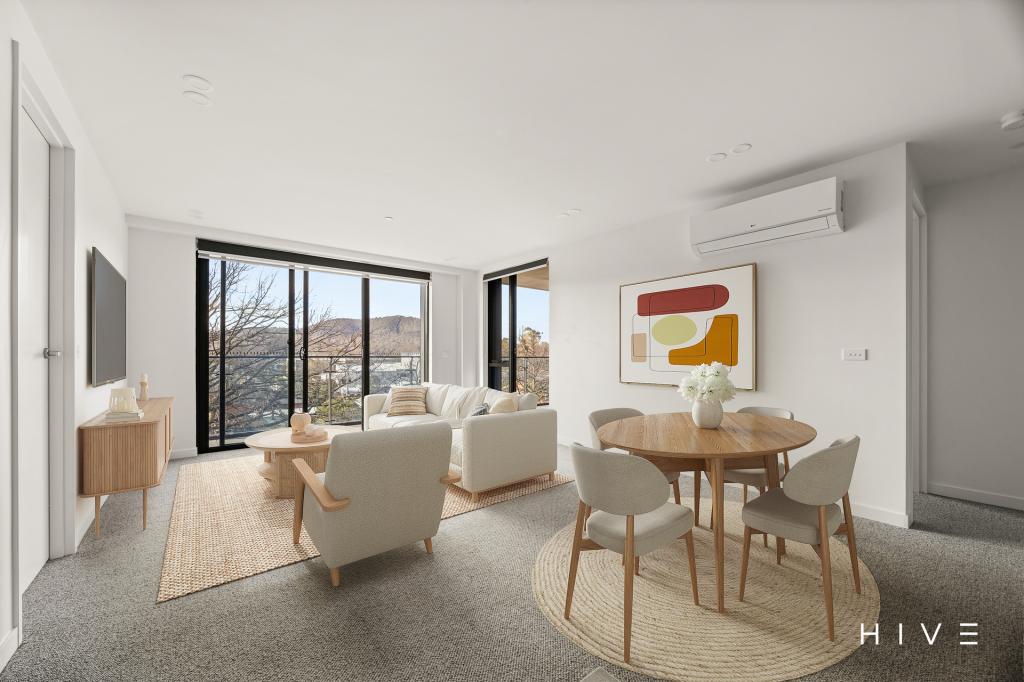 0
0

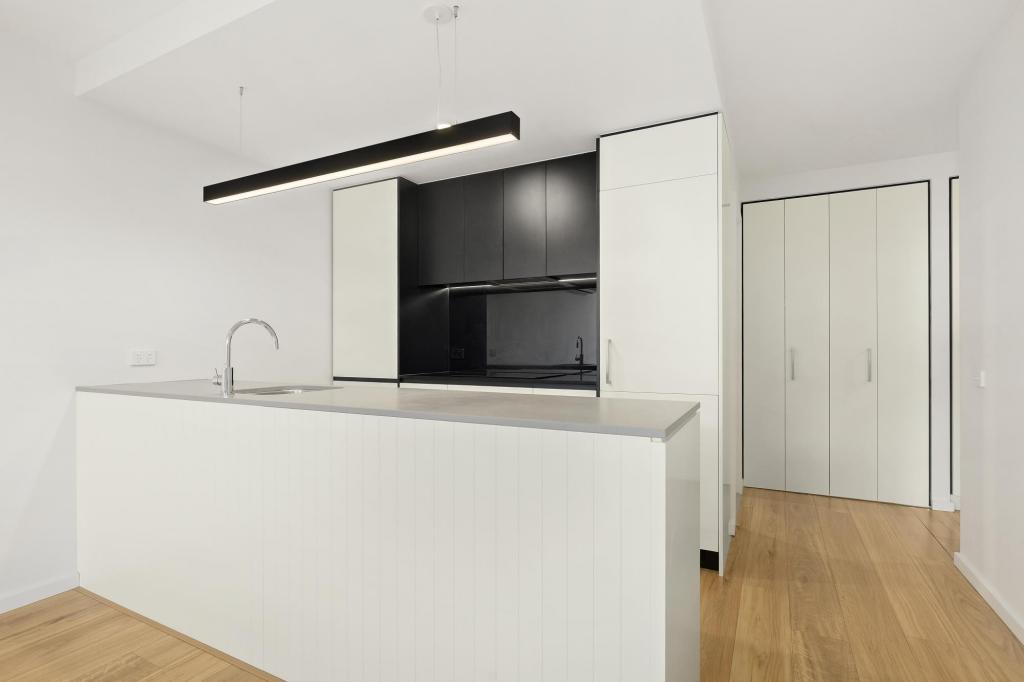 0
0

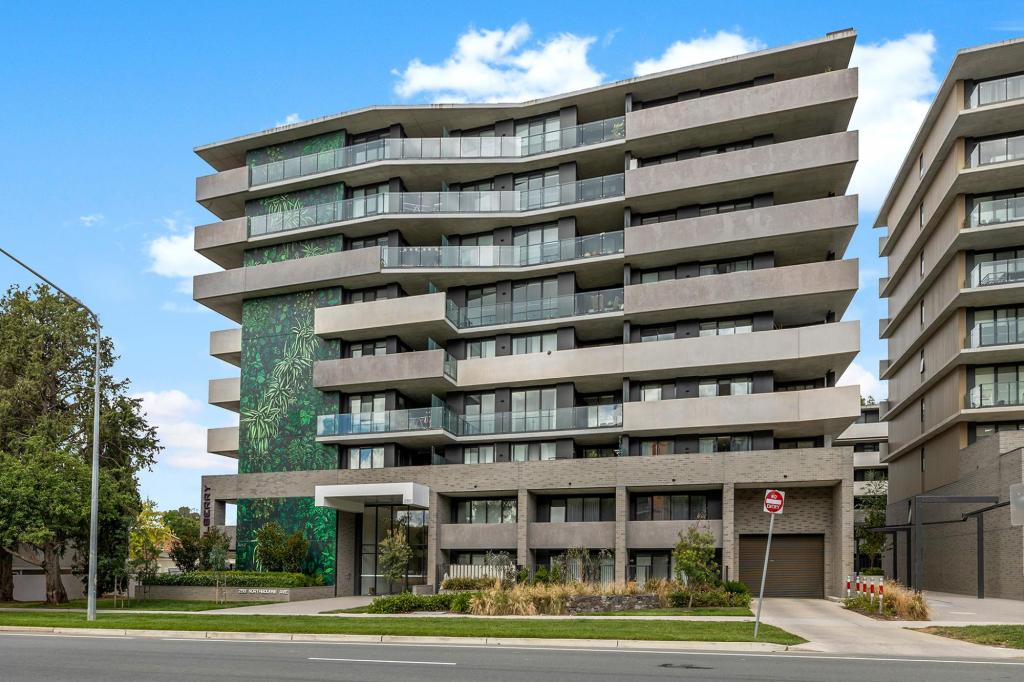 0
0Similar properties For Rent nearby
See more properties for rent nearby 0
0
 0
0About Dickson 2602
The size of Dickson is approximately 1.6 square kilometres. There are 4 parks, covering nearly 19.5% of the total area. The population of Dickson in 2016 was 2149 people. By 2021 the population was 3292 showing a population growth of 53.2% in the area during that time. The predominant age group in Dickson is 20-29 years. Households in Dickson are primarily childless couples and are likely to be repaying $1800 - $2399 per month on mortgage repayments. In general, people in Dickson work in a professional occupation.In 2021, 52.70% of the homes in Dickson were owner-occupied compared with 46.00% in 2016.
Dickson has 3,089 properties. Over the last 5 years, Houses in Dickson have seen a 0.11% increase in median value, while Units have seen a 9.47% increase. As at 31 August 2026:
- The median value for Houses in Dickson is $1,143,949 while the median value for Units is $589,103.
- Houses have a median rent of $750 while Units have a median rent of $650.
Suburb Insights for Dickson 2602
Market Insights
Dickson Trends for Houses
N/A
N/A
View TrendN/A
N/A
Dickson Trends for Units
N/A
N/A
View TrendN/A
N/A
Neighbourhood Insights
© Copyright 2026. RP Data Pty Ltd trading as Cotality (Cotality). All rights reserved. No reproduction, distribution, or transmission of the copyrighted materials is permitted. The information is deemed reliable but not guaranteed.
While Cotality uses commercially reasonable efforts to ensure the Cotality Data is current, Cotality does not warrant the accuracy, currency or completeness of the Cotality Data and to the full extent permitted by law excludes all loss or damage howsoever arising (including through negligence) in connection with the Cotality Data.
This product uses cookies and other similar technologies to improve and customise your browsing experience, to tailor content and adverts, and for analytics and metrics regarding visitor usage on this product and other media. We may share cookie and analytics information with third parties for the purposes of advertising. By continuing to use our website, you consent to cookies being used. View our Privacy Policy here.
X
