
87/44 Marie Little CrescentDenman Prospect ACT 2611

Property Details for 87/44 Marie Little Cres, Denman Prospect
87/44 Marie Little Cres, Denman Prospect is a 4 bedroom, 3 bathroom Unit with 2 parking spaces and was built in 2021. The property has a land size of 13268m2 and floor size of 177m2. While the property is not currently for sale or for rent, it was last sold in June 2026. There are other 4 bedroom Unit sold in Denman Prospect in the last 12 months.
Last Listing description (August 2026)
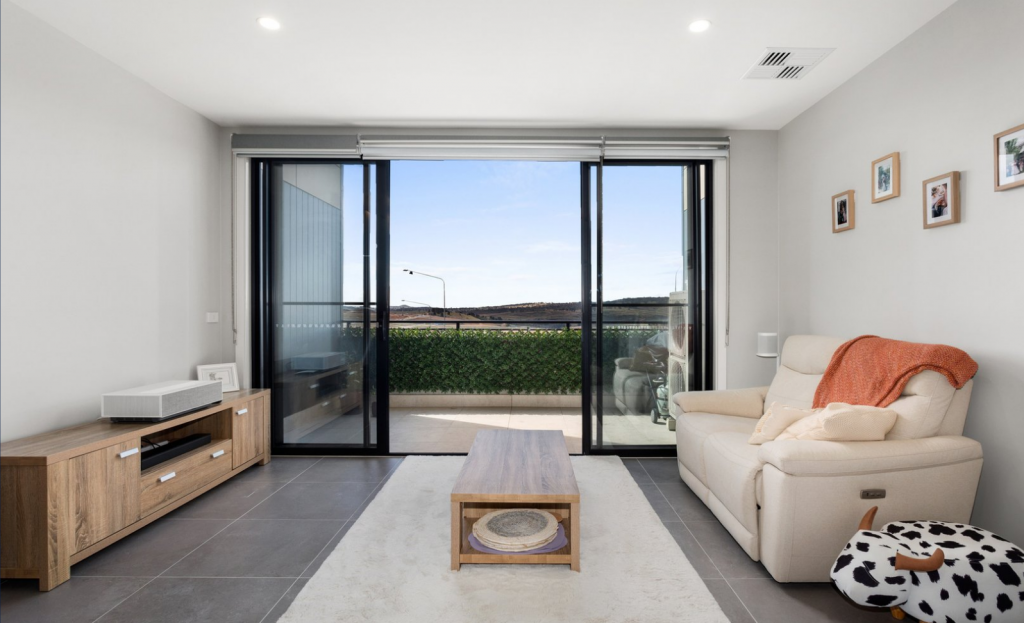
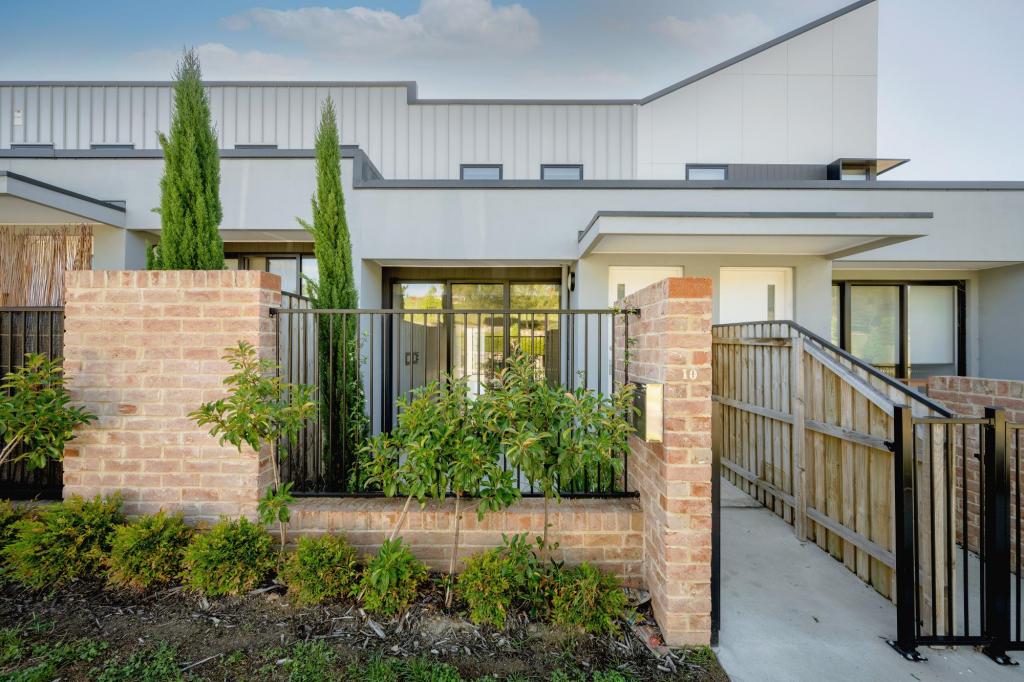
Perfectly positioned in the heart of Denman Prospect, this beautifully designed three-level home delivers a seamless blend of space, style and versatility, ideal for modern family living. Thoughtfully designed as fully electric, the home offers an energy-efficient lifestyle enhanced by a substantial solar system.From the moment you step inside, the home reveals a carefully considered layout with light-filled interiors and a natural flow between living zones. The middle level forms the heart of the home, where an open plan kitchen, dining and living area connects effortlessly to a generous balcony, creating the perfect setting for entertaining or relaxed everyday living. The kitchen is well-appointed with a walk-in pantry, quality 600mm appliances and a generous breakfast bar, catering to both functionality and contemporary style.Upstairs, accommodation is thoughtfully arranged to provide comfort and privacy. The master suite is a true retreat, complete with a walk-in robe, private ensuite and a dedicated study nook, ideal for those working from home, supported by house-wide data cabling designed to accommodate future smart home integration. Two additional bedrooms are serviced by a central bathroom with a separate bath and shower, while an additional powder room on this level adds everyday convenience.The lower level offers exceptional flexibility, featuring a spacious rumpus or fourth bedroom with its own bathroom, making it perfect for guests, teenagers or multi-generational living. This level opens directly to a private courtyard, providing an additional outdoor space to unwind.Comfort is assured year-round with dual-zoned ducted air conditioning, offering individual climate control to bedrooms and living areas. Completing the home is a double garage with internal access, a European laundry and significant under house storage suitable for a workshop, bulk storage or even a wine cellar.Features:Fully electric homeOpen plan kitchen, dining and living spacesHigh-quality kitchen with walk in pantry600mm AEG electric oven with steam bake assist600mm AEG induction cooktop600mm Euromaid undermount rangehoodAEG semi-integrated dishwasherOversized master bedroom with spacious walk-in robeLuxurious ensuite with under tile heatingBedrooms 2 and 3 feature built in robesMain bathroom with freestanding bathAdditional powder roomMultipurpose room on lower level with ensuite, perfect for a fourth bedroomDouble car garage with internal accessBalcony with views over the Arboretum and Black Mountain2.55m ceilings throughoutEngineered timber flooring throughoutDual zoned ducted AC with individual control over bedrooms/living areasDouble glazed windowsEasy-care courtyardGenerous additional under house storage8kW solar systemHouse wide data cabling to support future smart home deploymentDesigned to maximise comfort, efficiency and lifestyle appeal, this residence presents an outstanding opportunity to secure a contemporary home in a highly sought-after Denman Prospect setting.Council rates: $602 per quarter (approx.)Strata levies: $1,180 per quarter (approx.)
Property History for 87/44 Marie Little Cres, Denman Prospect, ACT 2611
- 29 Jun 2026Sold for $990,000
- 21 Apr 2026Listed for Sale $975,000+
- 02 Sep 2020Sold for $750,000

Recent sales nearby
See more recent sales nearbySimilar properties For Sale nearby
See more properties for sale nearby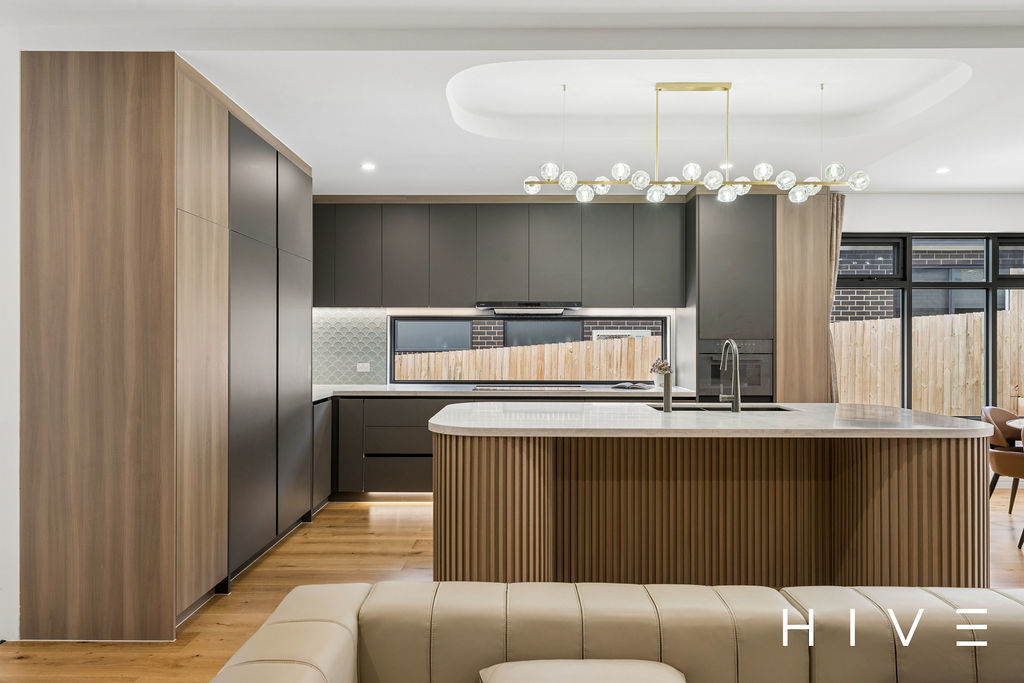 0
0

 0
0 0
0
Similar properties For Rent nearby
See more properties for rent nearby 0
0
 0
0
 0
0

About Denman Prospect 2611
The size of Denman Prospect is approximately 4.7 square kilometres. There are 2 parks, covering nearly 12.8% of the total area. The population of Denman Prospect in 2016 was 0 people. By 2021 the population was 2759 showing a stable population in the area during that time. The predominant age group in Denman Prospect is 30-39 years. Households in Denman Prospect are primarily couples with children and are likely to be repaying $1800 - $2399 per month on mortgage repayments. In general, people in Denman Prospect work in a professional occupation.In 2021, 84.80% of the homes in Denman Prospect were owner-occupied compared with 0.00% in 2016.
Denman Prospect has 3,454 properties. Over the last 5 years, Houses in Denman Prospect have seen a 34.07% increase in median value, while Units have seen a -7.63% decrease. As at 30 September 2026:
- The median value for Houses in Denman Prospect is $1,217,427 while the median value for Units is $590,329.
- Houses have a median rent of $1,050 while Units have a median rent of $630.
Suburb Insights for Denman Prospect 2611
Market Insights
Denman Prospect Trends for Houses
N/A
N/A
View TrendN/A
N/A
Denman Prospect Trends for Units
N/A
N/A
View TrendN/A
N/A
Neighbourhood Insights
© Copyright 2026. RP Data Pty Ltd trading as Cotality (Cotality). All rights reserved. No reproduction, distribution, or transmission of the copyrighted materials is permitted. The information is deemed reliable but not guaranteed.
While Cotality uses commercially reasonable efforts to ensure the Cotality Data is current, Cotality does not warrant the accuracy, currency or completeness of the Cotality Data and to the full extent permitted by law excludes all loss or damage howsoever arising (including through negligence) in connection with the Cotality Data.
This product uses cookies and other similar technologies to improve and customise your browsing experience, to tailor content and adverts, and for analytics and metrics regarding visitor usage on this product and other media. We may share cookie and analytics information with third parties for the purposes of advertising. By continuing to use our website, you consent to cookies being used. View our Privacy Policy here.
X
