
75 Kondelea WayDenman Prospect ACT 2611
Property Details for 75 Kondelea Way, Denman Prospect
75 Kondelea Way, Denman Prospect is a 4 bedroom, 3 bathroom House with 2 parking spaces and was built in 2021. The property has a land size of 717m2 and floor size of 313m2. While the property is not currently for sale or for rent, it was last sold in May 2019.
Last Listing description (August 2026)
Welcome to 75 Kondelea Way, Denman Prospect, a stunning high end residence positioned on a premium 717m² corner block in the highly sought after Denman North precinct. Showcasing exceptional craftsmanship, grand proportions, and luxury inclusions throughout, this architecturally designed home delivers the perfect balance of elegance, comfort, energy efficiency, and modern family living.<br><br>Offering 4 spacious bedrooms, 3.5 bathrooms, multiple living zones, and a double garage with additional storage, this impressive residence has been thoughtfully designed for families who appreciate quality, lifestyle, and premium finishes.<br><br>From the moment you step inside, you are welcomed by luxurious interiors featuring Turkish marble flooring downstairs, solid timber flooring upstairs, and a striking curved staircase that creates a true statement of sophistication. The expansive open plan living and dining area seamlessly connects to the tiled alfresco entertaining space complete with a built in BBQ, making it ideal for year round entertaining.<br><br>The designer kitchen is beautifully appointed with premium Smeg appliances, including a 900mm gas cooktop, dishwasher, and rangehood, complemented by a spacious butler's pantry and a Zip tap on the island bench.<br><br>The dedicated theatre room offers the ultimate cinema experience with a Krix sound system and big screen setup, while smart app controlled downlights throughout the home add modern convenience and ambience.<br><br>A major highlight of the residence is the inclusion of premium uPVC windows throughout, offering enhanced insulation, comfort, durability, and energy efficiency. These are a significant upgrade compared to standard double glazed windows and further reflect the quality invested into the home.<br><br>The property has also been future planned, with wiring and water supply already installed behind the alfresco kitchen for a future swimming pool heat pump, offering added convenience for buyers considering a pool installation in the future. The front garden is also equipped with a fully app controlled irrigation system, making garden maintenance simple and efficient.<br><br>Upstairs, the home continues to impress with generously sized bedrooms, luxurious bathrooms, and multiple balconies. Two master style suites feature walk in robes and beautifully finished ensuites with floor to ceiling tiling.<br><br>Positioned amongst nature reserves while remaining closely connected to everyday conveniences, residents enjoy easy access to the vibrant Denman Village precinct including IGA Supermarket, Two Before Ten Café, The Denman Kitchen + Wine Bar, Domino's Pizza, Capital Chemist, YourGP, Enhance Healthcare, Club Lime Gym, community facilities, playgrounds, parks, and walking trails.<br><br>Features Include:<br><br>• 4 spacious bedrooms | 3.5 bathrooms | Double garage<br>• Double garage with additional storage<br>• Spacious laundry with storage and laundry chute<br>• Turkish marble flooring downstairs<br>• Solid timber flooring upstairs<br>• Designer curved staircase<br>• Premium Smeg appliances throughout<br>• Butler's pantry<br>• Zip tap on island bench<br>• Theatre room with Krix sound system and big screen<br>• Built in BBQ to alfresco<br>• Premium uPVC windows throughout<br>• Wiring and water supply provision for future swimming pool heat pump<br>• App controlled front garden irrigation system<br>• Tiled low maintenance backyard<br>• 10kW solar system<br>• Smart app controlled downlights<br>• Multiple living and entertaining areas<br>• High end finishes throughout<br><br>Property Information:<br><br>• Block Size: 717.00m² approx.<br>• Lower Level Living: 188.06m² approx.<br>• Upper Level Living: 125.82m² approx.<br>• Porch: 5.53m² approx.<br>• Alfresco Area: 42.84m² approx.<br>• Balcony 1: 43.44m² approx.<br>• Balcony 2: 19.39m² approx.<br>• Void Area: 19.19m² approx.<br>• Double Garage: 44.60m² approx.<br>• Total House Size: 390.10m² approx.<br>• EER: 4 Stars<br>• Year of Construction: 2022<br><br>A truly luxurious family residence in one of Canberra's most desirable suburbs, this is a home that must be seen to be fully appreciated.<br><br>Disclaimer: New Door Properties and the vendor cannot warrant the accuracy of the information provided and will not accept any liability for loss or damage for any errors or misstatements in the information. Some images may be digitally styled or furnished for illustration purposes. Images and floor plans should be treated as a guide only. Purchasers should rely on their own independent enquiries or contact the agent for more information.
Property History for 75 Kondelea Way, Denman Prospect, ACT 2611
- 19 May 2026Listed for Sale By Negotiation
- 01 May 2019Sold for $560,000

Recent sales nearby
See more recent sales nearby/assets/perm/uxmd6twa7yi6vn6zwvn5rct34u?signature=0c760b001e4468834821bea1a6f4e6309b4a8322e6ce2c3a88e4db28ed70ebd1) 0
0


Similar properties For Sale nearby
See more properties for sale nearby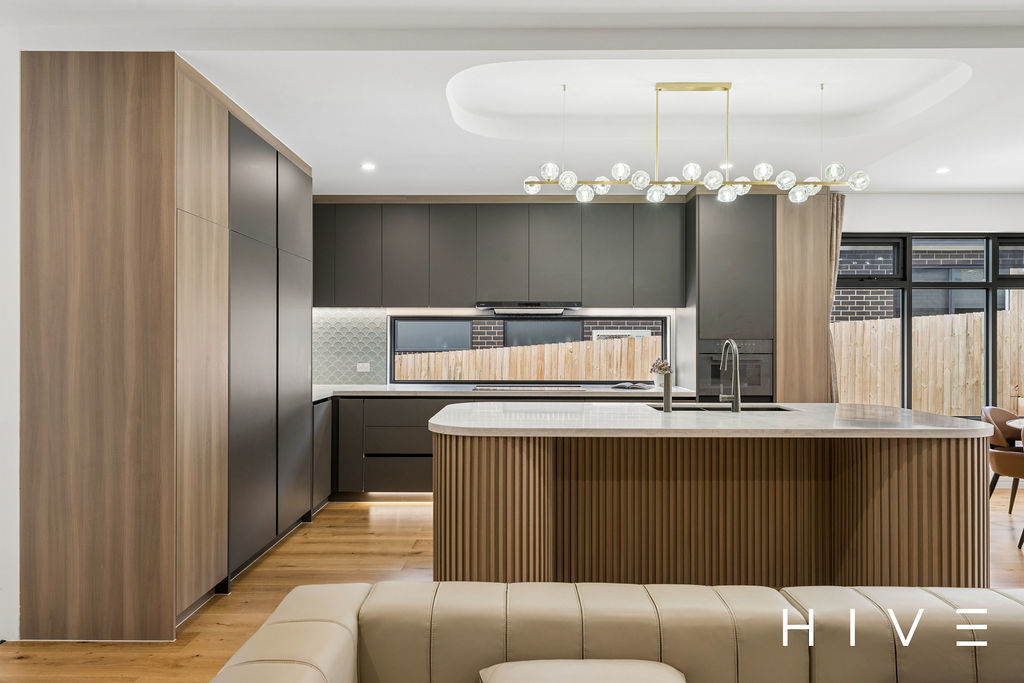 0
0
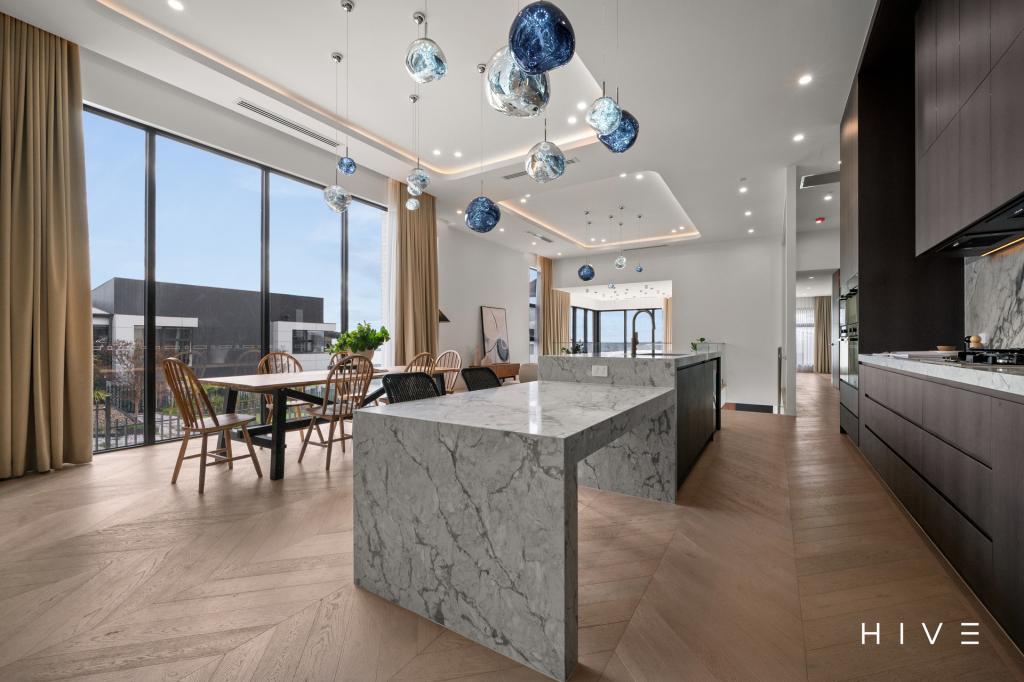 0
0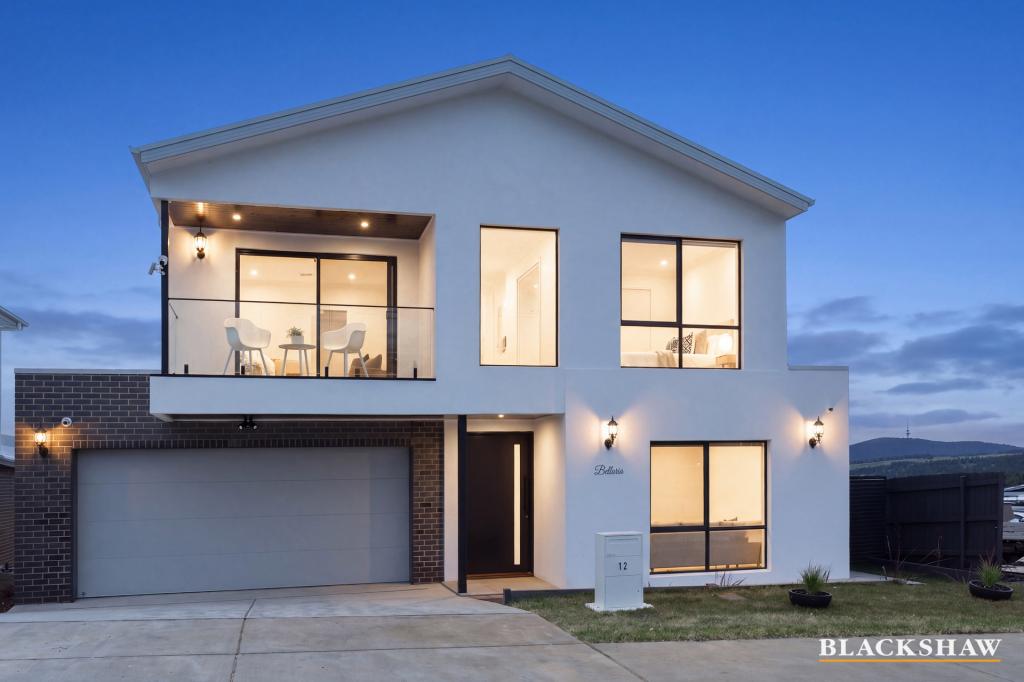 0
0
Similar properties For Rent nearby
See more properties for rent nearby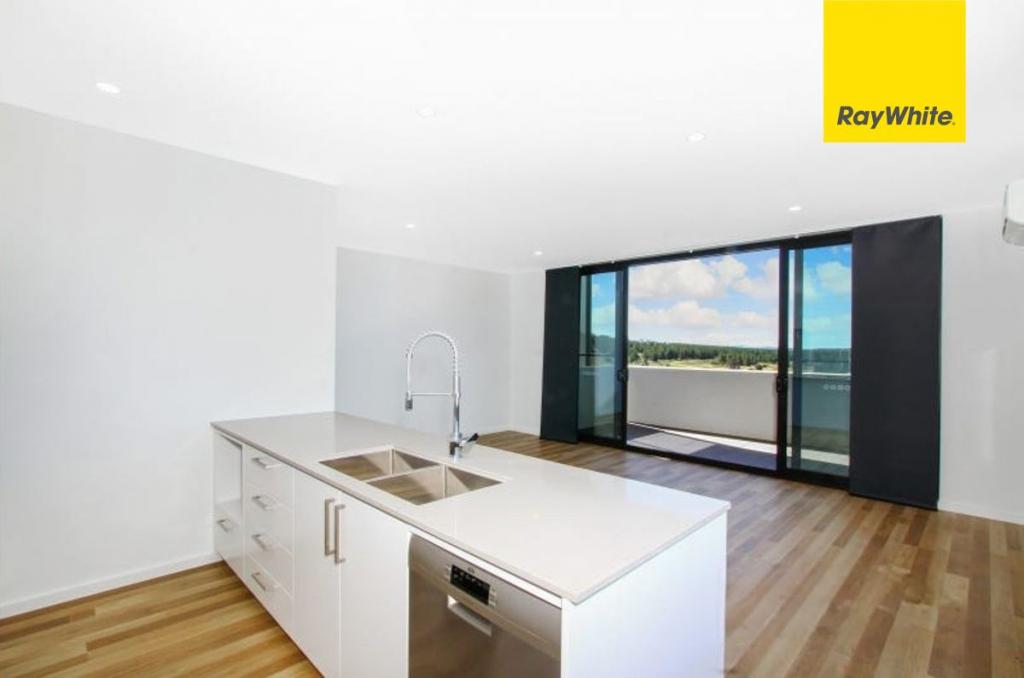 0
0
 0
0 0
0

About Denman Prospect 2611
The size of Denman Prospect is approximately 4.7 square kilometres. There are 2 parks, covering nearly 12.8% of the total area. The population of Denman Prospect in 2016 was 0 people. By 2021 the population was 2759 showing a stable population in the area during that time. The predominant age group in Denman Prospect is 30-39 years. Households in Denman Prospect are primarily couples with children and are likely to be repaying $1800 - $2399 per month on mortgage repayments. In general, people in Denman Prospect work in a professional occupation.In 2021, 84.80% of the homes in Denman Prospect were owner-occupied compared with 0.00% in 2016.
Denman Prospect has 3,446 properties. Over the last 5 years, Houses in Denman Prospect have seen a 36.72% increase in median value, while Units have seen a -5.05% decrease. As at 31 August 2026:
- The median value for Houses in Denman Prospect is $1,228,627 while the median value for Units is $595,110.
- Houses have a median rent of $1,000 while Units have a median rent of $630.
Suburb Insights for Denman Prospect 2611
Market Insights
Denman Prospect Trends for Houses
N/A
N/A
View TrendN/A
N/A
Denman Prospect Trends for Units
N/A
N/A
View TrendN/A
N/A
Neighbourhood Insights
© Copyright 2026. RP Data Pty Ltd trading as Cotality (Cotality). All rights reserved. No reproduction, distribution, or transmission of the copyrighted materials is permitted. The information is deemed reliable but not guaranteed.
While Cotality uses commercially reasonable efforts to ensure the Cotality Data is current, Cotality does not warrant the accuracy, currency or completeness of the Cotality Data and to the full extent permitted by law excludes all loss or damage howsoever arising (including through negligence) in connection with the Cotality Data.
This product uses cookies and other similar technologies to improve and customise your browsing experience, to tailor content and adverts, and for analytics and metrics regarding visitor usage on this product and other media. We may share cookie and analytics information with third parties for the purposes of advertising. By continuing to use our website, you consent to cookies being used. View our Privacy Policy here.
X
