
3/112 Mcmichael TerraceDenman Prospect ACT 2611

Property Details for 3/112 Mcmichael Tce, Denman Prospect
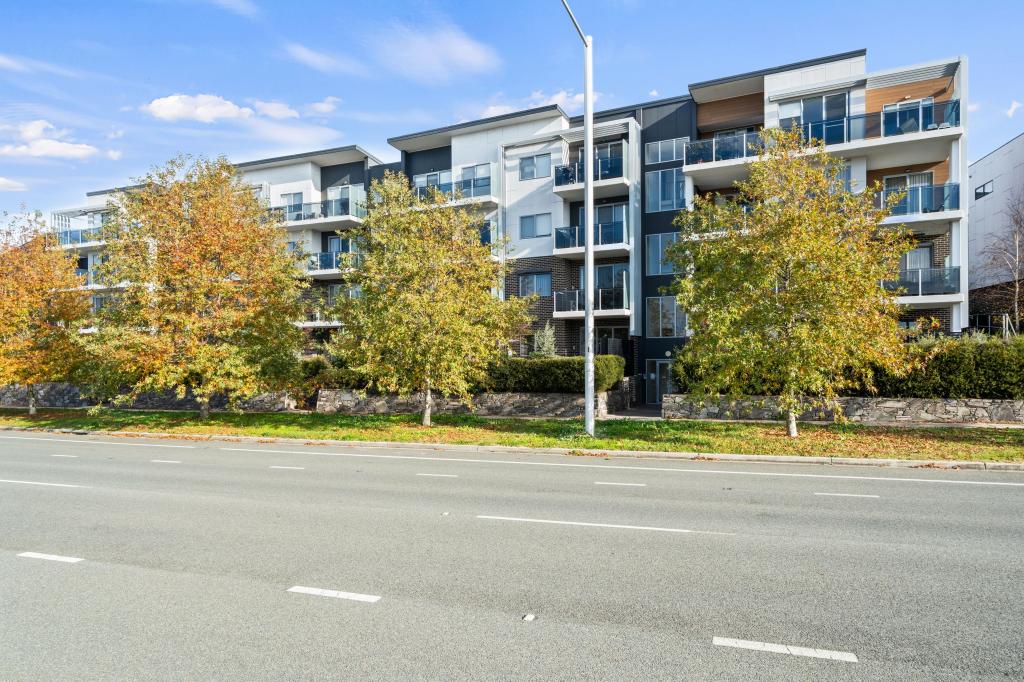
3/112 Mcmichael Tce, Denman Prospect is a 2 bedroom, 2 bathroom Unit with 2 parking spaces and was built in 2020. The property has a land size of 7736m2 and floor size of 82m2. While the property is not currently for sale or for rent, it was last sold in July 2026. There are other 2 bedroom Unit sold in Denman Prospect in the last 12 months.
Last Listing description (August 2026)
#soldbyrick+tina $579,000If you've been dreaming of an apartment that offers something special, this beauty might just be your perfect match. With two bedrooms, two bathrooms, two side-by-side car spaces and a courtyard garden so generous it deserves its own postcode, this modern haven delivers the kind of lifestyle people move suburbs for.Inside, the thoughtfully designed floorplan strikes that sweet spot between connection and privacy. Open plan living spills effortlessly outdoors, creating one seamless space for lazy Sunday brunches, twilight drinks, barbecue feasts or simply soaking up some sunshine with a cuppa in hand. Whether you're a plant collector, entertainer, pet parent or all the above, this wraparound courtyard is ready to rise to the occasion.The bedrooms are cleverly positioned away from each other, making the layout ideal for guests, housemates, downsizers who still want breathing room, or professionals working from home. The main bedroom is a calming retreat complete with ensuite and a striking green feature wall that brings just the right amount of personality and allure. Meanwhile, the second bedroom enjoys easy access to the additional bathroom, giving everyone their own space for smooth daily rituals.The kitchen and bathrooms keep things fresh and timeless with soothing neutral tones, while the sizeable laundry offers plenty of storage space, proving this apartment isn't just stylish, it's practical too.And then there's the lifestyle.Step outside and you're surrounded by the kind of outdoorsy magic that makes weekends easy. Parks, playgrounds, mountain bike trails, leisure facilities, local shops, and picturesque surrounds are all right at your fingertips. Morning walks, post-work rides, coffee catch-ups and spontaneous adventures become part of the everyday routine here.Add in lift access from the basement parking with two allocated car spaces and more storage space, and you've got modern convenience wrapped up in a home that genuinely feels welcoming and wonderfully liveable both inside and out.Because sometimes you really can have it all, modern comforts, room to move, and a courtyard big enough to make your friends just a little bit jealous.For further details or to arrange an inspection contact Rick and Tina Meir on 0408 588 770.features..two-bedroom, two-bathroom apartment with an exceptionally generous wraparound courtyard .thoughtfully designed floorplan offering privacy and separation between bedrooms .open plan living and dining seamlessly connecting to outdoor entertaining spaces .master bedroom featuring ensuite .second bedroom serviced by its own nearby bathroom .modern kitchen and bathrooms with timeless neutral finishes .electric cooktop.spacious laundry with excellent storage options .split system air-conditioning.impressive courtyard perfect for entertaining, gardening, relaxing or gatherings with family and friends .basement parking with two side-by-side car spaces plus storage cages.convenient lift access from basement to apartment .picturesque area, surrounded by parks, playgrounds, mountain bike trails and natural scenery .moments from leisure facilities, shops, schools and everyday conveniences .enjoy an active, outdoorsy lifestyle without sacrificing modern comfort and convenience.Finer details (all approximate)Living area: 83 sqm Courtyard: 84 sqmEER: 6Built in: 2020Rates: $499.38 per quarterBody Corporate Levies: $991.30 per quarterSinking Fund: $569.10 per quarterLand Tax: $602 per quarter (land tax only applicable if not your primary residence)The information contained in this advertisement is derived from sources we deem reliable. However, we cannot provide any guarantees or warranties regarding the information supplied. Any references to rates, land tax or other statutory charges are indicative only and have been calculated in good faith using publicly available information. Buyers are encouraged to conduct and rely exclusively on their own enquiries.
Property History for 3/112 Mcmichael Tce, Denman Prospect, ACT 2611
- 02 Jul 2026Sold for $579,000
- 28 May 2026Listed for Sale $579,000
- 09 Apr 2018Sold for $449,900

Recent sales nearby
See more recent sales nearby/assets/perm/3x5yap4ymei63ihyv6ilfd4aoy?signature=a1e5690e4eeae96c47bee63d9dc509648a10f0ddcf8bd47545c208e524526367) 0
0

Similar properties For Sale nearby
See more properties for sale nearby 0
0


 0
0 0
0
Similar properties For Rent nearby
See more properties for rent nearby 0
0
 0
0 0
0
About Denman Prospect 2611
The size of Denman Prospect is approximately 4.7 square kilometres. There are 2 parks, covering nearly 12.8% of the total area. The population of Denman Prospect in 2016 was 0 people. By 2021 the population was 2759 showing a stable population in the area during that time. The predominant age group in Denman Prospect is 30-39 years. Households in Denman Prospect are primarily couples with children and are likely to be repaying $1800 - $2399 per month on mortgage repayments. In general, people in Denman Prospect work in a professional occupation.In 2021, 84.80% of the homes in Denman Prospect were owner-occupied compared with 0.00% in 2016.
Denman Prospect has 3,427 properties. Over the last 5 years, Houses in Denman Prospect have seen a 36.72% increase in median value, while Units have seen a -5.05% decrease. As at 31 August 2026:
- The median value for Houses in Denman Prospect is $1,228,627 while the median value for Units is $595,110.
- Houses have a median rent of $1,000 while Units have a median rent of $630.
Suburb Insights for Denman Prospect 2611
Market Insights
Denman Prospect Trends for Houses
N/A
N/A
View TrendN/A
N/A
Denman Prospect Trends for Units
N/A
N/A
View TrendN/A
N/A
Neighbourhood Insights
© Copyright 2026. RP Data Pty Ltd trading as Cotality (Cotality). All rights reserved. No reproduction, distribution, or transmission of the copyrighted materials is permitted. The information is deemed reliable but not guaranteed.
While Cotality uses commercially reasonable efforts to ensure the Cotality Data is current, Cotality does not warrant the accuracy, currency or completeness of the Cotality Data and to the full extent permitted by law excludes all loss or damage howsoever arising (including through negligence) in connection with the Cotality Data.
This product uses cookies and other similar technologies to improve and customise your browsing experience, to tailor content and adverts, and for analytics and metrics regarding visitor usage on this product and other media. We may share cookie and analytics information with third parties for the purposes of advertising. By continuing to use our website, you consent to cookies being used. View our Privacy Policy here.
X
