
28 Quong Tart AvenueDenman Prospect ACT 2611
Property Details for 28 Quong Tart Ave, Denman Prospect
28 Quong Tart Ave, Denman Prospect is a 4 bedroom, 3 bathroom House with 2 parking spaces and was built in 2024. The property has a land size of 423m2 and floor size of 272m2. While the property is not currently for sale or for rent, it was last sold in September 2024.
Last Listing description (December 2024)
When location, luxury and lifestyle matter most, only this brand-new contemporary knockout will do.
Enviably placed just steps from the foothills of Mount Stromlo, it showcases exceptional living across two sunlit levels and has been designed with solar-passive intent. Quality and craftsmanship are apparent throughout. Hybrid timber flooring, designer lighting and premium stone finishes create an atmosphere of modern sophistication. Airy, high ceilings bring depth and dimension and allow window placements that bring in yet more natural light.
Equipped for effortless entertaining, a sleek kitchen features high-end appliances, a show stopping island and an exceptional butler's pantry. Adjoining the culinary space is a substantial living and dining area with corner sliding doors that when open, provide a true indoor-outdoor ambience and easy access to a covered terrace with outdoor kitchen. Endowed with a beautiful north-easterly aspect, it's the perfect space for large-scale celebrations.
The sun-drenched theme continues upstairs with an indulgent master suite that benefits from a stunning ensuite with skylight over the rainfall shower. This parents' retreat also lives up to its name with a private annexe with views to Black Mountain that would be perfect as a peaceful home office.
Two additional bedrooms on this level are serviced by a chic main bathroom and a wonderful rumpus with wet bar while the fourth bedroom plus a third full bathroom, are located on the ground floor close to the entry and the sunken formal lounge. The latter spaces could be ideal for an older teen, guests or multi-generational family members.
FEATURES:
Built by Sky Homes
Architecturally designed by Black Line Building Design
Completely new, quality-built executive home
Keyless entry and custom front door
Double-height void with feature lighting
Glamorous custom storage and bench seating at entry
Porcelain tile floors to ground floor
Kitchen with four-seat island, five-burner Westinghouse cooktop, integrated Bosch microwave and oven and a Bosch dishwasher to the butler's pantry
Well-designed laundry with side access and exceptional storage
Plumbed-gas and water to outdoor kitchen
Room for plunge pool
Rainfall showers to all bathrooms
Master ensuite with dual sinks and floating vanity
Mirrored built-in wardrobes
Four-zone reverse-cycle ducted heating and cooling
3.4kW solar system
Easycare garden with flat lawn and stone retaining wall
Secure rear yard
2000L water tank
Automated irrigation
Double garage with internal access
PROXIMITY:
Mount Stromlo
Stromlo Forrest Park
Stromlo Leisure Centre
Evelyn Scott School
Charles Weston School
Denman Village Shops
Coombs Shops
Woolworths Metro
Glasswing Park
Ridgeline Park
Craven's Rise Park
Ruth Park
STATISTICS (all measures/figures are approximate):
Land size: 424.00 sqm
Home size 312.34 sqm
Upper Residence: 107.20 sqm
Lower Residence: 164.90 sqm
Garage: 40.24 sqm
Rates: $964.75 per quarter
Rental appraisal: $1,150 - $1,250 per week unfurnished
EER: 6.0
Property History for 28 Quong Tart Ave, Denman Prospect, ACT 2611
- 18 Sep 2024Sold for $1,625,000
- 27 Jun 2024Listed for Sale $1,650,000+
- 16 Mar 2021Sold for $444,000

Recent sales nearby
See more recent sales nearby/assets/perm/uxmd6twa7yi6vn6zwvn5rct34u?signature=0c760b001e4468834821bea1a6f4e6309b4a8322e6ce2c3a88e4db28ed70ebd1) 0
0


Similar properties For Sale nearby
See more properties for sale nearby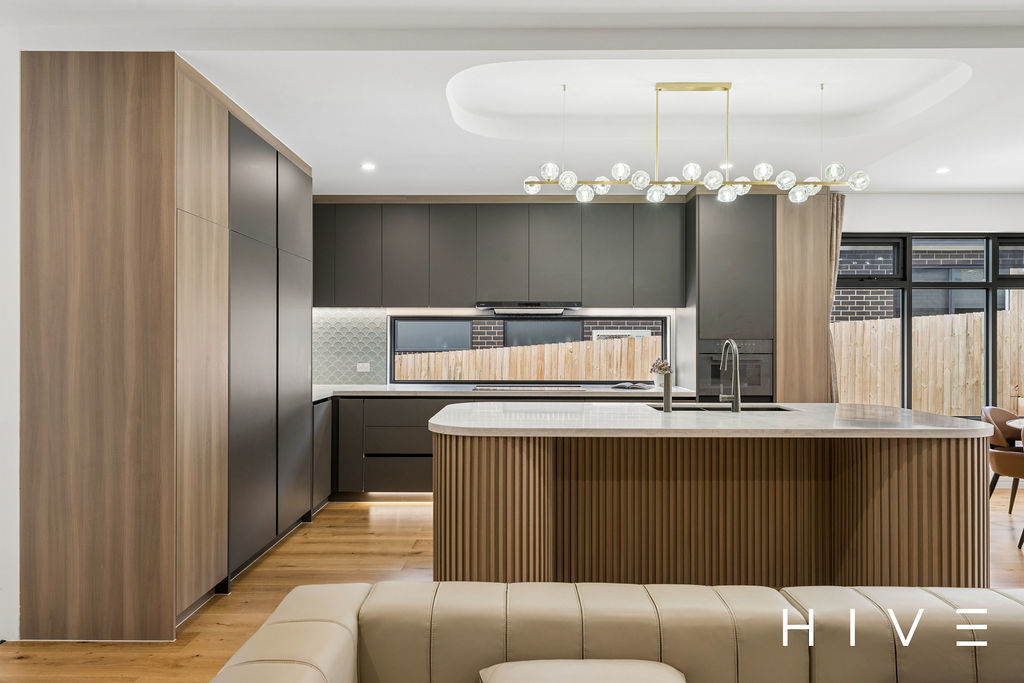 0
0
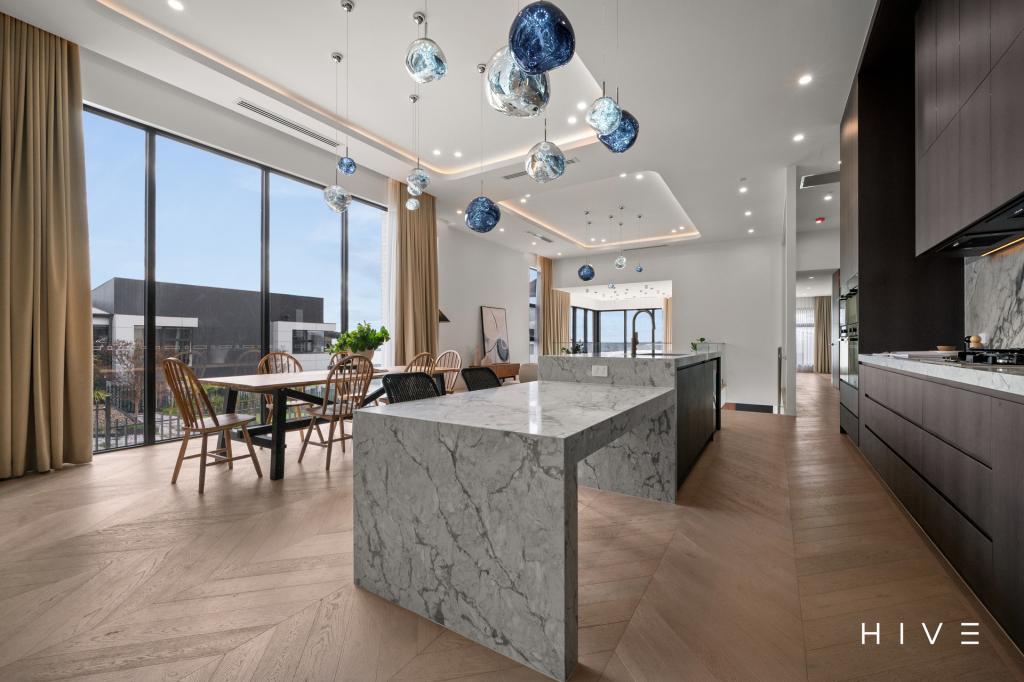 0
0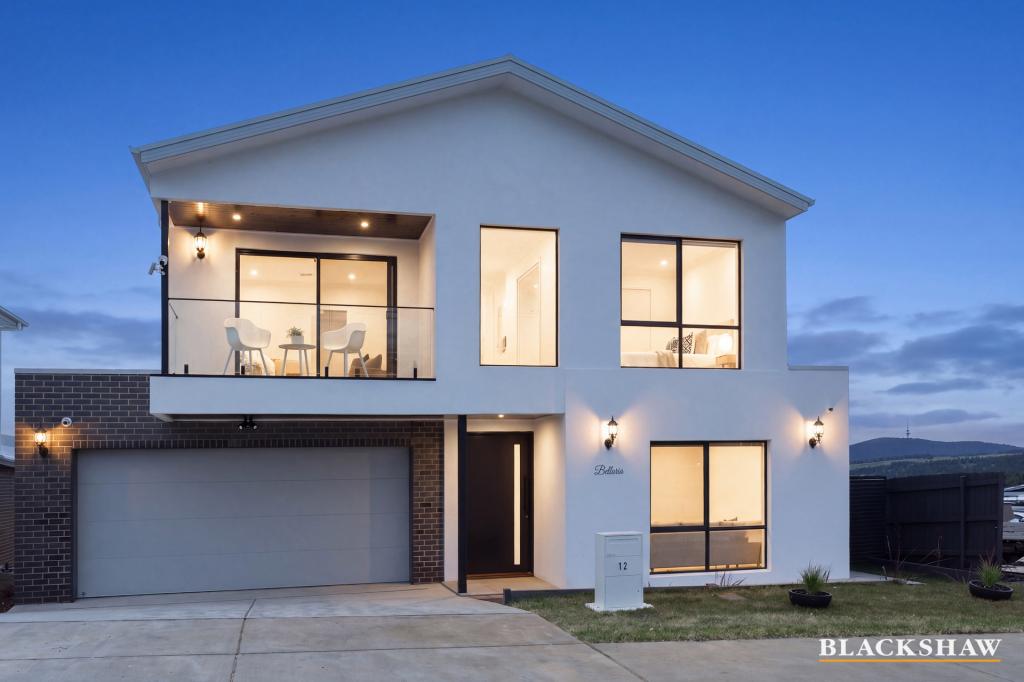 0
0
Similar properties For Rent nearby
See more properties for rent nearby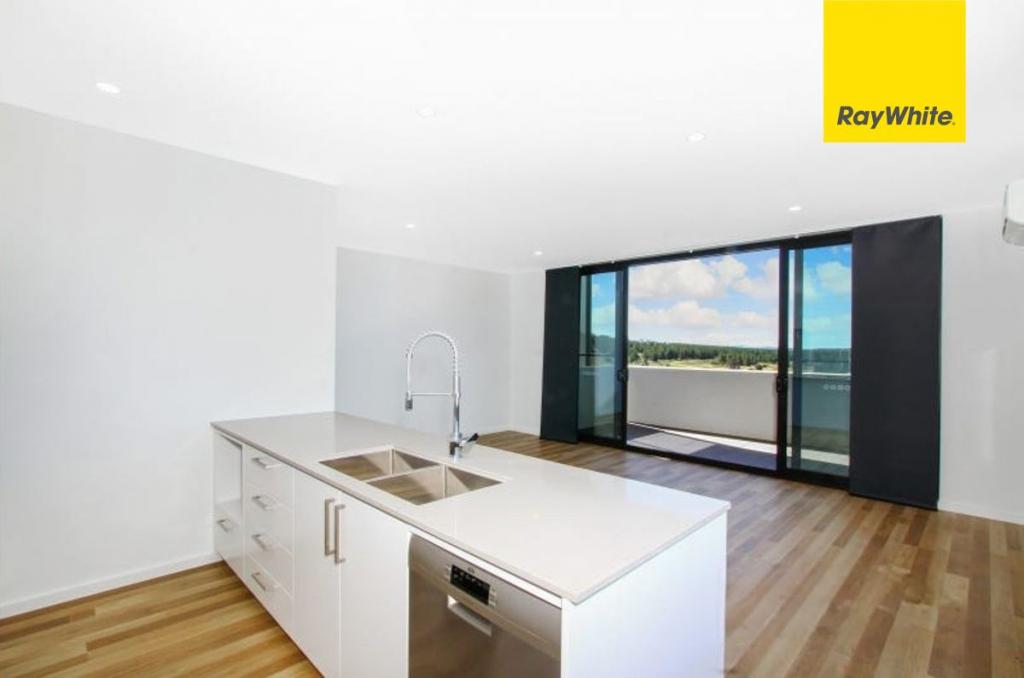 0
0
 0
0 0
0

About Denman Prospect 2611
The size of Denman Prospect is approximately 4.7 square kilometres. There are 2 parks, covering nearly 12.8% of the total area. The population of Denman Prospect in 2016 was 0 people. By 2021 the population was 2759 showing a stable population in the area during that time. The predominant age group in Denman Prospect is 30-39 years. Households in Denman Prospect are primarily couples with children and are likely to be repaying $1800 - $2399 per month on mortgage repayments. In general, people in Denman Prospect work in a professional occupation.In 2021, 84.80% of the homes in Denman Prospect were owner-occupied compared with 0.00% in 2016.
Denman Prospect has 3,448 properties. Over the last 5 years, Houses in Denman Prospect have seen a 36.72% increase in median value, while Units have seen a -5.05% decrease. As at 31 August 2026:
- The median value for Houses in Denman Prospect is $1,228,627 while the median value for Units is $595,110.
- Houses have a median rent of $1,000 while Units have a median rent of $630.
Suburb Insights for Denman Prospect 2611
Market Insights
Denman Prospect Trends for Houses
N/A
N/A
View TrendN/A
N/A
Denman Prospect Trends for Units
N/A
N/A
View TrendN/A
N/A
Neighbourhood Insights
© Copyright 2026. RP Data Pty Ltd trading as Cotality (Cotality). All rights reserved. No reproduction, distribution, or transmission of the copyrighted materials is permitted. The information is deemed reliable but not guaranteed.
While Cotality uses commercially reasonable efforts to ensure the Cotality Data is current, Cotality does not warrant the accuracy, currency or completeness of the Cotality Data and to the full extent permitted by law excludes all loss or damage howsoever arising (including through negligence) in connection with the Cotality Data.
This product uses cookies and other similar technologies to improve and customise your browsing experience, to tailor content and adverts, and for analytics and metrics regarding visitor usage on this product and other media. We may share cookie and analytics information with third parties for the purposes of advertising. By continuing to use our website, you consent to cookies being used. View our Privacy Policy here.
X
