
81 Stradbroke StreetDeakin ACT 2600
Property Details for 81 Stradbroke St, Deakin
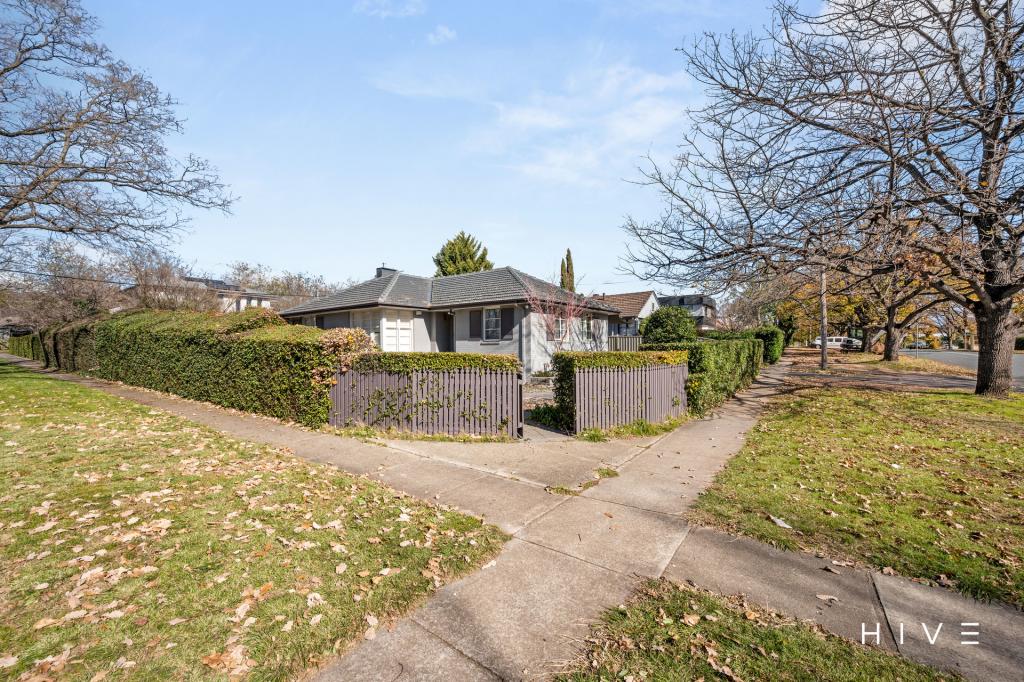
81 Stradbroke St, Deakin is a 3 bedroom, 2 bathroom House with 1 parking spaces. The property has a land size of 670m2. While the property is not currently for sale or for rent, it was last sold in May 2025.
Last Listing description (July 2025)
Nestled among glorious gardens, this character-filled home is being offered for sale for the first time. Retaining much of its original charm, it provides flexible accommodation to suit a variety of family needs.<br><br>The light-filled living room enjoys front balcony access, while an adjoining petite dining area (or music room) offers versatility. At the heart of the home, the kitchen offers generous storage, including a pantry, and is equipped with a Westinghouse electric wall oven, Fisher & Paykel four-burner electric cooktop and Hitachi refrigerator.<br><br>A meals/family area adjacent to the kitchen flows seamlessly to the rear patio, creating a natural extension of the living space. The home includes three bedrooms, with a segregated master bedroom positioned at the rear. The second bathroom is conveniently located next to the master, with sliding glass doors opening to the patio and garden. A spacious family room/study or nursery/playroom sits alongside the master bedroom, offering additional flexibility. The second bedroom features two sets of built-in wardrobes, while the main bathroom and separate toilet are positioned near bedrooms two and three for easy access.<br><br>The beautifully maintained rear garden is a true highlight, featuring a vibrant array of crepe myrtles, camellias, azaleas and lavender with an easy-care native garden enhancing the front. The rear terrace is perfect for alfresco dining or unwinding with a glass of wine while children play in the garden.<br><br>Additional features include ducted gas heating, a gas heater, a reverse cycle air conditioner, a single carport and a garden shed discreetly tucked away in the service area.<br><br>Superbly located, this home is within walking distance to the Deakin shopping precinct, Girls' and Junior Grammar Schools and Deakin/Forrest Preschool. It also offers close proximity to Calvary John James Hospital, the Federal Golf Course, Deakin High School and the Parliamentary Triangle.<br><br>With endless potential, this much-loved home presents three fantastic options: move in and enjoy as is, renovate and extend, or rebuild on the generous 670m² block.<br><br>Features <br><br>Delightful character three bedroom, two bathroom, home situated on a 670m² (approx.) block <br>Light-filled living room with parquetry flooring and access to front balcony<br>Versatile petite dining area (or music room)<br>Kitchen includes Westinghouse electric wall oven, Fisher & Paykel four burner cooktop, Hitachi refrigerator and abundant cupboard space including a pantry<br>Family room/meals area with access to rear terrace<br>Additional family room/study/nursery, with built-in cupboard, offers flexible living options<br>Three bedrooms, two with built-in wardrobes<br>Two bathrooms<br>Separate laundry<br>Linen and coat cupboard<br>Ducted gas heating, gas fireplace and reverse cycle air conditioner in the living room<br>Single carport<br>Stunning rear garden with established plants and shrubs<br>Conveniently located within walking distance to the Deakin shops, Deakin/Forrest Preschool and Girls' Grammar School<br>Close to the Grammar School, Junior Grammar School, Calvary John James Hospital, Deakin High School, Federal Golf Club, Red Hill nature reserve and the Parliamentary Triangle
Property History for 81 Stradbroke St, Deakin, ACT 2600
- 16 May 2025Listed for Sale $1,695,000
- 16 May 2025Sold for $1,680,000
- 09 Sep 2024Transferred

Recent sales nearby
See more recent sales nearby/assets/perm/njpsxdn5dii6nn5gieeqrxhz5y?signature=faf4759ec9b6f344c852dc933d71dca624fae78b801d03b50650976b9c02747d) 0
0

/assets/perm/y2rrgmygryi6vpnu2p37nrkgky?signature=a412376db7c3a451948a8be8d3ab687225f716a6fdf5dcb3fb42f2471c4cbc3c) 0
0Similar properties For Sale nearby
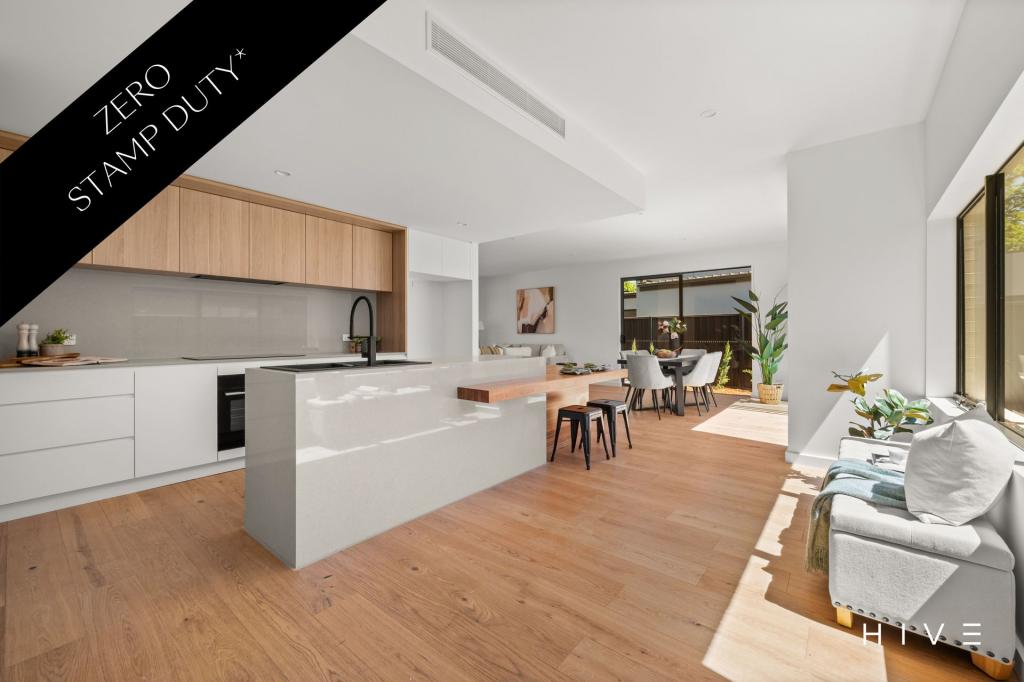
See more properties for sale nearby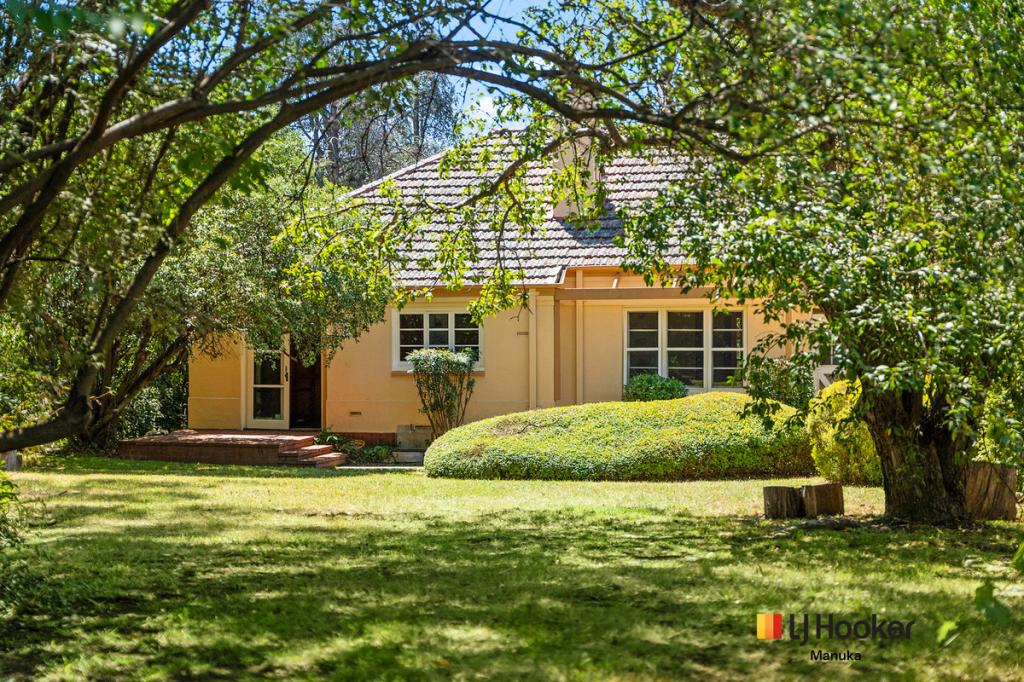 0
0

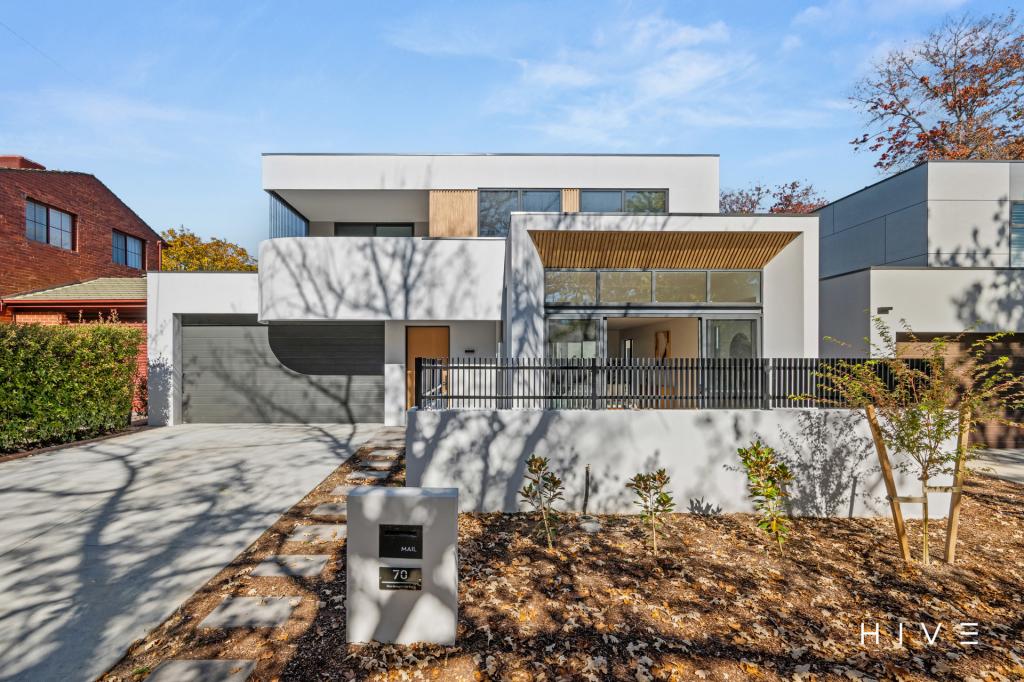
 0
0
 0
0Similar properties For Rent nearby
See more properties for rent nearby 0
0

 0
0 0
0
About Deakin 2600
The size of Deakin is approximately 3.6 square kilometres. There are 7 parks, covering nearly 29.2% of the total area. The population of Deakin in 2016 was 2878 people. By 2021 the population was 3124 showing a population growth of 8.6% in the area during that time. The predominant age group in Deakin is 10-19 years. Households in Deakin are primarily couples with children and are likely to be repaying over $4000 per month on mortgage repayments. In general, people in Deakin work in a professional occupation.In 2021, 73.00% of the homes in Deakin were owner-occupied compared with 70.60% in 2016.
Deakin has 2,009 properties. Over the last 5 years, Houses in Deakin have seen a 5.47% increase in median value, while Units have seen a 24.14% increase. As at 30 June 2026:
- The median value for Houses in Deakin is $1,986,079 while the median value for Units is $1,065,401.
- Houses have a median rent of $945 while Units have a median rent of $650.
Suburb Insights for Deakin 2600
Market Insights
Deakin Trends for Houses
N/A
N/A
View TrendN/A
N/A
Deakin Trends for Units
N/A
N/A
View TrendN/A
N/A
Neighbourhood Insights
© Copyright 2026. RP Data Pty Ltd trading as Cotality (Cotality). All rights reserved. No reproduction, distribution, or transmission of the copyrighted materials is permitted. The information is deemed reliable but not guaranteed.
While Cotality uses commercially reasonable efforts to ensure the Cotality Data is current, Cotality does not warrant the accuracy, currency or completeness of the Cotality Data and to the full extent permitted by law excludes all loss or damage howsoever arising (including through negligence) in connection with the Cotality Data.
This product uses cookies and other similar technologies to improve and customise your browsing experience, to tailor content and adverts, and for analytics and metrics regarding visitor usage on this product and other media. We may share cookie and analytics information with third parties for the purposes of advertising. By continuing to use our website, you consent to cookies being used. View our Privacy Policy here.
X
