
146 Strickland CrescentDeakin ACT 2600
Property Details for 146 Strickland Cres, Deakin
146 Strickland Cres, Deakin is a 3 bedroom, 2 bathroom House with 2 parking spaces and was built in 1955. The property has a land size of 618m2 and floor size of 154m2. While the property is not currently for sale or for rent, it was last sold in February 2018.
Last Listing description (July 2026)
Positioned on approximately 618sqm in one of Deakin's most tightly held streets, this beautifully renovated residence blends timeless character with contemporary family living. Behind established gardens, a welcoming lounge centred around a feature open fireplace creates an inviting place to unwind, while the stunning family living and dining room extends effortlessly through elegant timber French doors to expansive brick-paved entertaining terraces and private landscaped gardens. At the heart of the home, the thoughtfully renovated kitchen combines handcrafted timber cabinetry, quality appliances, generous preparation space and extensive storage, delivering both style and everyday practicality.Accommodation has been carefully designed to suit modern family life, offering three generous upstairs bedrooms serviced by a beautifully renovated bathroom, while the ground floor incorporates a dedicated home office space with built in cabinetry, second bathroom and oversized laundry, creating an ideal layout for today's flexible lifestyles. Mature gardens, expansive outdoor entertaining spaces, a detached workshop or studio, excellent storage, a double garage and quality updates throughout complete a home that perfectly balances warmth, functionality and lifestyle, all within moments of Deakin's excellent schools, local shopping, the Parliamentary Triangle and Canberra's premier employment precincts.* Beautifully renovated duplex residence on approximately 618sqm * Three generous upstairs bedrooms with built-in wardrobes * Dedicated home office space with shelving unit* Two beautifully renovated bathrooms, upstairs bathroom with underfloor heating* Formal lounge with feature open fireplace * Light-filled family living and dining opening to landscaped gardens * Renovated kitchen with restored timber benchtops, new splashback tiles, new sink and mixer tap in kitchen and crafted timber cabinetry, quality appliances and extensive storage * Large laundry with new cabinets, benchtops and sink* Evaporative cooling and electric panel heating, ceiling fans in bedrooms* Expansive brick-paved entertaining terrace* Detached workshop/studio and double garage* Restored watering system with dropper hoses and sprinklers on grass* Architect designed (Studio Heim formerly Rob Henry Architects) DA approved extension plansRates: $5,739pa (approx.)Land Tax: $12,142pa (approx.)UCV: $935,000 (2026)EER: 1.0Whilst all care has been taken to ensure accuracy in the preparation of the particulars herein, no warranty can be given, and interested parties must rely on their own enquiries. Please note that some images used across Belle Property listings may include digital enhancement for presentation purposes. Buyers are encouraged to refer to the advertising copy or speak with the listing agent for further clarification where required. This business is independently owned and operated by Belle Property Canberra. ABN 95 611 730 806 trading as Belle Property Canberra.
Property History for 146 Strickland Cres, Deakin, ACT 2600
- 24 Jul 2026Listed for Sale $1,575,000
- 15 Feb 2018Sold for $900,000
- 29 Jun 2017Listed for Sale $935,000 +

Recent sales nearby
See more recent sales nearby/assets/perm/njpsxdn5dii6nn5gieeqrxhz5y?signature=faf4759ec9b6f344c852dc933d71dca624fae78b801d03b50650976b9c02747d) 0
0

/assets/perm/y2rrgmygryi6vpnu2p37nrkgky?signature=a412376db7c3a451948a8be8d3ab687225f716a6fdf5dcb3fb42f2471c4cbc3c) 0
0Similar properties For Sale nearby
See more properties for sale nearby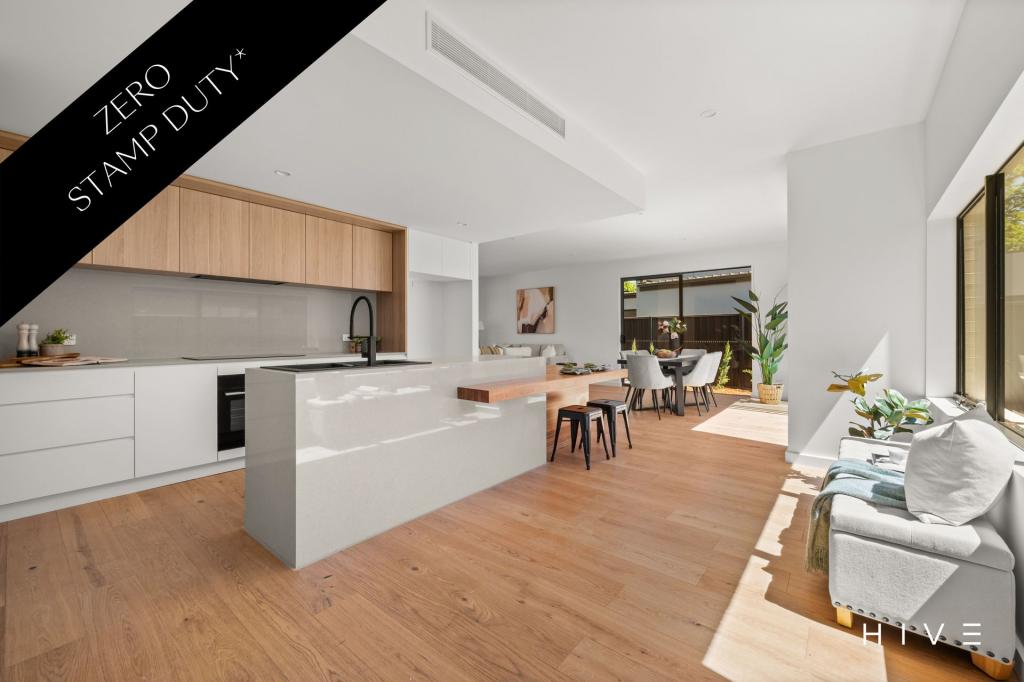 0
0
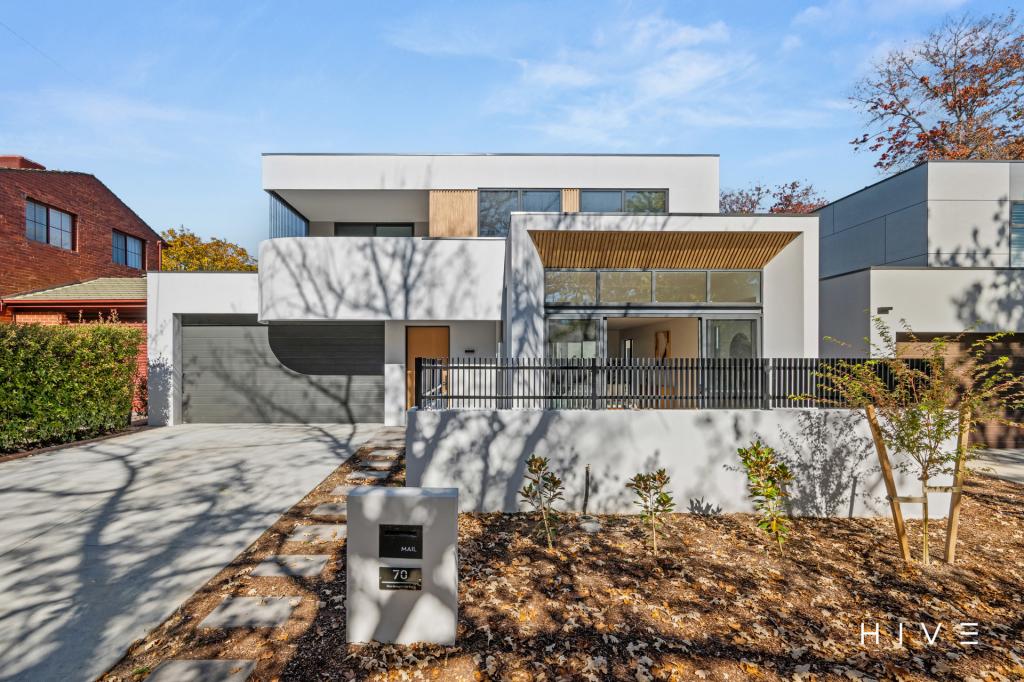 0
0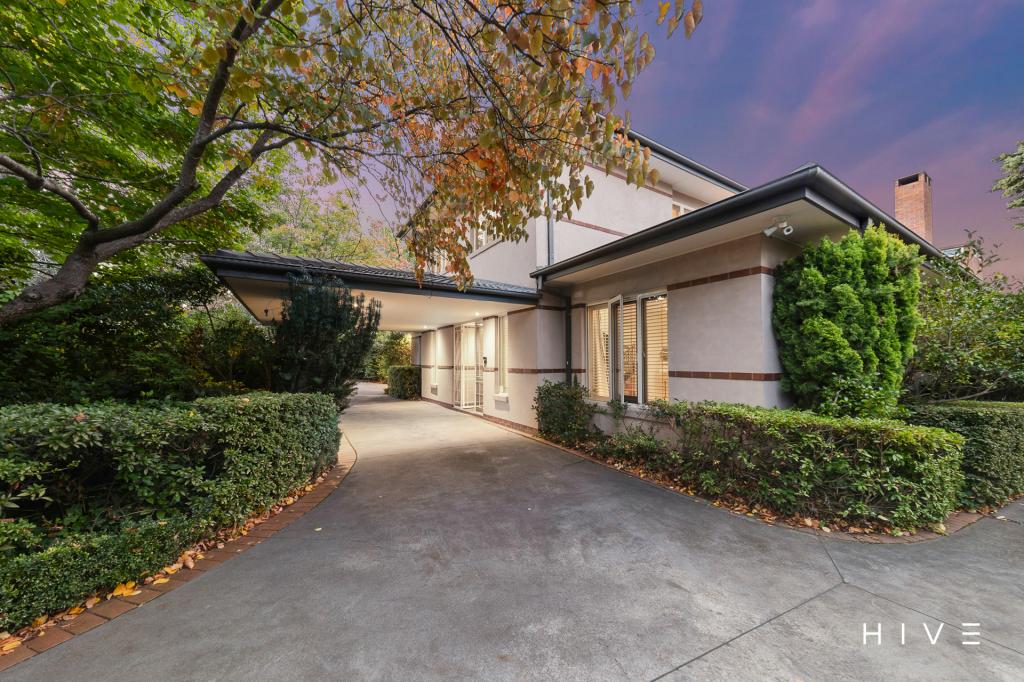 0
0
Similar properties For Rent nearby
See more properties for rent nearby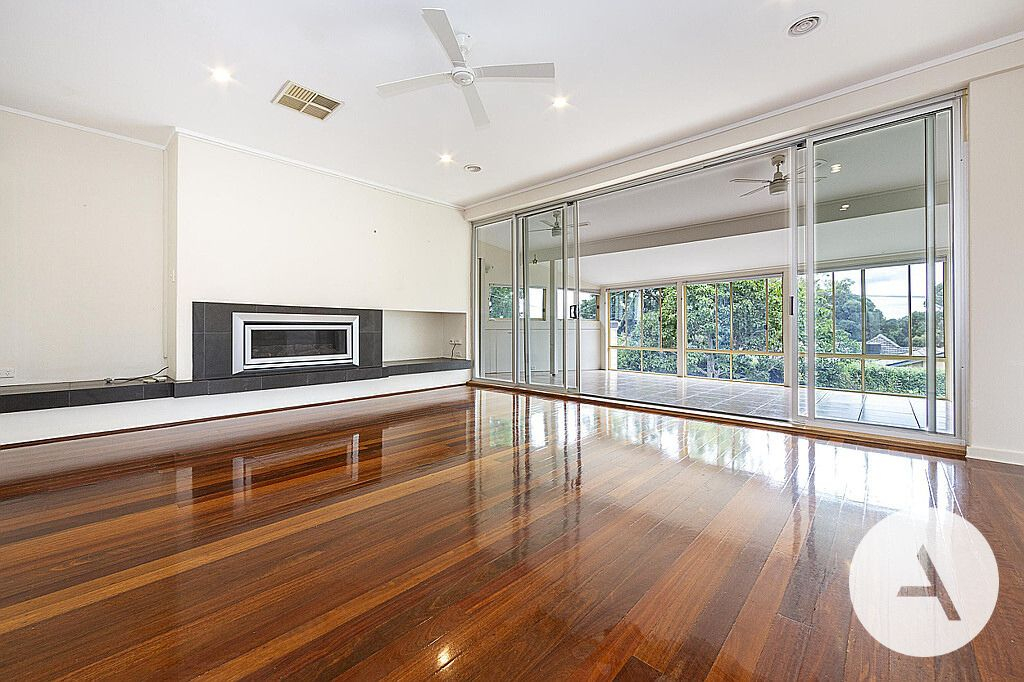 0
0

 0
0

 0
0
About Deakin 2600
The size of Deakin is approximately 3.6 square kilometres. There are 7 parks, covering nearly 29.2% of the total area. The population of Deakin in 2016 was 2878 people. By 2021 the population was 3124 showing a population growth of 8.6% in the area during that time. The predominant age group in Deakin is 10-19 years. Households in Deakin are primarily couples with children and are likely to be repaying over $4000 per month on mortgage repayments. In general, people in Deakin work in a professional occupation.In 2021, 73.00% of the homes in Deakin were owner-occupied compared with 70.60% in 2016.
Deakin has 2,006 properties. Over the last 5 years, Houses in Deakin have seen a 5.47% increase in median value, while Units have seen a 24.14% increase. As at 30 June 2026:
- The median value for Houses in Deakin is $1,986,079 while the median value for Units is $1,065,401.
- Houses have a median rent of $945 while Units have a median rent of $650.
Suburb Insights for Deakin 2600
Market Insights
Deakin Trends for Houses
N/A
N/A
View TrendN/A
N/A
Deakin Trends for Units
N/A
N/A
View TrendN/A
N/A
Neighbourhood Insights
© Copyright 2026. RP Data Pty Ltd trading as Cotality (Cotality). All rights reserved. No reproduction, distribution, or transmission of the copyrighted materials is permitted. The information is deemed reliable but not guaranteed.
While Cotality uses commercially reasonable efforts to ensure the Cotality Data is current, Cotality does not warrant the accuracy, currency or completeness of the Cotality Data and to the full extent permitted by law excludes all loss or damage howsoever arising (including through negligence) in connection with the Cotality Data.
This product uses cookies and other similar technologies to improve and customise your browsing experience, to tailor content and adverts, and for analytics and metrics regarding visitor usage on this product and other media. We may share cookie and analytics information with third parties for the purposes of advertising. By continuing to use our website, you consent to cookies being used. View our Privacy Policy here.
X
