
30 O'Shanassy StreetCurtin ACT 2605
Property Details for 30 O'Shanassy St, Curtin
30 O'Shanassy St, Curtin is a 4 bedroom, 2 bathroom House with 2 parking spaces and was built in 1965. The property has a land size of 1094m2 and floor size of 112m2. While the property is not currently for sale or for rent, it was last sold in December 2000.
Last Listing description (October 2025)
2apply: https://2apply.com.au/agency?n=HaymanPartners&form=0
The perfect family home in the sought-after suburb of Curtin, Canberra! Nestled on the peaceful and picturesque O'shanassy Street, this stunning four bedroom, two bathroom, and two car spot house is one to view.
Featuring a spacious design, this home boasts an updated kitchen with high-quality appliances, two separate living areas, and ducted gas heating throughout perfect for those chilly Canberra winters and evaporative cooling for the warmth of summer. The bedrooms are all generously sized and feature built-in robes in three, provides ample storage for your family's needs.
The outdoor areas of this home are equally impressive, with a good size backyard and an expansive entertainment deck, ideal for hosting family and friends all year round. Whether it's a weekend BBQ or a quiet afternoon soaking up the sun, this outdoor space is sure to impress.
Features include:
- Formal lounge
- Spacious family and dining room
- Updated kitchen with plenty of bench and cupboard space
- Adjacent casual dining space
- Four bedrooms three with built in robes
- Security back to base system
- Entertainment deck
- Ducted gas heating
- Evaporative cooling
- Single car garage plus carport
- Posting Clause will be included in the lease
- 6-9 Months lease term.
- Tenants must seek consent from the owner to keep a pet at the property.
- This property doesn't have an EER.
Ceiling Insulation Compliant with ACT Government Minimum Energy Efficiency Standard
INSPECTIONS:
1. Click on 'book inspection'
2. Register to join an existing inspection
3. If no time available, please register your details to ensure you are advised when a time has been scheduled.
4. If you do not register, we can't notify you of any changes or further inspection times.
The information contained herein has been obtained through sources deemed reliable by Hayman Partners Real Estate, but cannot be guaranteed for its accuracy. We recommend to buyers and tenants that any information which is of special interest should be obtained through independent verification.
Property History for 30 O'Shanassy St, Curtin, ACT 2605
- 04 Sep 2025Listed for Rent $950 / week
- 29 Mar 2023Listed for Rent $950 / week
- 15 Dec 2000Sold for $315,000

Recent sales nearby
See more recent sales nearby


/assets/perm/n3hq7xaezii6vkj7m4qe6ikfii?signature=b1537b08fe225e325310ab172fc3fdece32708d367b1a9e5c46632ff1c23c9b2) 0
0Similar properties For Sale nearby
See more properties for sale nearby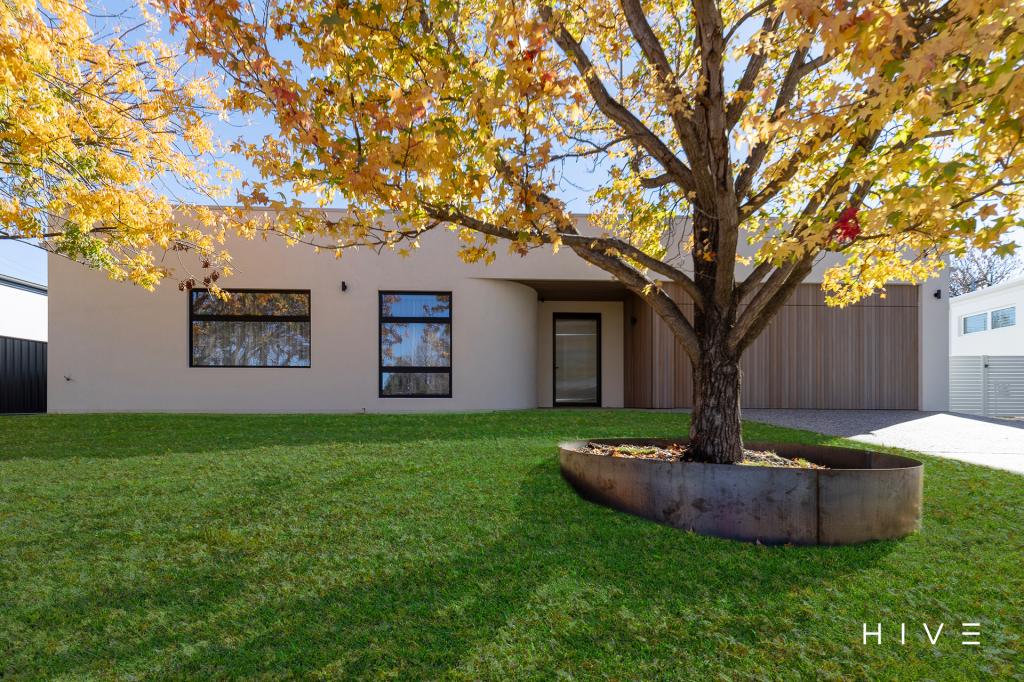 0
0

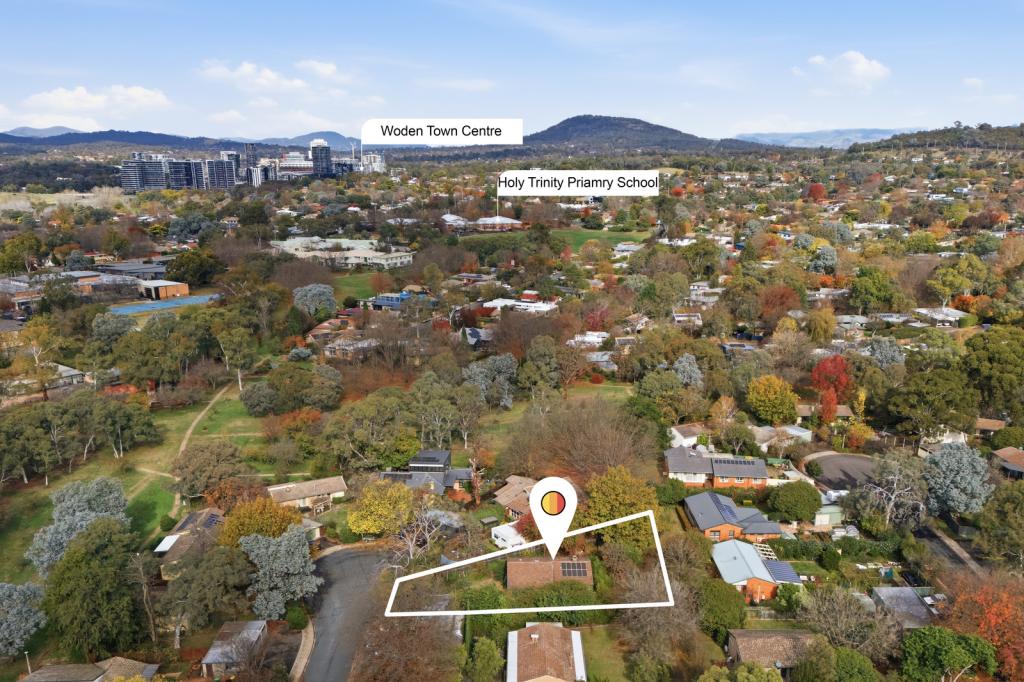 0
0
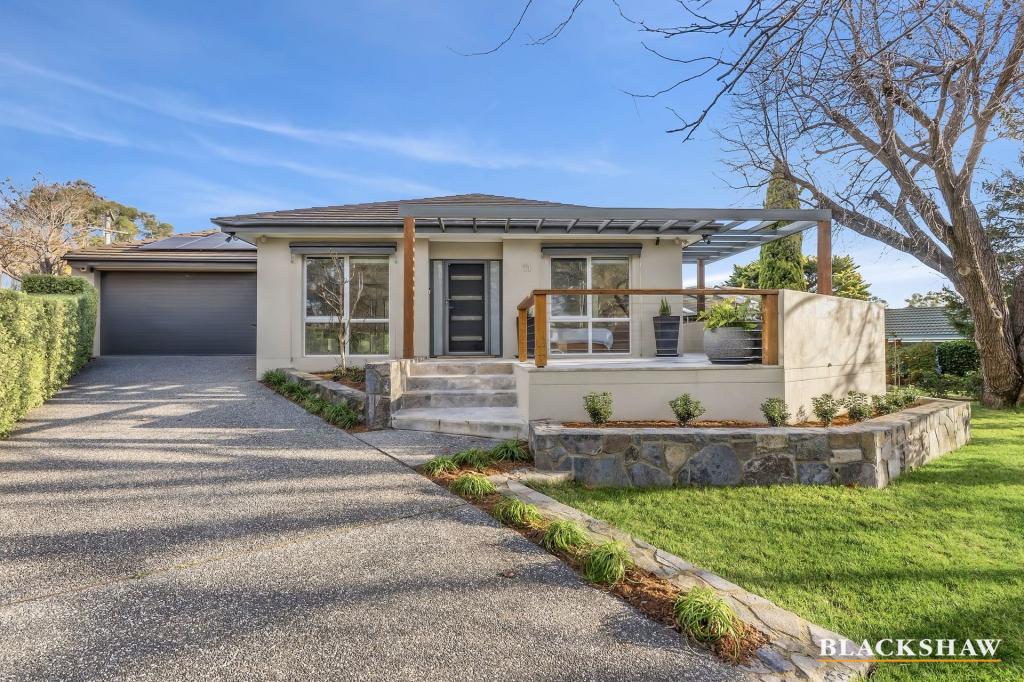 0
0
Similar properties For Rent nearby
See more properties for rent nearby 0
0
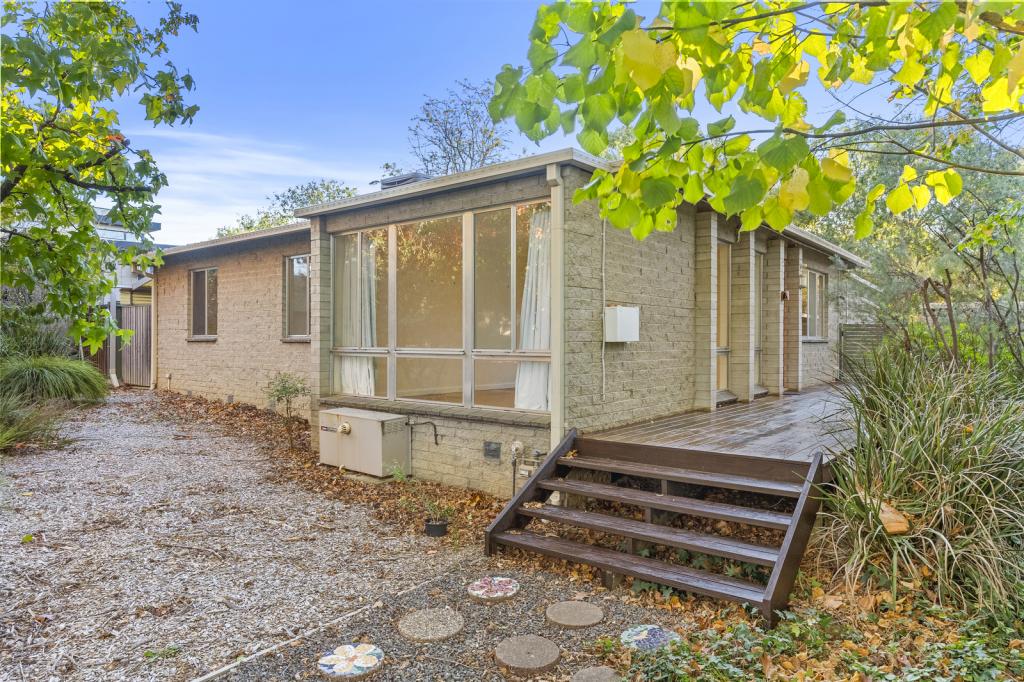 0
0 0
0
About Curtin 2605
The size of Curtin is approximately 4.9 square kilometres. There are 18 parks, covering nearly 33.4% of the total area. The population of Curtin in 2016 was 5238 people. By 2021 the population was 5569 showing a population growth of 6.3% in the area during that time. The predominant age group in Curtin is 50-59 years. Households in Curtin are primarily couples with children and are likely to be repaying $3000 - $3999 per month on mortgage repayments. In general, people in Curtin work in a professional occupation.In 2021, 73.70% of the homes in Curtin were owner-occupied compared with 71.40% in 2016.
Curtin has 2,295 properties. Over the last 5 years, Houses in Curtin have seen a 10.45% increase in median value, while Units have seen a 19.42% increase. As at 30 June 2026:
- The median value for Houses in Curtin is $1,358,123 while the median value for Units is $422,881.
- Houses have a median rent of $800 while Units have a median rent of $500.
Suburb Insights for Curtin 2605
Market Insights
Curtin Trends for Houses
N/A
N/A
View TrendN/A
N/A
Curtin Trends for Units
N/A
N/A
View TrendN/A
N/A
Neighbourhood Insights
© Copyright 2026. RP Data Pty Ltd trading as Cotality (Cotality). All rights reserved. No reproduction, distribution, or transmission of the copyrighted materials is permitted. The information is deemed reliable but not guaranteed.
While Cotality uses commercially reasonable efforts to ensure the Cotality Data is current, Cotality does not warrant the accuracy, currency or completeness of the Cotality Data and to the full extent permitted by law excludes all loss or damage howsoever arising (including through negligence) in connection with the Cotality Data.
This product uses cookies and other similar technologies to improve and customise your browsing experience, to tailor content and adverts, and for analytics and metrics regarding visitor usage on this product and other media. We may share cookie and analytics information with third parties for the purposes of advertising. By continuing to use our website, you consent to cookies being used. View our Privacy Policy here.
X
