
21 Ryan StreetCurtin ACT 2605


Property Details for 21 Ryan St, Curtin
21 Ryan St, Curtin is a 4 bedroom, 2 bathroom House with 2 parking spaces. The property has a land size of 851m2 and floor size of 154m2. While the property is not currently for sale or for rent, it was last sold in July 2026. There are other 4 bedroom House sold in Curtin in the last 12 months.
Last Listing description (July 2026)
Tucked away in a peaceful, family-friendly street, 21 Ryan Street, Curtin presents an exceptional opportunity for upsizers, first home buyers, or anyone seeking space, comfort, and classic charm.
This well-maintained four-bedroom, two-bathroom home offers a thoughtful layout designed for both everyday living and entertaining. The light-filled bedrooms are positioned for privacy, with the master suite complete with its own ensuite, while the remaining bedrooms are serviced by a renovated bathroom and a separate, sunlit toilet.
Inside, the home showcases timeless character with high ceilings, an elegant archway, and original timber flooring, complemented by quality timber shelving throughout. The spacious living areas are kept comfortable year-round with ducted gas heating, while reverse cycle heating and cooling in the living area and guest bedroom adds further flexibility. The kitchen is well-equipped with an electric stove and ample storage, flowing seamlessly into the main living and dining zones.
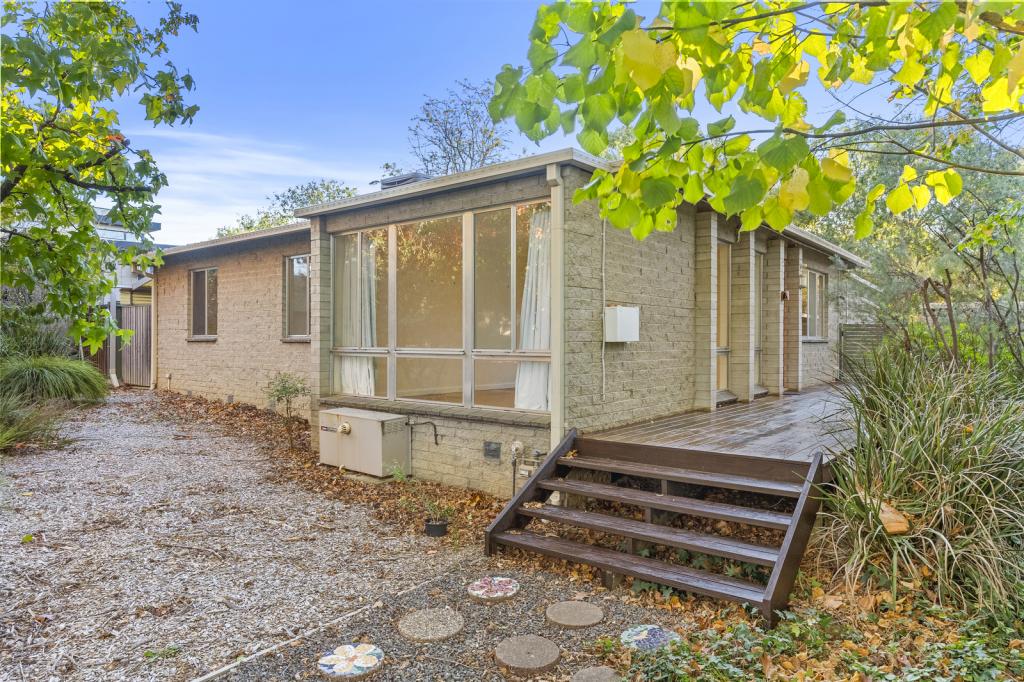
Outdoors, the property truly shines. A generous backyard provides the perfect setting for entertaining, children, or pets, complete with an alfresco area and a large storage shed. Rear access to a substantial double garage with workshop space offers added convenience for trades, hobbyists, or additional storage. A water tank further enhances the home's practicality.
Perfectly positioned, the home enjoys close proximity to local shops, quality schools, and parklands, making everyday living effortless. The nearby Curtin shopping precinct offers a range of cafes, eateries, and essential services, while easy access to major arterial roads ensures a smooth commute to the CBD and surrounding areas. This convenient yet quiet location strikes the ideal balance between lifestyle and accessibility.
With its combination of space, character, and functionality in a quiet Curtin location, this is a home designed to grow with you and cater to every stage of family life.
� Four spacious bedrooms, including a private master with ensuite
� Two bathrooms, plus separate sun-filled toilet
� Light-filled bedrooms, thoughtfully separated from the master for privacy
� Built-in cupboard storage throughout
� Accented by high ceilings, classic timber finishes and an elegant archway
� Original timber flooring complemented by quality timber shelving
� Spacious living areas with ducted gas heating (living and kitchen)
� Reverse cycle heating and cooling in living area and guest bedroom
� Functional kitchen with electric stove and ample storage
� Large backyard, ideal for entertaining, children, and pets
� Alfresco area for outdoor dining and relaxation
� Double garage with generous workspace
� Rear access to garage for added convenience
� Large storage shed
� Water tank for added efficiency
� Quiet, family-friendly location
� Close to local shops, schools, parks, and transport links
Nearby
� Curtin Shops � approx. 3-minute drive (1.2km); local hub with cafes, restaurants, pharmacy, and everyday conveniences
� Westfield Woden � approx. 6-minute drive (3.5km); major shopping centre with retail, dining, cinemas, and services
� Canberra Hospital � approx. 7-minute drive (4km); key medical and employment hub
� Curtin Primary School � approx. 3-minute drive (1.3km); well-regarded local primary school
� Alfred Deakin High School � approx. 6-minute drive (3.8km); popular secondary school option
� Marist College Canberra � approx. 5-minute drive (3km); established private boys' school
� St Clare's College � approx. 10-minute drive (6km); respected private girls' school
� Curtin Ridge Nature Reserve � within walking distance; ideal for walking trails and outdoor recreation
� Stromlo Forest Park � approx. 10-minute drive (7km); mountain biking, running tracks, and outdoor activities
� Lake Burley Griffin � approx. 10-minute drive (6km); walking, cycling, and leisure activities
� Canberra CBD � approx. 12-minute drive (8km); employment, dining, and entertainment precinct
EER: 1
Rates: $1,394pq (approx.)
Land Tax (for investors): $2,977pq (approx.)
Internal Living: 154sqm (approx.)
Outdoor Living: 75sqm (approx.)
Block Size: 851sqm (approx.)
UV: $969,000 (2025)
Year Built: 1965
Rental Appraisal: $850 - $920 pw
Disclaimer:
While all care has been taken in compiling information regarding properties marketed for rent or sale, we accept no responsibility and disclaim all liabilities regarding any errors or inaccuracies contained herein. All parties should rely on their own investigation to validate the information provided.
Property History for 21 Ryan St, Curtin, ACT 2605
- 01 Jul 2026Sold for $1,460,000
- 22 Apr 2026Listed for Sale Under Contract
- 15 Nov 2002Transferred

Recent sales nearby
See more recent sales nearby
/assets/perm/zl6ivbeylii63mec5pep4naloe?signature=dc8b08f88a95ae80f86e68ef88cc8cbb8bc8b5e88e93cd36a89489dc7bcf63b7) 0
0Similar properties For Sale nearby
See more properties for sale nearby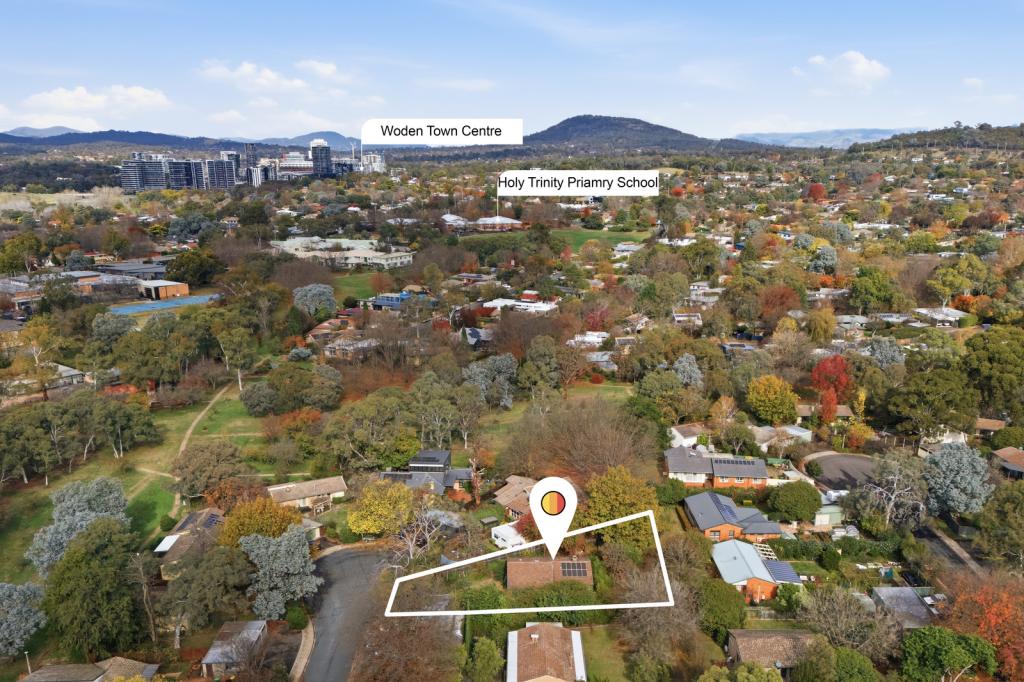 0
0
 0
0

 0
0
Similar properties For Rent nearby
See more properties for rent nearby 0
0
 0
0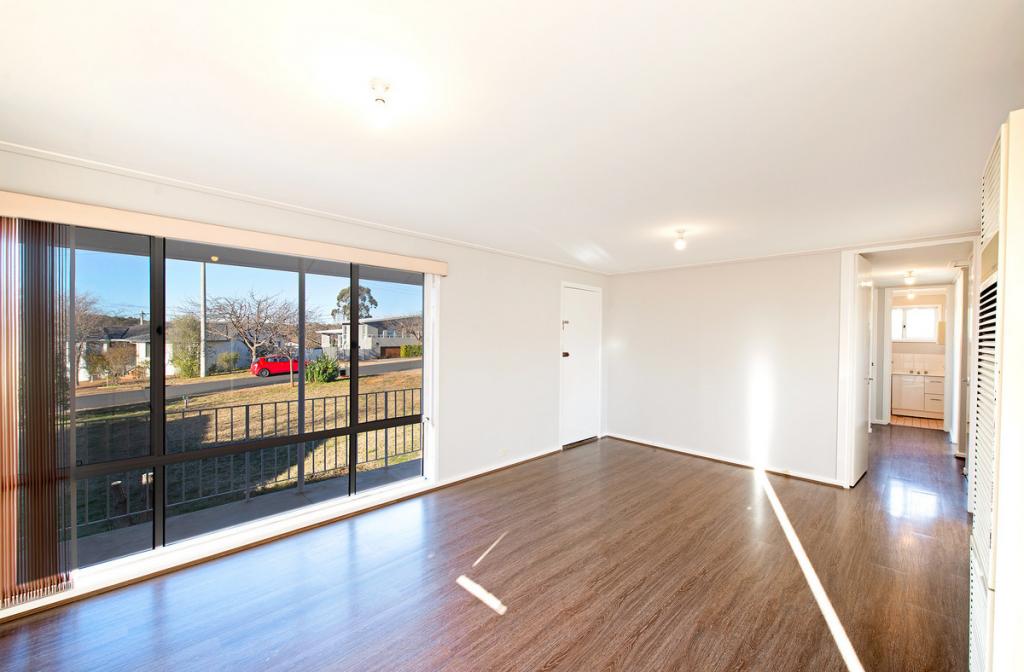 0
0
About Curtin 2605
The size of Curtin is approximately 4.9 square kilometres. There are 18 parks, covering nearly 33.4% of the total area. The population of Curtin in 2016 was 5238 people. By 2021 the population was 5569 showing a population growth of 6.3% in the area during that time. The predominant age group in Curtin is 50-59 years. Households in Curtin are primarily couples with children and are likely to be repaying $3000 - $3999 per month on mortgage repayments. In general, people in Curtin work in a professional occupation.In 2021, 73.70% of the homes in Curtin were owner-occupied compared with 71.40% in 2016.
Curtin has 2,326 properties. Over the last 5 years, Houses in Curtin have seen a 1.09% increase in median value, while Units have seen a 4.65% increase. As at 30 September 2026:
- The median value for Houses in Curtin is $1,292,153 while the median value for Units is $385,866.
- Houses have a median rent of $820 while Units have a median rent of $500.
Suburb Insights for Curtin 2605
Market Insights
Curtin Trends for Houses
N/A
N/A
View TrendN/A
N/A
Curtin Trends for Units
N/A
N/A
View TrendN/A
N/A
Neighbourhood Insights
© Copyright 2026. RP Data Pty Ltd trading as Cotality (Cotality). All rights reserved. No reproduction, distribution, or transmission of the copyrighted materials is permitted. The information is deemed reliable but not guaranteed.
While Cotality uses commercially reasonable efforts to ensure the Cotality Data is current, Cotality does not warrant the accuracy, currency or completeness of the Cotality Data and to the full extent permitted by law excludes all loss or damage howsoever arising (including through negligence) in connection with the Cotality Data.
This product uses cookies and other similar technologies to improve and customise your browsing experience, to tailor content and adverts, and for analytics and metrics regarding visitor usage on this product and other media. We may share cookie and analytics information with third parties for the purposes of advertising. By continuing to use our website, you consent to cookies being used. View our Privacy Policy here.
X
