
65 Dugdale StreetCook ACT 2614
Property Details for 65 Dugdale St, Cook
65 Dugdale St, Cook is a 2 bedroom, 1 bathroom Townhouse with 1 parking spaces and was built in 1979. The property has a land size of 8460m2 and floor size of 64m2. While the property is not currently for sale or for rent, it was last sold in May 2022.
Last Listing description (June 2026)
##Private Inspections Welcome - Contact Phyllis to arrange##
Settle into quiet comfort with this charming single-level villa in a tree-lined pocket of Cook. Perfect for downsizers, retirees or first home buyers seeking a low-maintenance lifestyle nurtured by Cook's leafy surrounds and just a short stroll to everything you need.
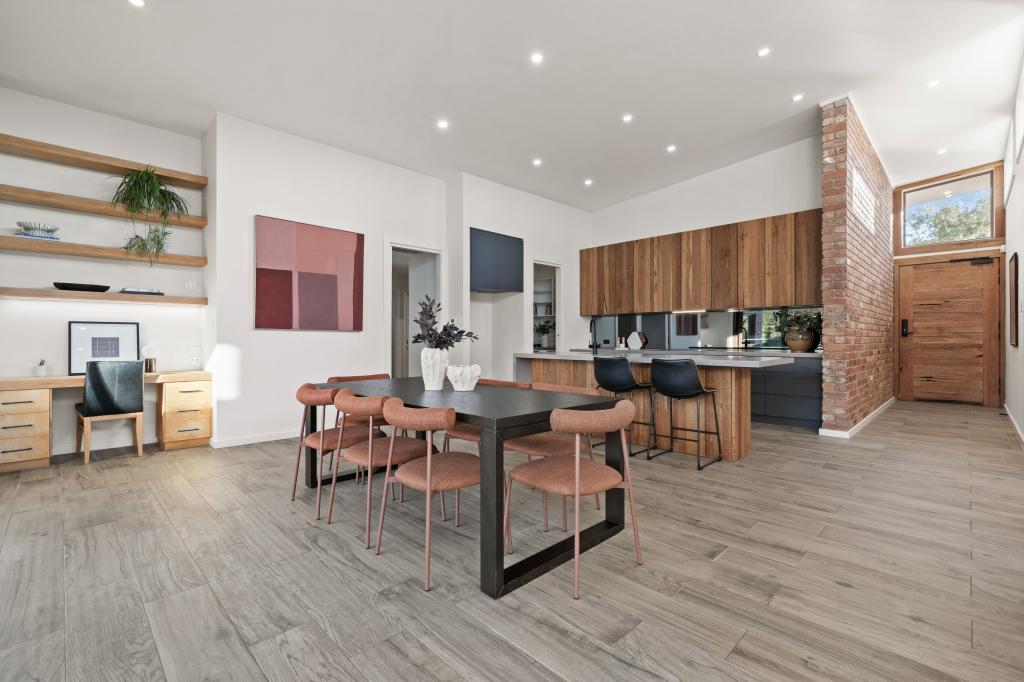

Positioned on the high side of this tightly held complex, the kitchen and meals area capture the morning sunshine that bathe the fresh interiors in light. Rich timber-look floors add warmth and texture, making the home feel immediately inviting. The kitchen is neatly tucked to the side, practical and perfectly placed for easy access to dining both inside and out.
The two bedrooms are comfortably appointed with carpet and built-in robes and share a neat and spacious bathroom. Completing the package is a garage and laundry, while 6.6kW of solar panels keeps the bills to a minimum.
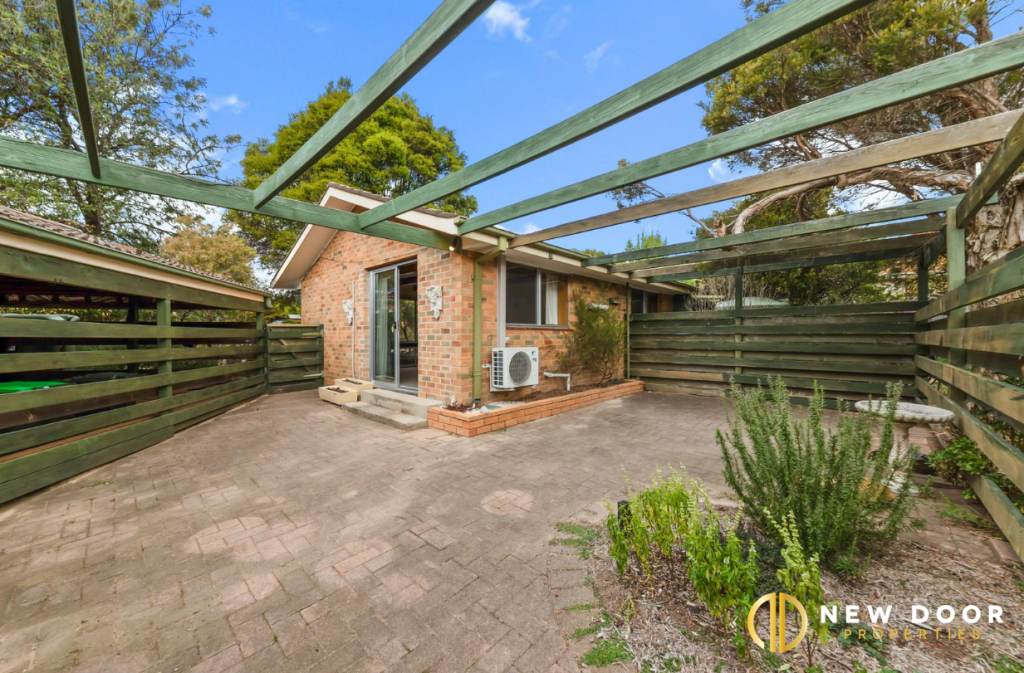
A private, low-maintenance courtyard offers a peaceful retreat offering a secluded spot for entertaining. It's easy to imagine pottering in the garden or relaxing to the soundtrack of birdsong in the trees, glass of wine in hand.
Tucked into a leafy corner of Cook, this home is a short walk to Jamison Plaza as well as the much-loved Cook shops. Start your day with a coffee at the Little Oink caf, pick up the week's best produce at The Cook Grocer, and wind down over pizza and wine at To All My Friends. All arterial roads are quickly accessible, connecting you to Belconnen and the city, while the surrounding nature reserves of Mount Painter and Black Mountain are minutes away for those who love nothing more than a walk among the gums.
The perfect, easy-care haven to call home sweet home.
Special features:
Light and airy two-bedroom townhouse
Elevated on the high side of the complex
Covered front porch
Both bedrooms with built-in robes and ceiling fans
Timber-look flooring
Open plan kitchen and meals
Kitchen with stainless steel appliances, ceramic cooktop, new Bosch dishwasher, ample storage, and bench space
Living room with RC/AC split system, ceiling fan, and external awning
Sparkling bathroom with walk in shower
Quality honeycomb blinds and block out curtains throughout - 2023
Added insulation in the ceiling and floor making for year round comfort
Expansive, private rear courtyard with gate access - easy for bin nights
15 Solar panels - 6.6kW - Enphase microinverters
Separate laundry with garage access
Solahart hot water system
Single car garage - remote operated
Peaceful surrounds
Low-maintenance gardens both front and rear
New Colorbond fencing
Stats:
Home size: 68.06sqm
Garage: 25.36sqm
EER: 2.5
Year Built: 1979
Rates: $3,404 pa
Body Corp: $2,176 pa
Land Tax if rented: $4,043 pa
Disclaimer: All information regarding this property is from sources we believe to be accurate, however we cannot guarantee its accuracy. Interested persons should make and rely on their own enquiries in relation to inclusions, figures, measurements, dimensions, layout, furniture and descriptions.
Property History for 65 Dugdale St, Cook, ACT 2614
- 10 Jun 2026Listed for Rent $600 / week
- 22 Apr 2026Listed for Sale $675,000
- 10 May 2022Sold for $725,000

Recent sales nearby
See more recent sales nearby/assets/perm/aiodo255eii6njne6muwice77e?signature=bdf0f391f27479b8470abaed41064e37da4f9b835168d6adf7497b6a7f094941) 0
0

/assets/perm/k2gpmr3l3ai63f2vxwcjfabogy?signature=0a33ae71cc99f6ebde8ff4acdb6ba08cad65145c560d7ec7a45d2ca7600f5182) 0
0/assets/perm/d5d5tpwrtii6nm6wk7mlne7asa?signature=0d5973b427218666fc04f864ed3181480a6dd777c5f0bc49eb3751a91e826cae) 0
0Similar properties For Sale nearby
See more properties for sale nearby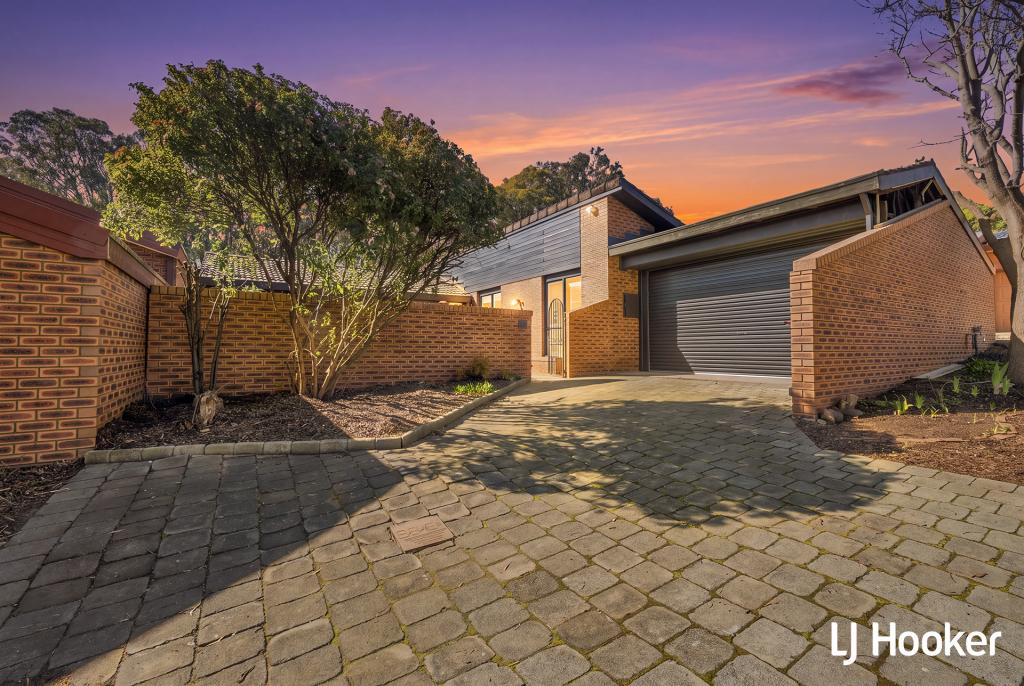 0
0
 0
0

 0
0

Similar properties For Rent nearby
See more properties for rent nearby 0
0
 0
0
 0
0
About Cook 2614
The size of Cook is approximately 1.6 square kilometres. There are 12 parks, covering nearly 11.6% of the total area. The population of Cook in 2016 was 2805 people. By 2021 the population was 2965 showing a population growth of 5.7% in the area during that time. The predominant age group in Cook is 40-49 years. Households in Cook are primarily childless couples and are likely to be repaying $1800 - $2399 per month on mortgage repayments. In general, people in Cook work in a professional occupation.In 2021, 74.70% of the homes in Cook were owner-occupied compared with 74.20% in 2016.
Cook has 1,382 properties. Over the last 5 years, Houses in Cook have seen a 7.38% increase in median value, while Units have seen a 11.42% increase. As at 31 August 2026:
- The median value for Houses in Cook is $1,016,810 while the median value for Units is $782,850.
- Houses have a median rent of $660 while Units have a median rent of $610.
Suburb Insights for Cook 2614
Market Insights
Cook Trends for Houses
N/A
N/A
View TrendN/A
N/A
Cook Trends for Units
N/A
N/A
View TrendN/A
N/A
Neighbourhood Insights
© Copyright 2026. RP Data Pty Ltd trading as Cotality (Cotality). All rights reserved. No reproduction, distribution, or transmission of the copyrighted materials is permitted. The information is deemed reliable but not guaranteed.
While Cotality uses commercially reasonable efforts to ensure the Cotality Data is current, Cotality does not warrant the accuracy, currency or completeness of the Cotality Data and to the full extent permitted by law excludes all loss or damage howsoever arising (including through negligence) in connection with the Cotality Data.
This product uses cookies and other similar technologies to improve and customise your browsing experience, to tailor content and adverts, and for analytics and metrics regarding visitor usage on this product and other media. We may share cookie and analytics information with third parties for the purposes of advertising. By continuing to use our website, you consent to cookies being used. View our Privacy Policy here.
X
