
3/76 Totterdell StreetBelconnen ACT 2617
Property Details for 3/76 Totterdell St, Belconnen
3/76 Totterdell St, Belconnen is a 2 bedroom, 1 bathroom Townhouse and was built in 1992. The property has a land size of 2889m2 and floor size of 87m2. While the property is not currently for sale or for rent, it was last sold in March 2026. There are other 2 bedroom Townhouse sold in Belconnen in the last 12 months.
Last Listing description (September 2026)
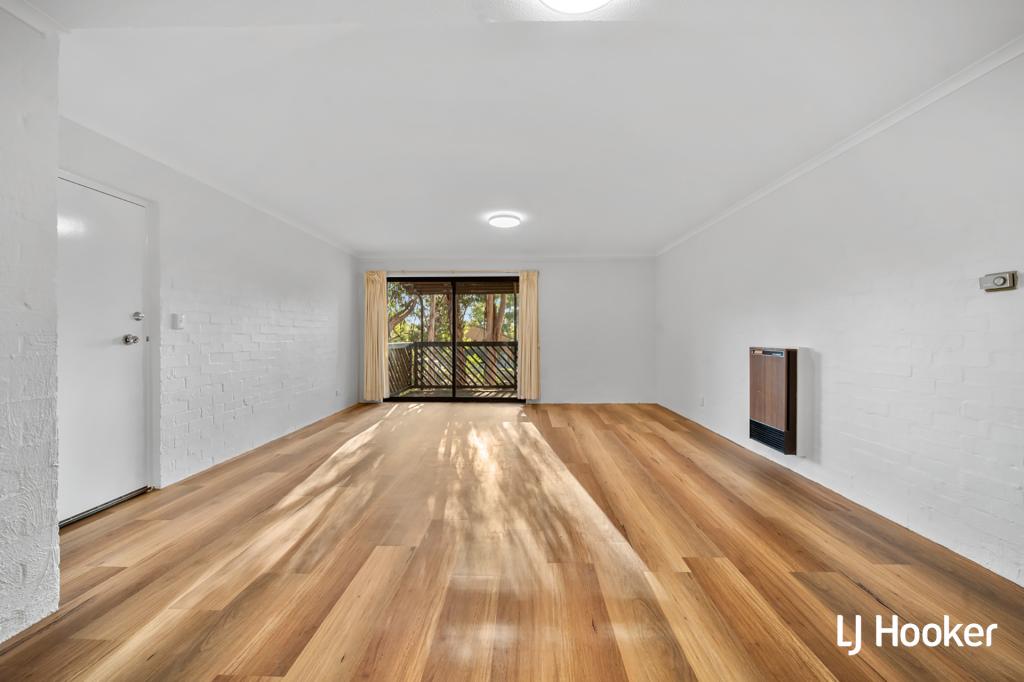
This soulful two-bedder has a wonderful Mid-Century Modern vibe with its warm timber joinery, exposed brick walls, and open embrace of nature and light. Open-plan living spills to a sunny courtyard that overlooks green commons with Lake Ginninderra just across the way. Freshly painted with new carpet the home marries a fresh contemporary feel with the unique character of the past. There is a lovely balance to the plan and a simple cohesion to the materiality; the home championing texture and warmth alongside a well-connected and creative urban lifestyle.Totterdell Street is a quiet looping street that places you front and centre to Lake Ginninderra, with the vibrant foodie scene of Emu Bank just moments away. Effortlessly liveable and brimming with charm, this is a home that inspires an easy, connected lifestyle - think morning strolls around the lake, fresh produce from the markets, or meeting friends for dinner and drinks in the Belconnen precinct.With arterial roads providing easy access to the Inner North and CBD, you're never far from the city, yet the home feels wonderfully removed from it all. Surrounded by a sense of natural tranquillity, it offers the best of both worlds: convenience when you want it, and a peaceful place to come home to.There is a single garage with direct access into the private front courtyard, which is a lovely sun trap. Within, earthy slate coalesces with golden timber floors, and new carpeting keeps both bedrooms cosy. The walls have been freshly painted in gallery white, which is perfect for pops of colourful art. The social space feels generous and light, with big glass sliders that open wide to the rear garden. The kitchen sits at one end and overlooks the front courtyard. There is lots of storage and a chatty openness across the living and dining area. Think gathering with friends, spilling to the outside, long lunches, or perhaps a shared drink before you head out to a favourite restaurant. The master bedroom has a big window that welcomes light and frames the rear courtyard. There is a walk-through robe and immediate access into the two-way bathroom. The second bedroom also has excellent storage and conveniently opens into the bathroom. Feature raw brick walls and timber joinery bring a lovely warmth to both peaceful bedrooms. A well-placed skylight softly illuminates the bathroom, which is finished in white on white and serves up a relaxing bathtub and a separate toilet.Life in Belconnen Walking within nearby parks, ovalsriding bikes around Lake Ginninderra, exploring Mt Painter and The Pinnacle. Gathering for lunch at the Arboretum, exploring the shady Cork Oak Forrest.Shopping and dining within the dynamic Belconnen precinct, choosing from a bevy of cafes, bars, waterfront pubs, and restaurants. Local favourites include Delhi to Canberra, for great Indian food, and The Lighthouse, for a cool beer on a hot day, right on the water's edge. Or head to the newly refurbished Fresh Food Markets, grab some groceries, health foods from the nearby Jamison Centre, or visit the famous Aranda shops for great coffee.Well connected with transport at your doorstep and a variety of schools close to hand, it is an easy drive to the UC, Bruce Stadium, AIS, and easy distance to the CBD.features..spacious two-bedroom villa in popular Belconnen.ideally placed directly across from Lake Ginninderra and steps from Emu Bank.arranged across one flat level.charming vintage appeal with timber joinery and exposed brick feature walls.combo of slate, timber floors and new carpet.freshly painted.opening to courtyards on two sides.single garage with separate laundry and direct access to the front courtyard.private garden gate access to the courtyard.open plan living and dining area with glass sliders opening to a rear courtyard garden.kitchen with lots of storage, electric oven, gas hob and range.master bedroom overlooking the rear garden with walk-thru-robe and direct access into the two-way-bathroom.second bedroom with built-in-robe and bathroom access.bathroom with bathtub and separate toilet.gas heater .easy stroll to a myriad of restaurants along Emu Bank.handy to The Fresh Food Markets.short walk to Westfield Belconnen, Lake Ginninderra foreshore and the Worker's Club.easy drive to the CBD by carFINE DETAILS (all approximate): Living size: 88 m2 (approx.)EER: 2.0 Build year: 1992StrataAdmin fund: $924.00 p/qSinking fund: $92.00 p/qTotal: $1061.00 Rates: $689.00 pqUV: $184,800 (2026)Number of units in complex: 12Rental Opinion:Disclaimer: The information contained in this advertisement is derived from sources we deem reliable. However, we cannot provide any guarantees or warranties regarding the information supplied. Any references to rates, land tax or other statutory charges are indicative only and have been calculated in good faith using publicly available information. Some images may have been virtually styled for marketing and illustrative purposes only. Buyers are encouraged to conduct and rely exclusively on their own enquiries.Note: From 1 July 2026, Anti-Money Laundering and Counter-Terrorism Financing (AML/CTF) legislation may require additional identification, verification and due diligence processes for buyers and sellers involved in property transactions.
Property History for 3/76 Totterdell St, Belconnen, ACT 2617
- 10 Sep 2026Listed for Sale $540,000 +
- 05 Mar 2026Sold for $515,000
- 08 Aug 2016Sold for $335,000

Recent sales nearby
See more recent sales nearby


Similar properties For Sale nearby
See more properties for sale nearby 0
0 0
0
 0
0
Similar properties For Rent nearby
See more properties for rent nearby 0
0
 0
0
 0
0About Belconnen 2617
The size of Belconnen is approximately 4.4 square kilometres. There are 6 parks, covering nearly 26.3% of the total area. The population of Belconnen in 2016 was 6657 people. By 2021 the population was 8502 showing a population growth of 27.7% in the area during that time. The predominant age group in Belconnen is 20-29 years. Households in Belconnen are primarily childless couples and are likely to be repaying $1400 - $1799 per month on mortgage repayments. In general, people in Belconnen work in a professional occupation.In 2021, 32.50% of the homes in Belconnen were owner-occupied compared with 29.20% in 2016.
Belconnen has 6,291 properties. Over the last 5 years, Houses in Belconnen have seen a 19.50% increase in median value, while Units have seen a 10.93% increase. As at 31 August 2026:
- The median value for Houses in Belconnen is $593,927 while the median value for Units is $494,170.
- Houses have a median rent of $580 while Units have a median rent of $565.
Suburb Insights for Belconnen 2617
Market Insights
Belconnen Trends for Houses
N/A
N/A
View TrendN/A
N/A
Belconnen Trends for Units
N/A
N/A
View TrendN/A
N/A
Neighbourhood Insights
© Copyright 2026. RP Data Pty Ltd trading as Cotality (Cotality). All rights reserved. No reproduction, distribution, or transmission of the copyrighted materials is permitted. The information is deemed reliable but not guaranteed.
While Cotality uses commercially reasonable efforts to ensure the Cotality Data is current, Cotality does not warrant the accuracy, currency or completeness of the Cotality Data and to the full extent permitted by law excludes all loss or damage howsoever arising (including through negligence) in connection with the Cotality Data.
This product uses cookies and other similar technologies to improve and customise your browsing experience, to tailor content and adverts, and for analytics and metrics regarding visitor usage on this product and other media. We may share cookie and analytics information with third parties for the purposes of advertising. By continuing to use our website, you consent to cookies being used. View our Privacy Policy here.
X
