
48 Redfern StreetCook ACT 2614
Property Details for 48 Redfern St, Cook
48 Redfern St, Cook is a 4 bedroom, 2 bathroom House with 2 parking spaces and was built in 1970. The property has a land size of 797m2 and floor size of 197m2. While the property is not currently for sale or for rent, it was last sold in March 2024.
Last Listing description (March 2024)
In a home dotted with luxury touches, one of the standout luxuries at 48 Redfern is space.
A showstopping rumpus room makes up one-third of the already generous floorplan and features a slow combustion fireplace and sufficient room to house a full-size billiard table, a sitting area and a study nook. There's immediate access to a two-way bathroom, while contemporary double bifold glass doors can block the entire space off from the remainder of the house.
It's a huge bonus considering that the home is already endowed with a gorgeously bright and open dining and lounge area, plus an as-new kitchen that sings with sleek finishes such as a unique opaque glass splashback bringing beautifully filtered natural light to prep areas.
A sliding door from the kitchen to the covered deck overlooking the backyard pool makes for exceptional entertaining accessibility and flow and adds a flexible, three-season room to the layout.
Three of the four bedrooms boast custom desks and shelving in addition to built-in wardrobes; perfect for children of all ages to bunker down and make their own private zones. The master has double banks of built-in wardrobes and a two-way ensuite.
Set back from the street and in a historic location where the 1868-built Springvale Homestead once stood, it's an easy walk on dedicated pathways and across the Cook Neighbourhood Oval to the gastropub To All My Friends and locally loved brunch hotspot, Little Oink. The Jamison Centre, Radford College, Canberra High School and North Canberra Hospital can be reached in minutes, and it's less than a 5-minute commute to Belconnen Town Centre or 5 to Canberra CBD.
FEATURES
Large elevated home on one level
Double garage underneath with automatic doors and internal access
Double glazed windows and electric blinds
Two huge living areas, one with an energy efficient slow-combustion fireplace
Sleek kitchen featuring refrigerator plumbing, gas cooktop, ceiling-suspended rangehood, Bosch dishwasher, floor-to-ceiling double pantry, island that seats 5, inset lighting
Freshly painted throughout in neutral colours and crisp white trim
Bamboo flooring to main living area and carpeted bedrooms and rumpus room
Temperature-controlled instantaneous gas hot water
Ducted evaporative cooling & ducted gas heating
Updated ensuite to master with oversized shower head
Covered deck with gas BBQ connection
Large swimming pool with salt water chlorinator, solar pool cover and landscaped surrounds
Recently updated front landscaped garden and ample off-street parking
Flat, private backyard
Chicken coop and garden shed
Vegetable garden
Rain water tank
Three-phase power
As new colorbond gutters and fascias
R6 ceiling insulation
Statistics:
Living Area: 200m2
Garage: 52m2
Block size :797m2
Year built: 1969
EER: 2.5
Rates: $3,720 p.a
Land tax (If rented): $6,572 p.a
Property History for 48 Redfern St, Cook, ACT 2614
- 19 Mar 2024Sold for $1,160,000
- 11 Jan 2024Listed for Sale $1,200,000+
- 27 Nov 2006Sold for $475,000

Recent sales nearby
See more recent sales nearby

/assets/perm/7ry5b6x2nui63odo6w4cs2beeu?signature=16775209c50e9d835faf299ed5f930fc12f915f915c49786e35bd7cb0d4a4ee8) 0
0

Similar properties For Sale nearby
See more properties for sale nearby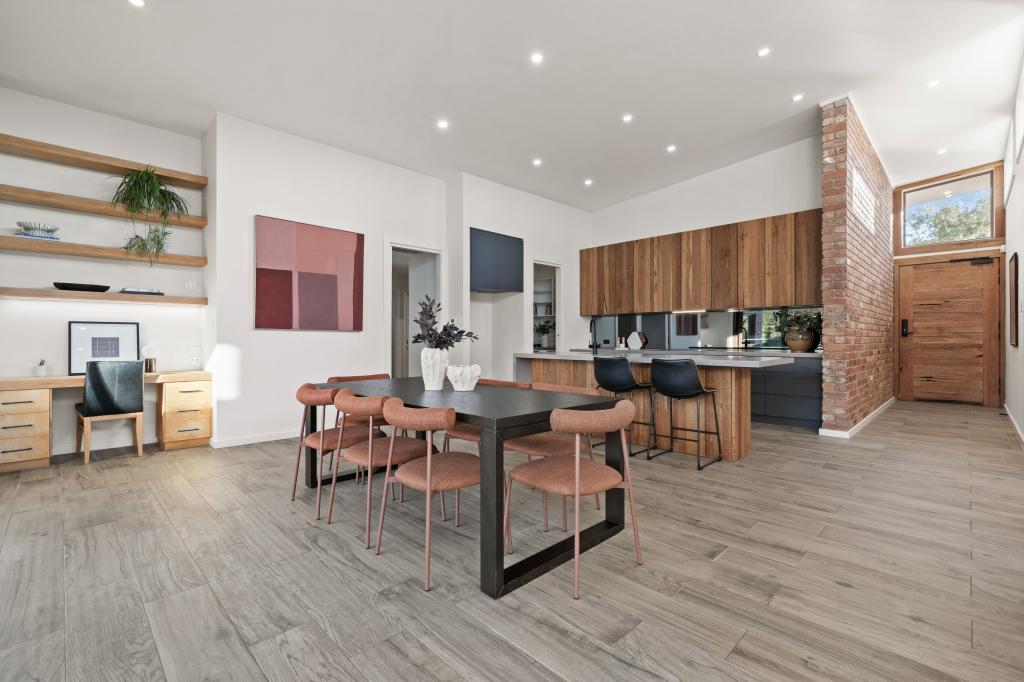 0
0

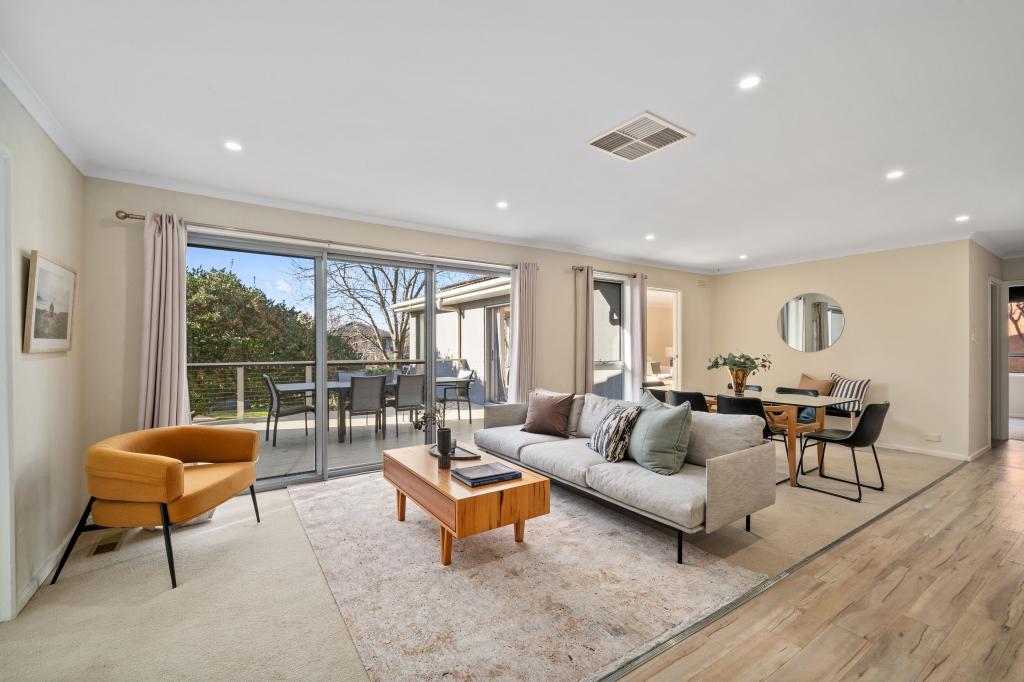 0
0
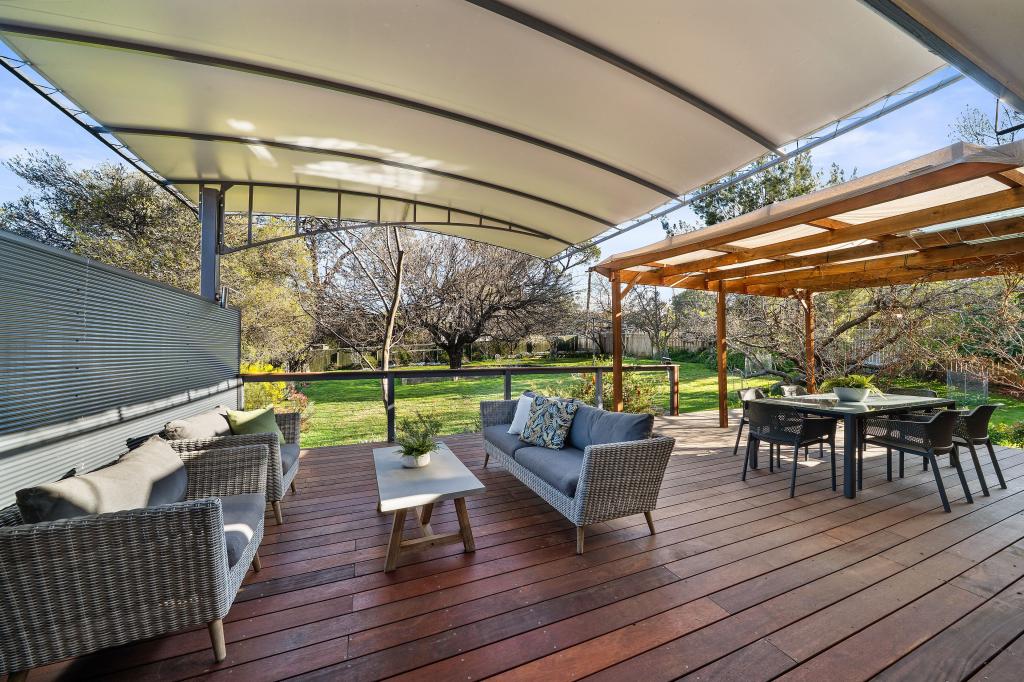 0
0Similar properties For Rent nearby
See more properties for rent nearby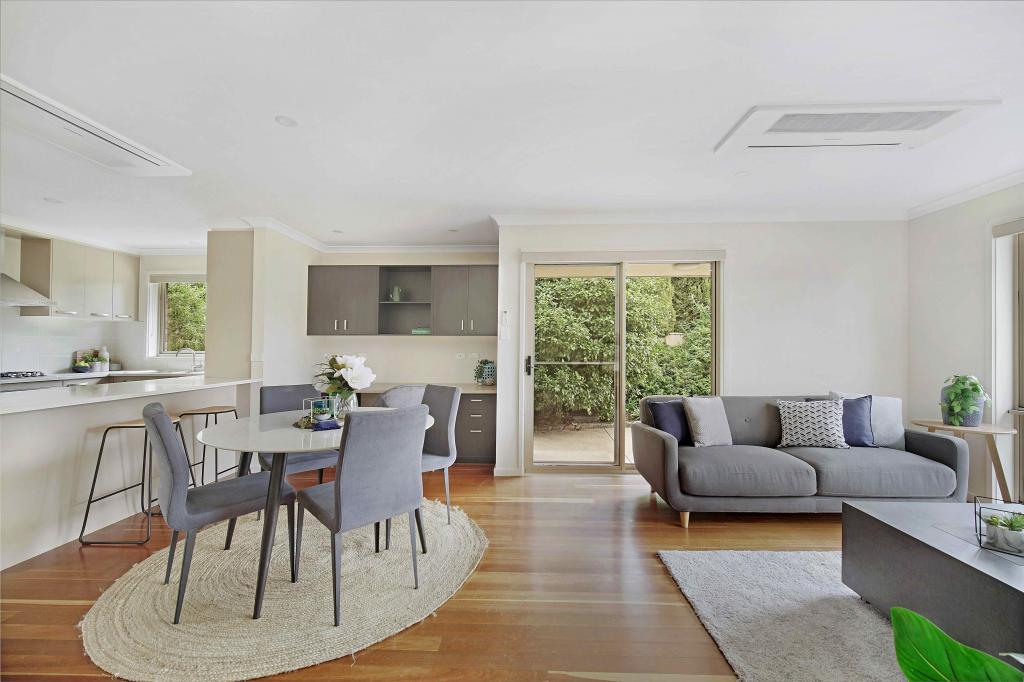 0
0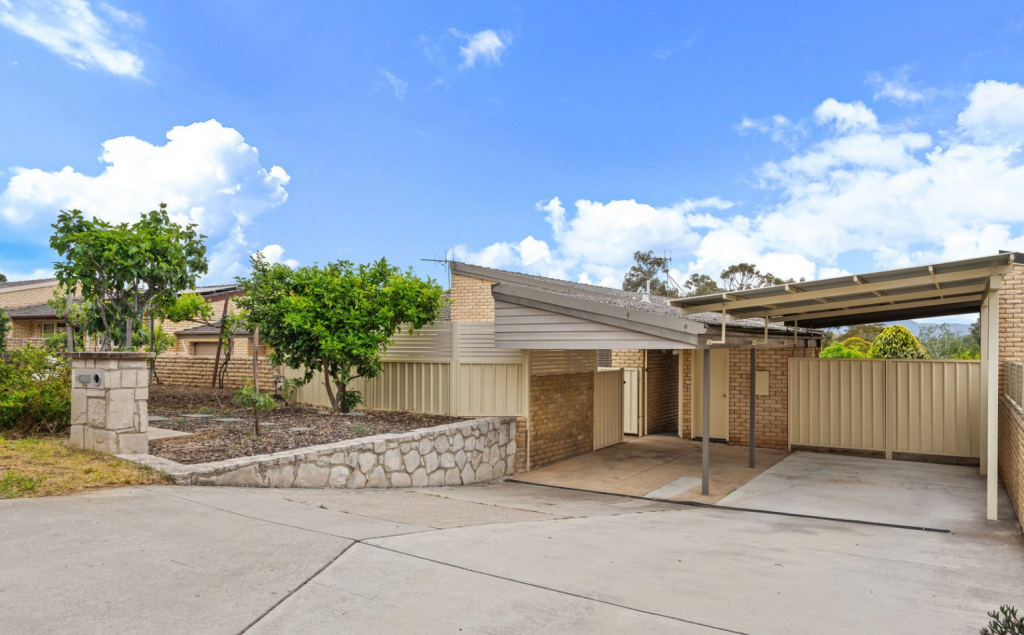 0
0
 0
0About Cook 2614
The size of Cook is approximately 1.6 square kilometres. There are 12 parks, covering nearly 11.6% of the total area. The population of Cook in 2016 was 2805 people. By 2021 the population was 2965 showing a population growth of 5.7% in the area during that time. The predominant age group in Cook is 40-49 years. Households in Cook are primarily childless couples and are likely to be repaying $1800 - $2399 per month on mortgage repayments. In general, people in Cook work in a professional occupation.In 2021, 74.70% of the homes in Cook were owner-occupied compared with 74.20% in 2016.
Cook has 1,382 properties. Over the last 5 years, Houses in Cook have seen a 7.38% increase in median value, while Units have seen a 11.42% increase. As at 31 August 2026:
- The median value for Houses in Cook is $1,016,810 while the median value for Units is $782,850.
- Houses have a median rent of $660 while Units have a median rent of $610.
Suburb Insights for Cook 2614
Market Insights
Cook Trends for Houses
N/A
N/A
View TrendN/A
N/A
Cook Trends for Units
N/A
N/A
View TrendN/A
N/A
Neighbourhood Insights
© Copyright 2026. RP Data Pty Ltd trading as Cotality (Cotality). All rights reserved. No reproduction, distribution, or transmission of the copyrighted materials is permitted. The information is deemed reliable but not guaranteed.
While Cotality uses commercially reasonable efforts to ensure the Cotality Data is current, Cotality does not warrant the accuracy, currency or completeness of the Cotality Data and to the full extent permitted by law excludes all loss or damage howsoever arising (including through negligence) in connection with the Cotality Data.
This product uses cookies and other similar technologies to improve and customise your browsing experience, to tailor content and adverts, and for analytics and metrics regarding visitor usage on this product and other media. We may share cookie and analytics information with third parties for the purposes of advertising. By continuing to use our website, you consent to cookies being used. View our Privacy Policy here.
X
