
8 Purves PlaceConder ACT 2906
Property Details for 8 Purves Pl, Conder
8 Purves Pl, Conder is a 6 bedroom, 3 bathroom House with 2 parking spaces and was built in 2007. The property has a land size of 1482m2 and floor size of 313m2. While the property is not currently for sale or for rent, it was last sold in March 2012.
Last Listing description (June 2012)
THE PERFECT HOME FOR THE EXTENDED FAMILY!
SITTING ON A HUGE BLOCK OF OVER 1400SQM IN A QUIET CUL-DE-SAC LOCATION, BACKING PARKLAND RESERVE AND WITH STUNNING VIEWS ACROSS THE VALLEY, THIS LARGE EXECUTIVE HOME OFFERS SO MUCH. WITH SIX, DOUBLE SIZED BEDROOMS, THREE BATHROOMS, PLENTY OF LIVING SPACE AND MUCH MORE STORAGE SPACE THAN MOST, THIS HOME IS PERFECT FOR THE EXTENDED FAMILY. THE UNIQUE DESIGN PROVIDES SEPARATE LIVING AREAS FOR THE FAMILY, WITH FORMAL LOUNGE AND DINING, LARGE MEALS AREA AND FAMILY ROOM AND A SEPARATE RUMPUS ROOM AS WELL. HARDWOOD TIMBER FLOORING IN THE FORMAL LIVING AREAS AND QUALITY FLOOR TILES THROUGHOUT THE KITCHEN AND FAMILY COMBINE WITH HIGH CEILINGS FOR A MODERN, CLEAN APPEARANCE. THE EXTENSIVE DESIGNER KITCHEN IS A DELIGHT, WITH GLASS SPLASH BACK, GAS COOKING AND STAINLESS APPLIANCES. A LARGE LAUNDRY BOASTS A HUGE WORKSPACE AND A FULL WALL OF LINEN CUPBOARD PROVIDING AMPLE STORAGE. THE SEPARATE RUMPUS ROOM ADJOINS A GUEST BEDROOM WITH ITS OWN ENSUITE AND POWDER ROOM. THIS COULD EASILY BE USED AS SEPARATE ACCOMMODATION FOR THE YOUNG ADULTS IN THE FAMILY OR FOR VISITING FRIENDS AND RELATIVES. ON THE UPPER LEVEL, ENJOYING A FANTASTIC OUTLOOK, THE VERY LARGE MASTER BEDROOM SUITE HAS WALK-IN ROBES AND A GENEROUS ENSUITE WITH DOUBLE VANITY AND LARGE SHOWER. ALL OTHER BEDROOMS HAVE LARGE BUILT-IN WARDROBES AND THE SEPARATE SIXTH BEDROOM, OPENING OFF THE SPACIOUS ENTRY FOYER, COULD EASILY DOUBLE AS A GYM ROOM OR HOME OFFICE. THE BATHROOMS FEATURE FLOOR TO CEILING TILES, WITH THE MAIN BATHROOM BEING A USEFUL THREE WAY DESIGN WITH DOUBLE VANITIES AND A SPA BATH. EVERY EXPECTED FEATURE OF A HOME OF THIS QUALITY IS THERE, WITH AN INTERCOM/SECURITY SYSTEM, RINNAI INSTANT HOT WATER, ZONED AND DUCTED REVERSE CYCLE, DUCTED VACUUM, LARGE DOUBLE GARAGE WITH WORKSHOP SPACE AND INTERNAL ACCESS. OUTSIDE, EXTENSIVE AND PROFESSIONALLY BUILT STONE RETAINING WALLS TERRACE THE YARD AND COMPLEMENT THE IN-GROUND, SALT WATER, SOLAR HEATED POOL. WHILE THERE IS SOME MORE WORK TO BE DONE OUT HERE, COMPLETE THE PROJECT WITH YOUR OWN FINAL TOUCHES AND THIS BACKYARD WILL BECOME YOUR PERSONAL ENTERTAINING PARADISE. THIS HOME IS ONE OF A KIND, IN THE PERFECT LOCATION, WITH EVERYTHING THE LARGE FAMILY NEEDS. DON'T MISS THIS OPPORTUNITY!
Property History for 8 Purves Pl, Conder, ACT 2906
- 04 Apr 2012Listed for Sale AUCTION 17/03/12
- 17 Mar 2012Sold for $875,000
- 23 Feb 2012Listed for Sale Not Disclosed

Recent sales nearby
See more recent sales nearby/assets/perm/lqnfgb55eqi6nltstfy5wufxqm?signature=c61c0ff1c497fc09bbf1cefc0f7198cca16cc24c4bba9d669dc8c0658eb42e15) 0
0
/assets/perm/izdiohjt6mi63nv2gm22gbwu2e?signature=4bf5127d5258ec73b9090e5fa0a6a2be6ecbb06fcd6bfb4d7d1cb25edba5a817) 0
0/assets/perm/c6f32puykei63lswyu4jotfdrm?signature=110ce4fdf08abdb09c658fd7af8837edff69f6bcb9b4cf94113418edbed55dbb) 0
0

Similar properties For Sale nearby
See more properties for sale nearby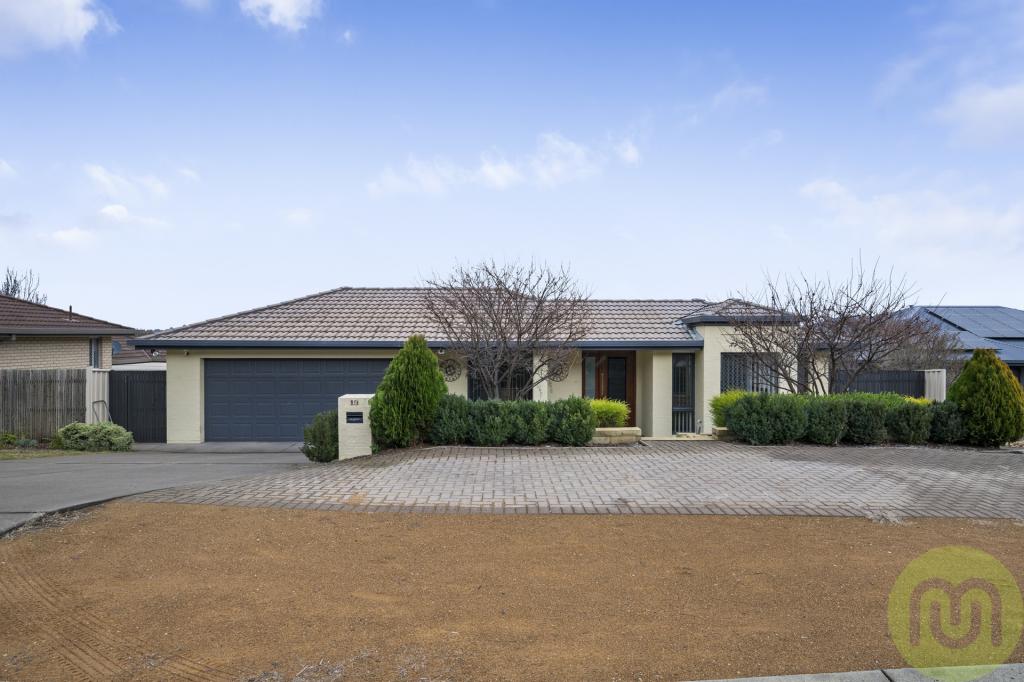 0
0
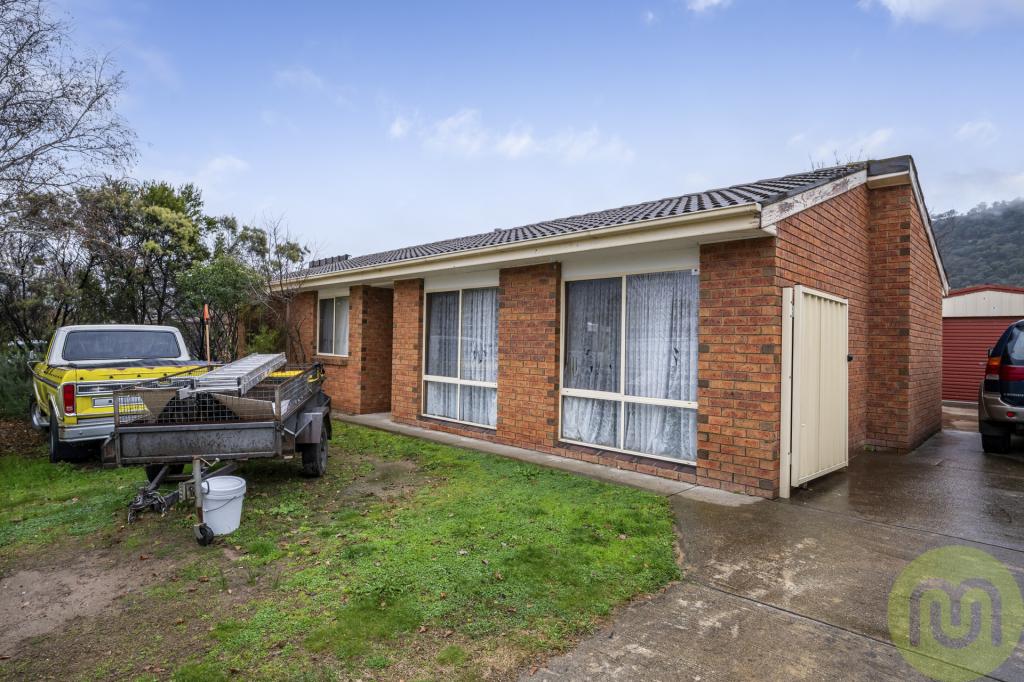 0
0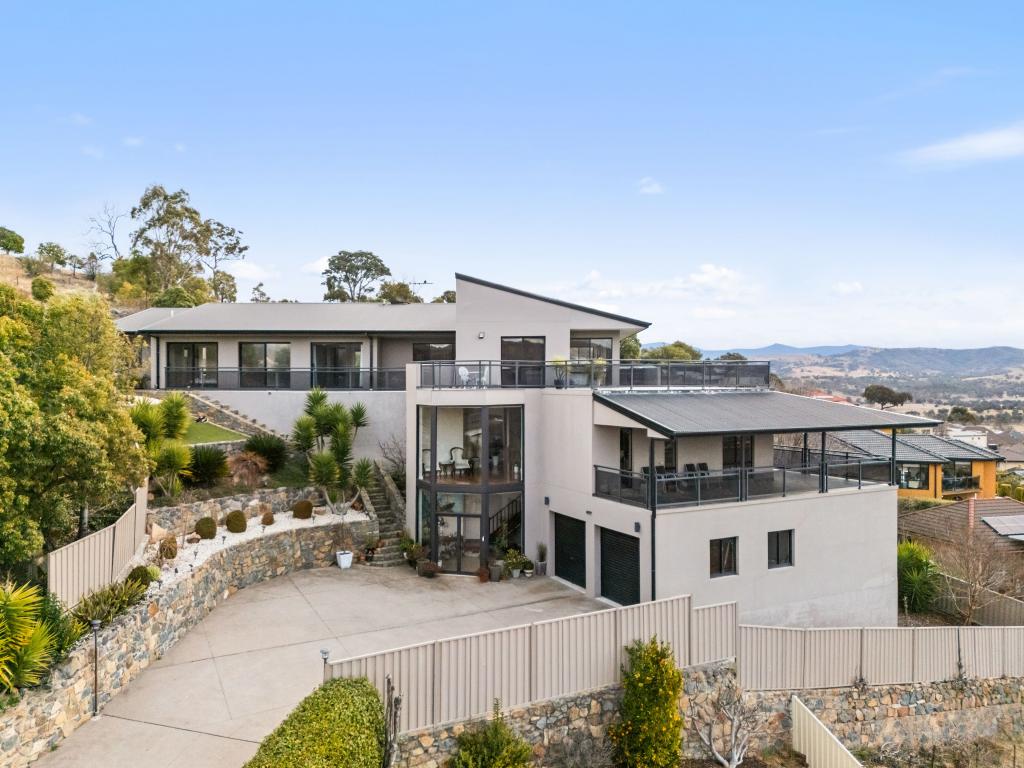 0
0Similar properties For Rent nearby
See more properties for rent nearby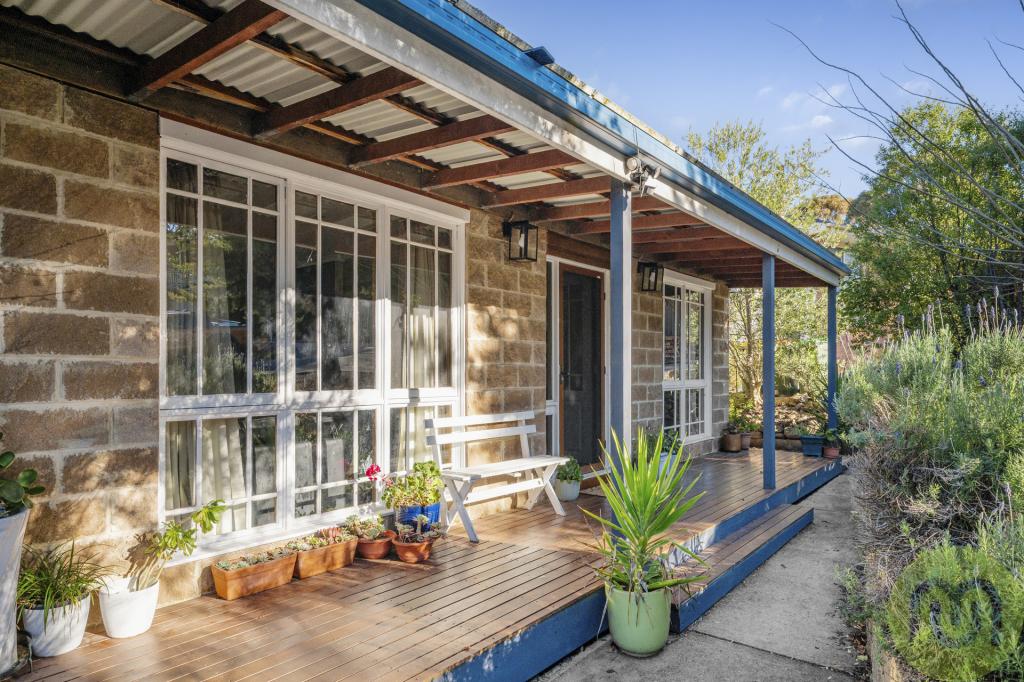 0
0 0
0 0
0About Conder 2906
The size of Conder is approximately 4.5 square kilometres. There are 12 parks, covering nearly 41.2% of the total area. The population of Conder in 2016 was 5059 people. By 2021 the population was 5108 showing a population growth of 1.0% in the area during that time. The predominant age group in Conder is 50-59 years. Households in Conder are primarily couples with children and are likely to be repaying $1800 - $2399 per month on mortgage repayments. In general, people in Conder work in a professional occupation.In 2021, 80.50% of the homes in Conder were owner-occupied compared with 78.20% in 2016.
Conder has 1,890 properties. Over the last 5 years, Houses in Conder have seen a 23.60% increase in median value, while Units have seen a 17.77% increase. As at 30 June 2026:
- The median value for Houses in Conder is $979,701 while the median value for Units is $650,212.
- Houses have a median rent of $720 while Units have a median rent of $420.
Suburb Insights for Conder 2906
Market Insights
Conder Trends for Houses
N/A
N/A
View TrendN/A
N/A
Conder Trends for Units
N/A
N/A
View TrendN/A
N/A
Neighbourhood Insights
© Copyright 2026. RP Data Pty Ltd trading as Cotality (Cotality). All rights reserved. No reproduction, distribution, or transmission of the copyrighted materials is permitted. The information is deemed reliable but not guaranteed.
While Cotality uses commercially reasonable efforts to ensure the Cotality Data is current, Cotality does not warrant the accuracy, currency or completeness of the Cotality Data and to the full extent permitted by law excludes all loss or damage howsoever arising (including through negligence) in connection with the Cotality Data.
This product uses cookies and other similar technologies to improve and customise your browsing experience, to tailor content and adverts, and for analytics and metrics regarding visitor usage on this product and other media. We may share cookie and analytics information with third parties for the purposes of advertising. By continuing to use our website, you consent to cookies being used. View our Privacy Policy here.
X
