
2 Florence Fuller CrescentConder ACT 2906

Property Details for 2 Florence Fuller Cres, Conder
2 Florence Fuller Cres, Conder is a 6 bedroom, 3 bathroom House with 2 parking spaces and was built in 1990. The property has a land size of 1022m2 and floor size of 343m2. While the property is not currently for sale or for rent, it was last sold in August 2026. There are other 6 bedroom House sold in Conder in the last 12 months.
Last Listing description (October 2026)
Perched in an elevated position with breathtaking panoramic views across the Brindabella Ranges, this family home delivers the perfect combination of luxury, comfort and versatility. Designed for growing families, entertainers and those seeking multigenerational living or an additional income opportunity, every detail has been thoughtfully considered.From the moment you step inside, you're welcomed by soaring high ceilings, expansive picture windows, striking feature walls and an abundance of natural light, creating a warm and inviting first impression.The lounge room is a stunning retreat, featuring plush carpet, a commanding vaulted ceiling, timber ceiling fan and oversized picture-frame windows that perfectly capture the spectacular mountain outlook. A wall-mounted 75-inch television is also included, ready for you to enjoy from day one.At the heart of the home, the beautifully renovated kitchen seamlessly connects with the family and dining areas. Featuring premium Electrolux appliances including a 900mm induction cooktop with synced rangehood, 900mm oven, dishwasher and Electrolux refrigerator. A striking marble splashback, generous bench space and extensive overhead and under-bench storage complete this impressive space, while the L-shaped design offers the ideal breakfast bar for casual dining.The adjoining open-plan living and dining area is equally impressive, showcasing a feature fireplace, statement lighting and an elegant, curved ceiling. Large stacker doors open effortlessly onto the expansive alfresco deck, creating seamless indoor-outdoor living.The oversized main bedroom is a luxurious parents' retreat, complete with plantation shutters, a window seat to relax and enjoy the views, timber ceiling fan, split system air conditioning, walk-in robe and a beautifully presented ensuite. Finished with floor-to-ceiling tiles, double vanity, double shower and abundant storage.Four additional bedrooms are all generously proportioned and feature built-in robes, plantation shutters and ceiling fans, providing comfortable accommodation for the whole family.The updated 3 way bathroom continues the home's high standard of finish, offering floor-to-ceiling tiling, a double vanity with excellent storage, separate bath and shower, and the convenience of a separate toilet. The laundry is equally functional, offering extensive cabinetry, generous bench space and direct access to the backyard.Step outside and discover an entertainer's paradise. The expansive covered alfresco and deck area is complete with ceiling fans, festoon lighting and ample space to host gatherings of any size. Two quality outdoor dining tables with chairs are included, making it easy to start entertaining immediately.The stunning black mineral swimming pool is a true highlight, surrounded by beautifully landscaped gardens that create your own private oasis. Mineral pools offer softer water, reduced chlorine use, easier maintenance and a more enjoyable swimming experience while helping relieve muscle tension. The surrounding decking flows effortlessly from the alfresco, creating the ultimate space to relax with family and friends throughout summer.Beyond the entertaining area, the fully fenced backyard provides a large, grassed area for children and pets to enjoy, complemented by established low-maintenance gardens and convenient side gate access.Adding exceptional versatility is the fully self-contained downstairs unit, ideal for multigenerational living, guest accommodation, Airbnb potential or rental income. Complete with its own external access, the unit includes a full kitchen with electric cooktop and oven, generous storage, separate living room, bedroom, bathroom and split system heating and cooling.Further enhancing the home's appeal are premium inclusions such as 25 solar panels with a Tesla battery, ducted reverse-cycle heating and cooling, split-system air conditioning, plantation shutters, double glazing, hardwired security and feature lighting throughout. Recent renovations to the kitchen, bathrooms, laundry and flooring add a fresh, contemporary feel, while excellent storage is provided by the double garage, under-stair storage and a lockable under-house storage area.The garage has been converted into a commercial kitchen, offering outstanding flexibility for a home-based business, salon, gym, studio or workspace, with the option to easily reinstate it as a double garage. A large shed, currently used as a home gym, provides further versatility for storage, a workshop, commercial use or hobbies.Offering space, flexibility and premium inclusions in a spectacular setting, this is a home designed to adapt to every stage of family life while delivering exceptional comfort and unforgettable views.THE PERKS Elevated position with panoramic Brindabella views Self-contained unit with income potential Ideal for multigenerational living Five bedrooms upstairs, 1 bedroom downstairs Multiple living and entertaining areas Premium Electrolux appliances Slow combustion fireplace Vaulted ceiling in the loungeroom Large picture windows framing the mountain view Updated bathrooms in main and ensuite Expansive alfresco Black mineral swimming pool, put in 2023 Fully fenced backyard Side access to the backyard Established gardens 25 solar panels with additional Tesla battery Ducted reverse-cycle heating and cooling Additional split-system in main bedroom and unit Plantation shutters throughout Hardwired security system Large double garage with internal access Extensive under-house storageTHE NUMBERS Living: 295m2 approx.Covered Alfresco: 58m2 approx.Block size: 1022m2 approx.Garage size: 48m2 approx.EER: 3 Stars Year of construction: 1999Rates: $938 p.q approx. Rental Estimate: $1000- $1100 pwFlat Rental Estimate:: $350 - $400 pw
Property History for 2 Florence Fuller Cres, Conder, ACT 2906
- 05 Aug 2026Sold for $1,385,000
- 14 Jul 2026Listed for Sale Sold at Auction - $1,385,000
- 01 Apr 2016Sold for $780,000

Recent sales nearby
See more recent sales nearby/assets/perm/lqnfgb55eqi6nltstfy5wufxqm?signature=c61c0ff1c497fc09bbf1cefc0f7198cca16cc24c4bba9d669dc8c0658eb42e15) 0
0/assets/perm/izdiohjt6mi63nv2gm22gbwu2e?signature=4bf5127d5258ec73b9090e5fa0a6a2be6ecbb06fcd6bfb4d7d1cb25edba5a817) 0
0/assets/perm/c6f32puykei63lswyu4jotfdrm?signature=110ce4fdf08abdb09c658fd7af8837edff69f6bcb9b4cf94113418edbed55dbb) 0
0

Similar properties For Sale nearby
See more properties for sale nearby 0
0 0
0

 0
0
Similar properties For Rent nearby
See more properties for rent nearby 0
0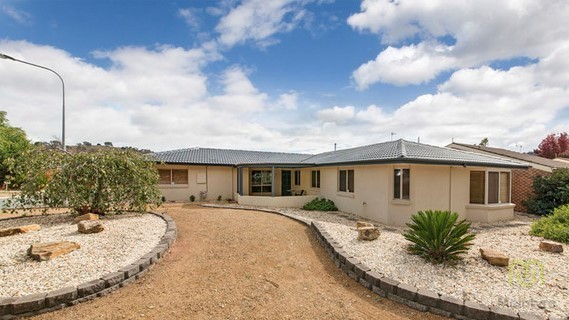 0
0About Conder 2906
The size of Conder is approximately 4.5 square kilometres. There are 12 parks, covering nearly 41.2% of the total area. The population of Conder in 2016 was 5059 people. By 2021 the population was 5108 showing a population growth of 1.0% in the area during that time. The predominant age group in Conder is 50-59 years. Households in Conder are primarily couples with children and are likely to be repaying $1800 - $2399 per month on mortgage repayments. In general, people in Conder work in a professional occupation.In 2021, 80.50% of the homes in Conder were owner-occupied compared with 78.20% in 2016.
Conder has 1,917 properties. Over the last 5 years, Houses in Conder have seen a 12.68% increase in median value, while Units have seen a 13.00% increase. As at 30 September 2026:
- The median value for Houses in Conder is $959,762 while the median value for Units is $651,848.
- Houses have a median rent of $720 while Units have a median rent of $650.
Suburb Insights for Conder 2906
Market Insights
Conder Trends for Houses
N/A
N/A
View TrendN/A
N/A
Conder Trends for Units
N/A
N/A
View TrendN/A
N/A
Neighbourhood Insights
© Copyright 2026. RP Data Pty Ltd trading as Cotality (Cotality). All rights reserved. No reproduction, distribution, or transmission of the copyrighted materials is permitted. The information is deemed reliable but not guaranteed.
While Cotality uses commercially reasonable efforts to ensure the Cotality Data is current, Cotality does not warrant the accuracy, currency or completeness of the Cotality Data and to the full extent permitted by law excludes all loss or damage howsoever arising (including through negligence) in connection with the Cotality Data.
This product uses cookies and other similar technologies to improve and customise your browsing experience, to tailor content and adverts, and for analytics and metrics regarding visitor usage on this product and other media. We may share cookie and analytics information with third parties for the purposes of advertising. By continuing to use our website, you consent to cookies being used. View our Privacy Policy here.
X
