
Property Details for 32/260 City Walk, City
32/260 City Walk, City is a 3 bedroom, 2 bathroom Unit with 2 parking spaces and was built in 2019. While the property is not currently for sale or for rent, it was last sold in April 2025.
Last Listing description (May 2025)
This skyline-level, three-bedroom apartment in the prestigious 'Highgate' complex, exudes style, sophistication and inner city appeal. Centrally located in the heart of Canberra City, 'Highgate' has been constructed with location, quality and sophistication paramount in its design and chic contemporary style.
The entry-way to this luxurious apartment is replete with abundant floor-to-ceiling storage and a discrete, yet sophisticated, European-style Laundry. There is an adjacent study nook that provides convenience, yet separation from the main living and entertainment areas. As you move into the open-plan Kitchen, meals/dining and formal Lounge Room areas you will be immediately struck by the 270 degree, city-scape views afforded by the floor-to-ceiling double glazed windows that offer unimpeded vistas of the city rooftops and encompassing views of Lake Burley Griffin through Black Mountain, the city itself with its wide open avenues and street-scapes, across Glebe Park to Mt Ainslie, through to Campbell and the Russell Offices precinct.
The chef-inspired galley-style kitchen is appointed with neutral accents, Italian brand Ilve appliances (including built-in fridge/freezer, under-bench wine/drinks fridge, dishwasher, microwave and a double size oven which is more than capable of handling your largest dinner parties and family gatherings). A Waterfall Island Bench and adjacent breakfast bar as well as an abundance of storage space and stone bench tops complete the culinary package.
The living/dining areas lead onto a covered wrap-around balcony, accessible from dual entry points and offers seamless indoor/outdoor entertainment options. From the Dining area, a separate Master Suite is strategically positioned to capture the widest vistas and is complemented by a walk-through his/hers wardrobe that leads into the en-suite with oversized shower, toilet and double vanities. Adjacent to the Lounge room is the 2nd King-size Bedroom which also features panoramic vistas and a built-in robe. You will be forgiven for thinking that the 3rd Bedroom is also a Master Suite. As you walk-through the his/hers robes, you again enter a King-size bedroom that also features floor-to-ceiling windows which offer impressive views and an unbelievable sense of space. The main bathroom could almost be an en-suite for this room and also includes an oversize shower, toilet and vanity.
All bedrooms, living spaces and bathrooms have individually controlled heating and/or air conditioning, enabling zoned climate control according to individual requirements. Double secure car parking in the basement with remote-controlled door and lift access add to your sense of calm and ease so essentially to inner-city living. Private facilities available for residents exclusive use (Gym, pool, BBQ area and theatre) complete the package of luxurious appointments for this unique property. 'Highgate' is ideally located on City Walk - where cafes, restaurants, Glebe Park and a myriad of shops are at your beck and call. This wonderful home is also only a short stroll from ANU, the Light Rail, Bus interchange, Lake Burley Griffin and surrounding parklands, bike and walking trails.
Please phone Moira Maloney for a private inspection on 0407715244
Property Highlights:
Spacious open plan living on the Level 7, with city views
Luxurious kitchen design with ample pantry and storage spaces
- Italian brand Ilve appliances and wine/drinks fridge
Master suite boasts a walk-through his/hers robe and en-suite
European laundry, large main bathroom with high end finishes
Double glazed windows and sliding doors, high ceilings
Gymnasium, BBQ area, private theatre and outdoor swimming pool for residents
Double adjacent car parking, in a secure basement garage with remote-controlled door.
- Separate dedicated storage cage area adjacent to the car parking location, on level 3
- NBN ready - Television and Internet connections available in all living and bedroom areas.
Property Details:
Land Tax $717.25 per quarter (if payable)
Rates $579.32 per quarter
Levies $2,232.17 per quarter
EER 6
Apartment Size: 124 Living plus Balcony: 21m2
Number in Complex: 191
Storage: 1m2
Disclaimer:
While all care has been taken in compiling information regarding properties marketed for rent or sale, we accept no responsibility and disclaim all liabilities in regards to any errors or inaccuracies contained herein. All parties should rely on their own investigation to validate the information provided.
Property History for 32/260 City Walk, City, ACT 2601
- 04 Apr 2025Sold for $1,000,000
- 04 Jul 2024Listed for Sale $1,050,000
- 07 Dec 2017Sold for $959,900

Recent sales nearby
See more recent sales nearby/assets/perm/e4sgtd56ryi6ngx44uahabjcre?signature=6003bbe93949905c06a7374b2293577ba7968dedcdde2517648884704e56557c) 0
0

/assets/perm/ifmzs5idsyi6vftzp563y6lkau?signature=7031fa4e2a4ef6460624cacf57d7c2a5b9cb748fad9b78078b2924622311ca06) 0
0


Similar properties For Sale nearby
See more properties for sale nearby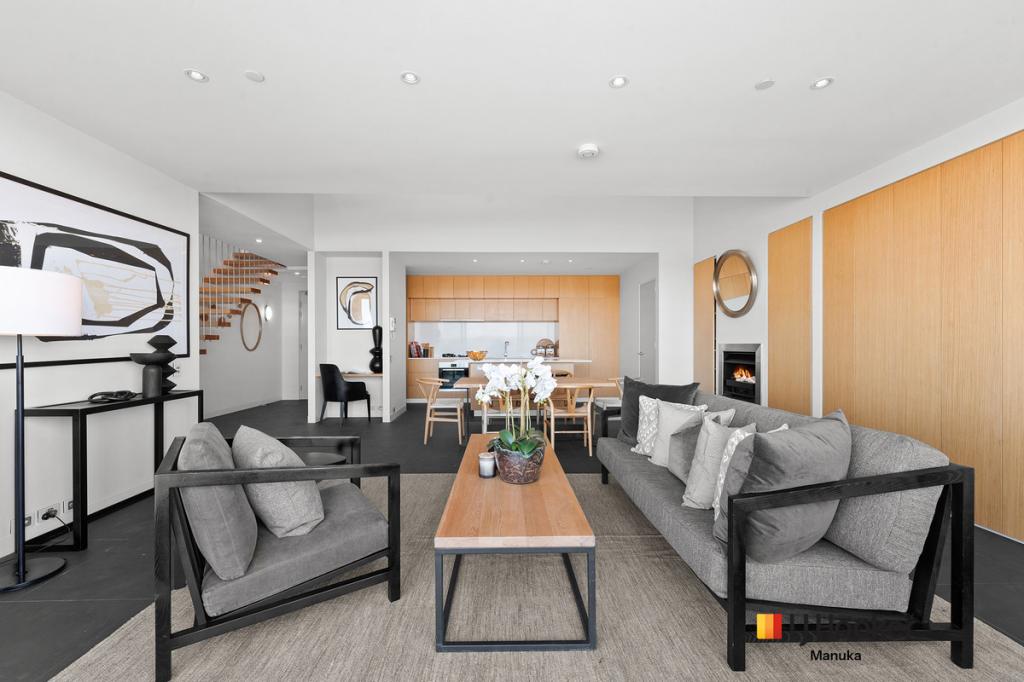 0
0

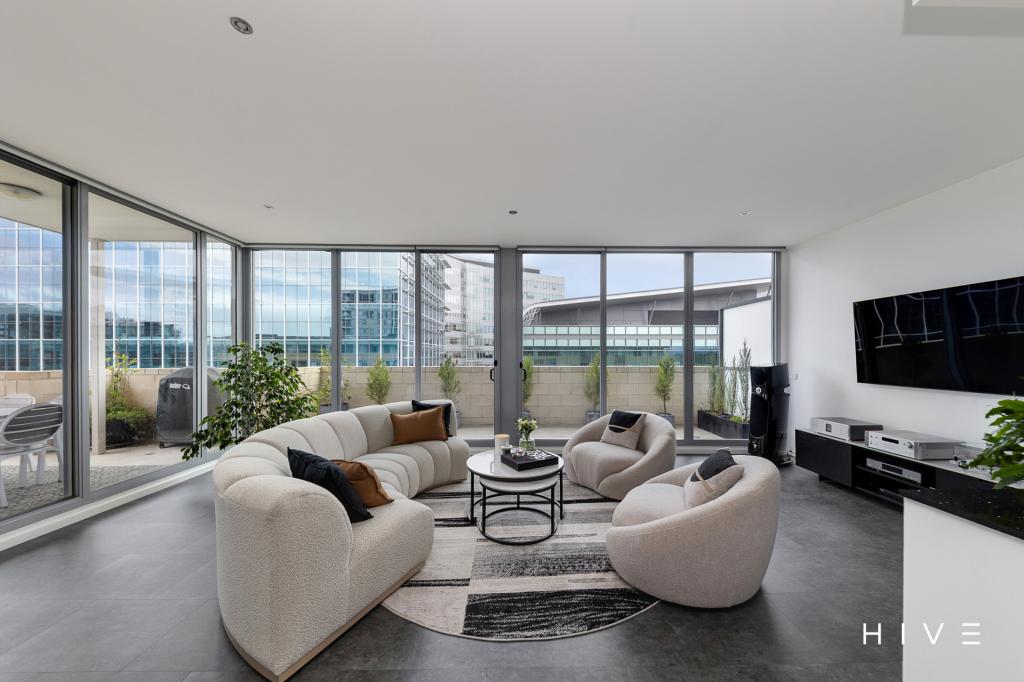 0
0
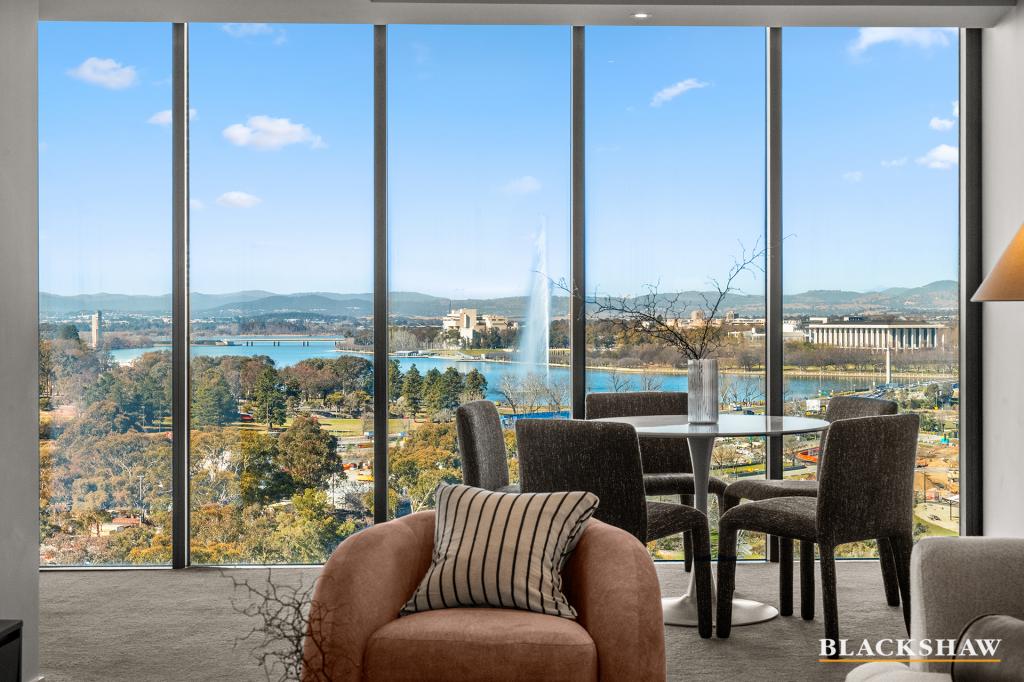 0
0
Similar properties For Rent nearby
See more properties for rent nearby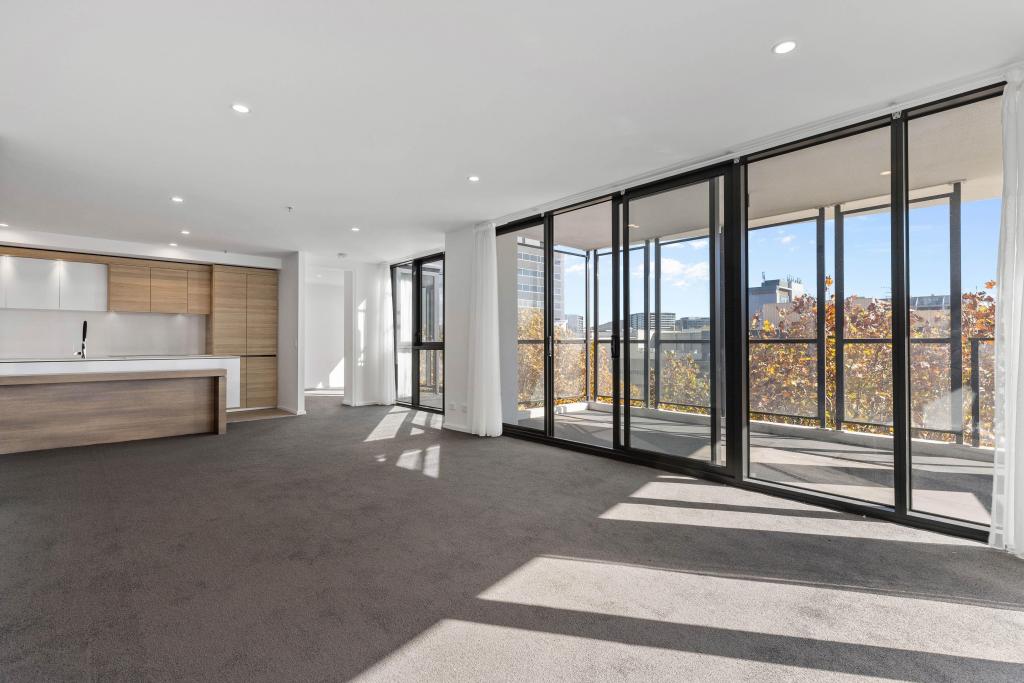 0
0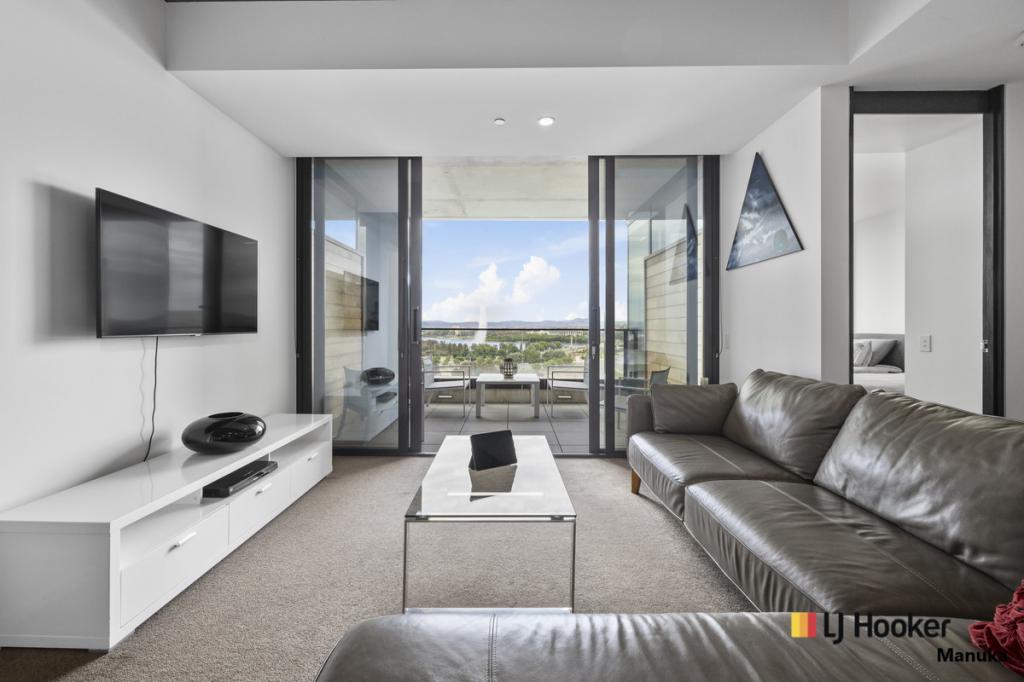 0
0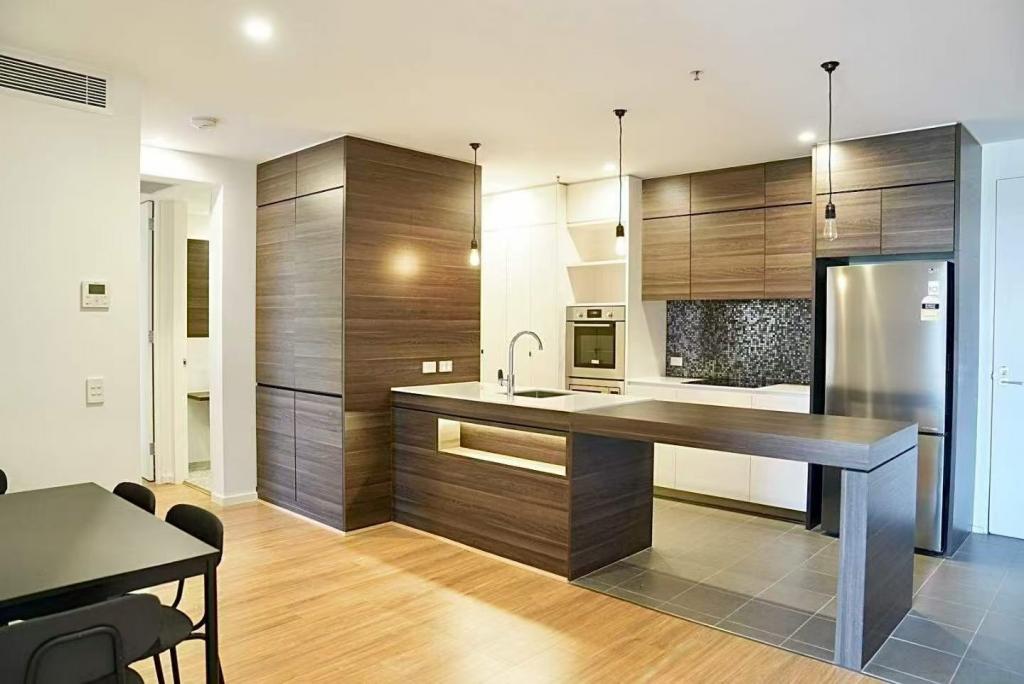 0
0About City 2601
The size of City is approximately 1.4 square kilometres. There are 8 parks, covering nearly 9.9% of the total area. The population of City in 2016 was 4276 people. By 2021 the population was 4835 showing a population growth of 13.1% in the area during that time. The predominant age group in City is 20-29 years. Households in City are primarily childless couples and are likely to be repaying $1800 - $2399 per month on mortgage repayments. In general, people in City work in a professional occupation.In 2021, 36.30% of the homes in City were owner-occupied compared with 30.00% in 2016.
City has 3,331 properties. Over the last 5 years, Houses in City have seen a -6.24% decrease in median value, while Units have seen a 0.53% increase. As at 31 July 2026:
- The median value for Houses in City is $468,859 while the median value for Units is $569,255.
- Units have a median rent of $650.
Suburb Insights for City 2601
Market Insights
City Trends for Houses
N/A
N/A
View TrendN/A
N/A
City Trends for Units
N/A
N/A
View TrendN/A
N/A
Neighbourhood Insights
© Copyright 2026. RP Data Pty Ltd trading as Cotality (Cotality). All rights reserved. No reproduction, distribution, or transmission of the copyrighted materials is permitted. The information is deemed reliable but not guaranteed.
While Cotality uses commercially reasonable efforts to ensure the Cotality Data is current, Cotality does not warrant the accuracy, currency or completeness of the Cotality Data and to the full extent permitted by law excludes all loss or damage howsoever arising (including through negligence) in connection with the Cotality Data.
This product uses cookies and other similar technologies to improve and customise your browsing experience, to tailor content and adverts, and for analytics and metrics regarding visitor usage on this product and other media. We may share cookie and analytics information with third parties for the purposes of advertising. By continuing to use our website, you consent to cookies being used. View our Privacy Policy here.
X
