
53/15 Coranderrk StreetCity ACT 2601


Property Details for 53/15 Coranderrk St, City
53/15 Coranderrk St, City is a 3 bedroom, 2 bathroom Apartment with 2 parking spaces. The property has a floor size of 122m2. While the property is not currently for sale or for rent, it was last sold in July 2026. There are other 3 bedroom Apartment sold in City in the last 12 months.
Last Listing description (July 2026)
To view this property by appointment, please contact Alexandra Rogers on 0457 586 260.
Elevate your lifestyle in this exclusive top-floor residence, where breathtaking views, premium finishes, and an unrivalled location combine to deliver something truly exceptional. Perched on the 8th floor, this three-bedroom executive apartment offers a seamless blend of style, comfort, and convenience - crafted for those who expect more from their living experience.
From the moment you step inside, the sweeping views across Canberra's iconic skyline, including Parliament House, the National Museum of Australia and Telstra Tower stop you in your tracks. Floor-to-ceiling windows flood the open-plan living and dining areas with natural light, framing a living panorama that changes beautifully with every hour of the day and will be yours to enjoy forever.
At the heart of the home, the magnificent kitchen is nothing short of a masterpiece. Dressed with luxurious marble benchtops and stylish tapware, it is appointed with quality appliances including a 5-burner gas cooktop, integrated dishwasher and a new double oven. Step from the living area onto the large private balcony and let the views do the talking, whether you're entertaining guests under the stars or quietly savouring a glass of wine as the sun sets over the capital.
The master suite is a serene retreat unto itself, complete with creative walk-in wardrobes and a generous ensuite featuring stone surfaces, a space that feels more day spa than daily routine. Additional bedrooms are well-proportioned and equally considered, each with built-in wardrobes and easy access to the stunning main bathroom, finished with signature marble surfaces and dual vanity that carry the home's sense of quiet luxury throughout.
Freshly updated with new carpet and paint, this home is truly move-in ready. A separate laundry ensures practicality is never sacrificed, while two secure and garaged underground car parks add the finishing touch to a residence designed with every detail in mind.
The renowned Glebe Park complex offers numerous facilities including a heated pool and spa, gymnasium and serene landscaped barbecue area. Beyond, the city's conveniences including dining, shopping and culture await, all just moments away. With ducted and zoned reverse cycle air conditioning ensuring year-round comfort, every aspect of this home has been considered.
LOCATION:
It's a short walk to city offices, Canberra Centre and the premium CBD shopping district, Dendy Cinemas, Glebe Park, Canberra Theatre Centre and The Playhouse, Casino Canberra, Australian National University, Government buildings and Canberra Legal Precinct, Commonwealth Park, Lake Burley Griffin and the boutique Lonsdale Street and New Acton precinct. Spend your weekends exploring lively markets and expansive parkland, while at night delving into top restaurants and bars like Akiba, Raku Dining and Courgette Restaurant. Light rail and public transport are easily accessible to take you further afield. It's a short drive to the Parliamentary Triangle, Barton and Russell offices, and has easy access to the rest of Canberra: Inner South, Woden, Belconnen, Tuggeranong and Gungahlin. Just 10 minutes drive gets you to Canberra International Airport if you really want to spread your wings.
HIGHLIGHTS:
• Exclusive 8th floor apartment with breathtaking views
• Convenient city centre location
• Spacious and sunlit open plan living area
• Stylish kitchen with lavish marble benchtops, quality appliances, gas cooktop and new oven
• Master suite with walk in robe and ensuite
• Built-in wardrobes in all bedrooms
• Stylish main bathroom with natural marble benchtop, dual vanity and bath
• Spacious alfresco with Canberra City views
• Plenty of storage
• Separate laundry room
• Ducted and zoned reverse cycle heating and cooling
• New downlights throughout
• Fresh paint and carpets throughout
• Access to the complex's heated lap pool, gym and spa
• Two secure basement car parks
• Storage cage
STATISTICS (all figures are approximate):
EER: 5.0
Living size: 122 sqm
Balcony size: 25 sqm
Parking: 27 sqm
Storage: 2 sqm
Body Corporate: $8,061.68 p.a
Land Rates: $2,268 p.a
Rental Appraisal: $1,000 - $1,100 per week
Disclaimer: All information regarding this property is from sources we believe to be accurate, however we cannot guarantee its accuracy. Interested persons should make and rely on their own enquiries in relation to inclusions, figures, measurements, dimensions, layout, furniture and descriptions.
Property History for 53/15 Coranderrk St, City, ACT 2601
- 09 Jul 2026Sold for $880,000
- 20 Mar 2026Listed for Sale $849,000+
- 24 Dec 2013Listed for Rent $780 / week
Recent sales nearby
See more recent sales nearby/assets/perm/ifmzs5idsyi6vftzp563y6lkau?signature=7031fa4e2a4ef6460624cacf57d7c2a5b9cb748fad9b78078b2924622311ca06) 0
0



Similar properties For Sale nearby
See more properties for sale nearby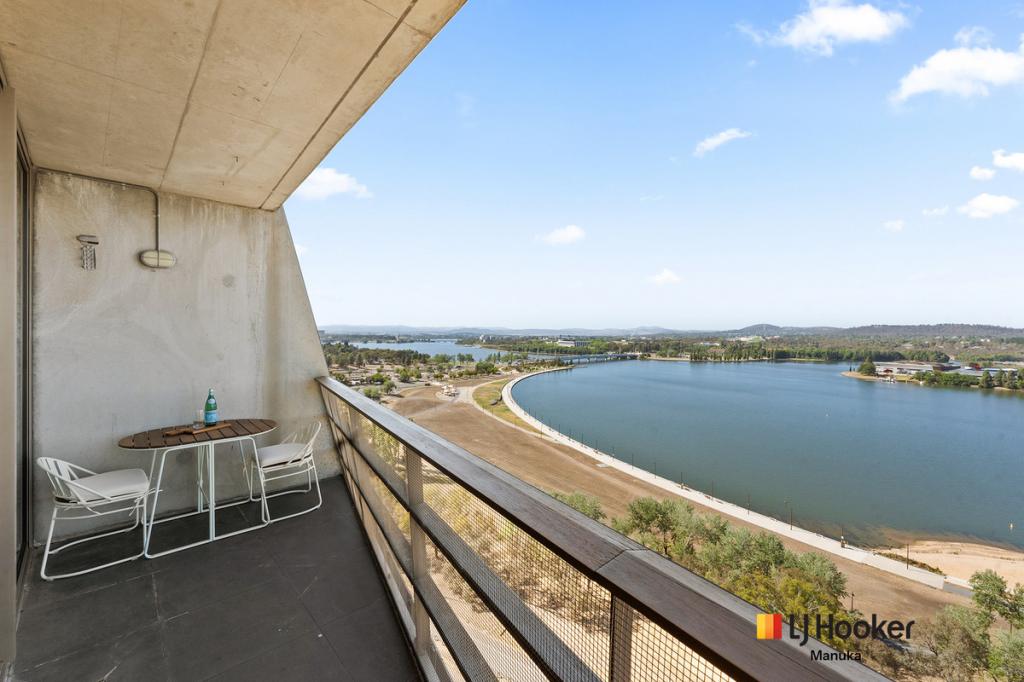 0
0
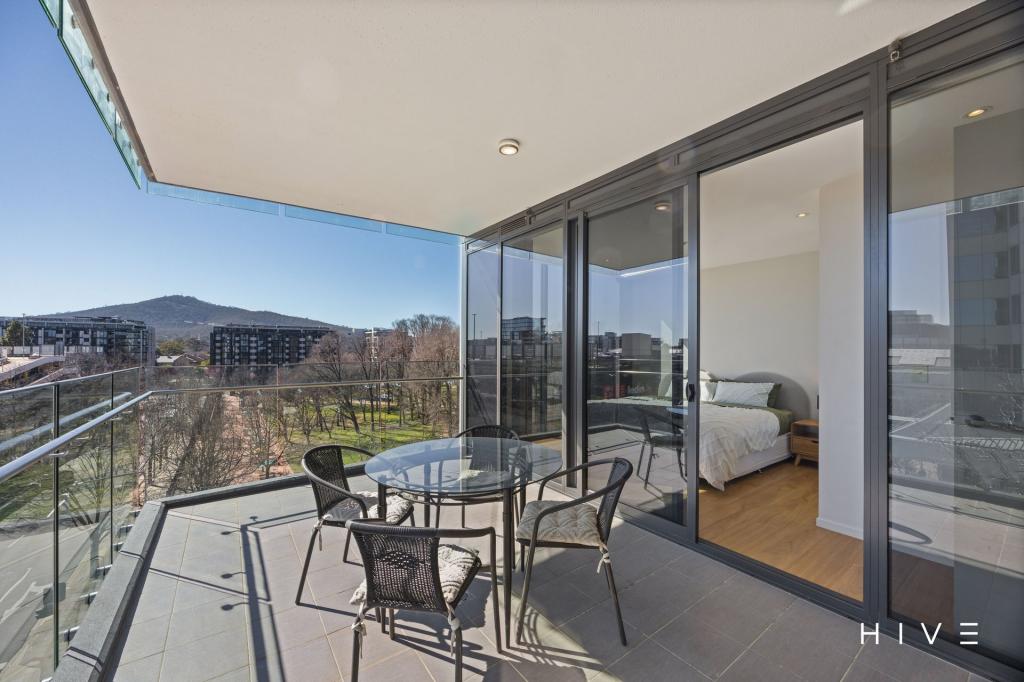 0
0
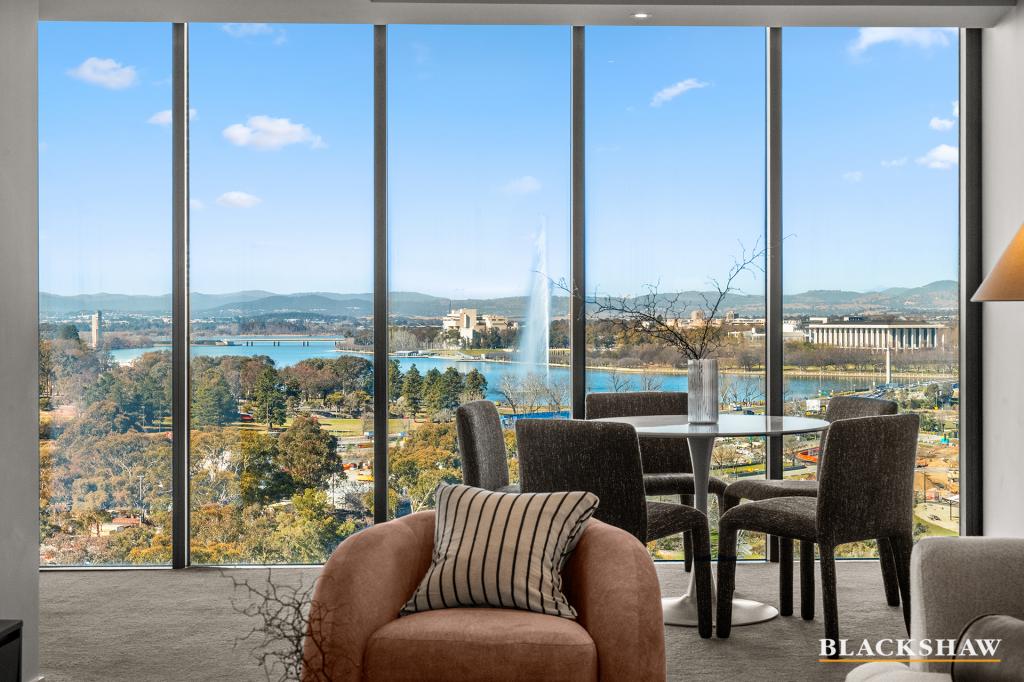 0
0
Similar properties For Rent nearby
See more properties for rent nearby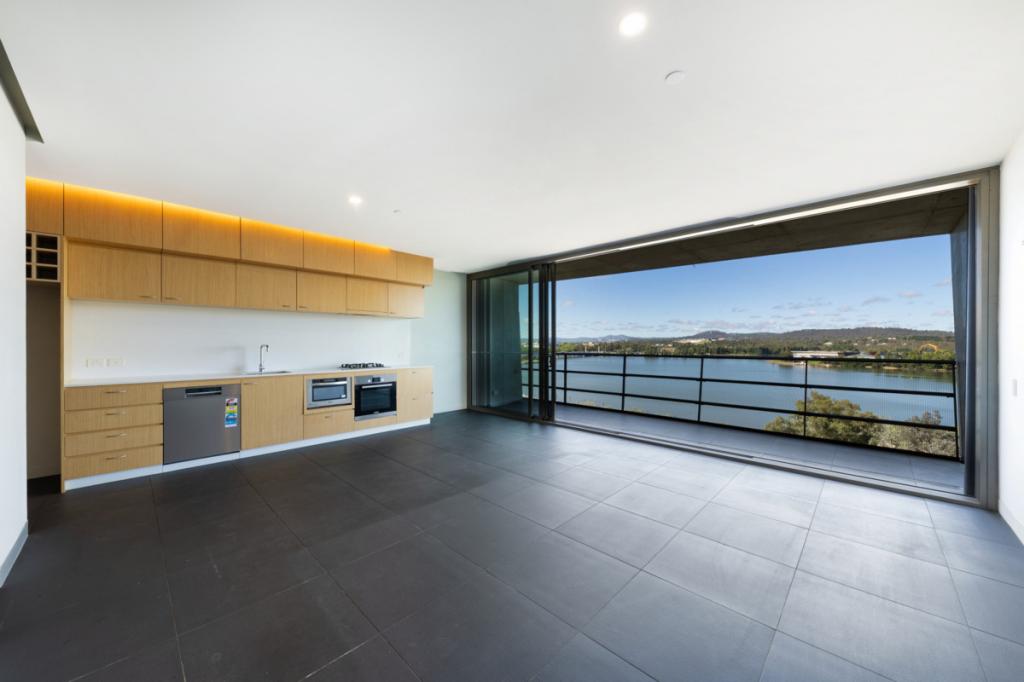 0
0
 0
0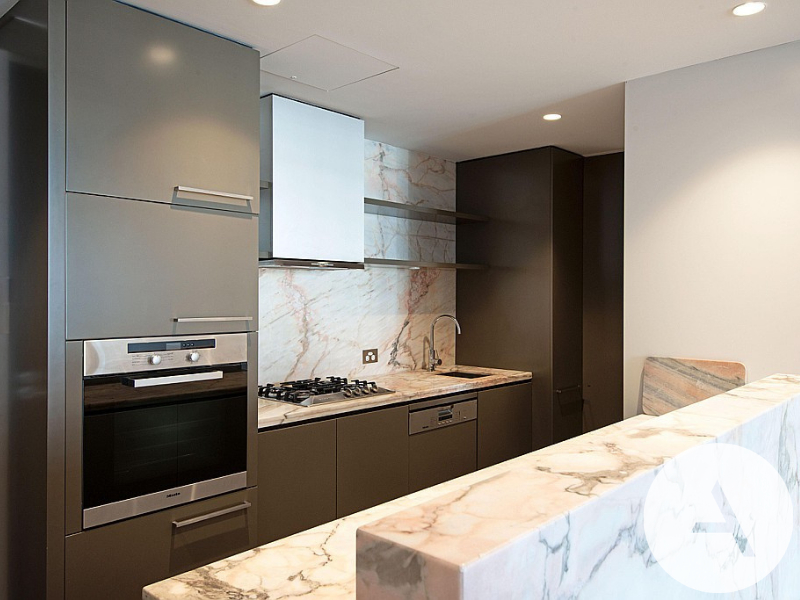 0
0
About City 2601
The size of City is approximately 1.4 square kilometres. There are 8 parks, covering nearly 9.9% of the total area. The population of City in 2016 was 4276 people. By 2021 the population was 4835 showing a population growth of 13.1% in the area during that time. The predominant age group in City is 20-29 years. Households in City are primarily childless couples and are likely to be repaying $1800 - $2399 per month on mortgage repayments. In general, people in City work in a professional occupation.In 2021, 36.30% of the homes in City were owner-occupied compared with 30.00% in 2016.
City has 3,347 properties. Over the last 5 years, Houses in City have seen a -12.96% decrease in median value, while Units have seen a -3.19% decrease. As at 30 September 2026:
- The median value for Houses in City is $495,713 while the median value for Units is $553,076.
- Units have a median rent of $650.
Suburb Insights for City 2601
Market Insights
City Trends for Houses
N/A
N/A
View TrendN/A
N/A
City Trends for Units
N/A
N/A
View TrendN/A
N/A
Neighbourhood Insights
© Copyright 2026. RP Data Pty Ltd trading as Cotality (Cotality). All rights reserved. No reproduction, distribution, or transmission of the copyrighted materials is permitted. The information is deemed reliable but not guaranteed.
While Cotality uses commercially reasonable efforts to ensure the Cotality Data is current, Cotality does not warrant the accuracy, currency or completeness of the Cotality Data and to the full extent permitted by law excludes all loss or damage howsoever arising (including through negligence) in connection with the Cotality Data.
This product uses cookies and other similar technologies to improve and customise your browsing experience, to tailor content and adverts, and for analytics and metrics regarding visitor usage on this product and other media. We may share cookie and analytics information with third parties for the purposes of advertising. By continuing to use our website, you consent to cookies being used. View our Privacy Policy here.
X
