
7 Monkman StreetChapman ACT 2611
Property Details for 7 Monkman St, Chapman
7 Monkman St, Chapman is a 4 bedroom, 2 bathroom House with 2 parking spaces and was built in 1975. The property has a land size of 854m2 and floor size of 175m2. While the property is not currently for sale or for rent, it was last sold in June 2025.
Last Listing description (August 2026)
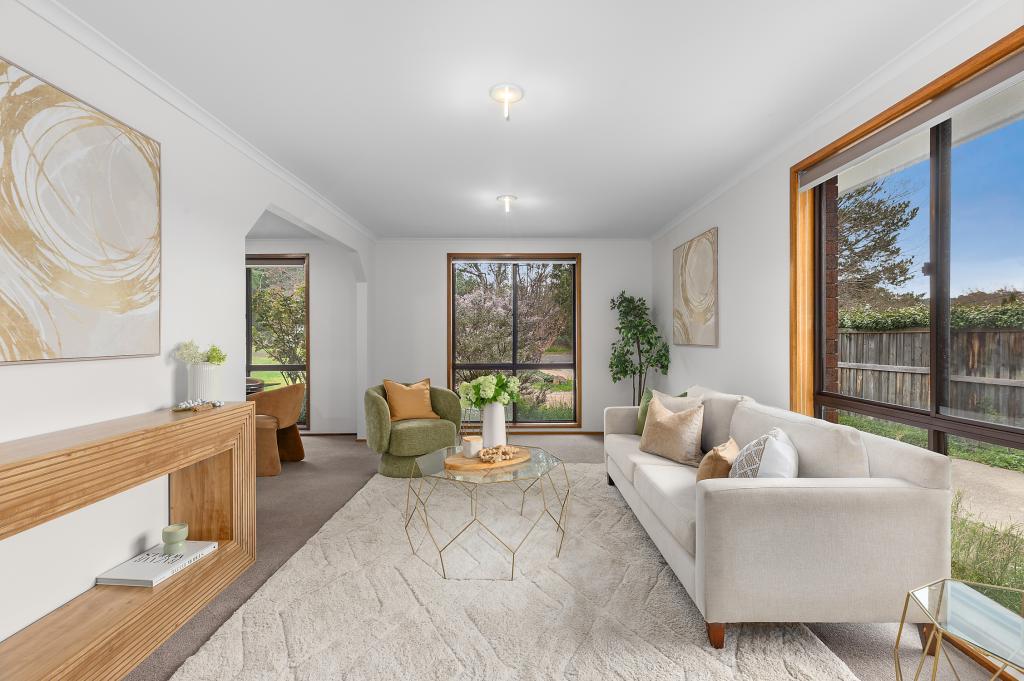
Imagine waking up to the beauty of blossom trees, a northerly outlook over Canberra, and the gentle presence of local wildlife right at your doorstep. Welcome to 7 Monkman Street, Chapman - where nature meets comfort in a truly special family home. Lived in and loved for a generation the property is well presented and superbly maintained, yet offers incredible renovation scope in the years ahead. This spacious residence features an open plan family and kitchen area, ideal for both entertaining and everyday living. Enjoy clear views of the backyard from the kitchen window as you watch the kids play, all while making use of a well-equipped space that includes an electric oven, stovetop, and Bosch dishwasher.The home also offers formal lounge and dining rooms, complete with large windows that flood the space with natural light. For quieter moments, retreat to the sunroom and bask in the warm afternoon sun - a perfect spot to unwind during the cooler winter months.With four generously sized bedrooms, all with built-in robes, there's room for everyone. The master bedroom includes its own private ensuite for added convenience.A large double automatic garage underneath has internal access, plus an oversized workshop adjacent is ideal for tinkering or an abundance of storage. Surrounded by manicured, low-maintenance gardens and featuring a spacious outdoor pergola perfect for entertaining, this home is ideally set in a central location close to public transport. It's perfect for families seeking comfort, style, and a connection to nature - all in one of Canberra's most sought-after suburbs.Property Features Include: Open plan family and kitchen Kitchen fitted with electric oven, electric stove top and bosch dishwasher Formal lounge and dining rooms Sun room perfect for the afternoon sun All generous sized bedrooms are fitted with built in robes Master bedroom has an updated ensuite Recently renovated bathroom with separate WC and oversized walk in shower Outdoor pergola perfect for entertaining Double automatic garage with internal access Oversized workshop/storeroom Small solar system on roof Central ducting gas heating, gas fireplace, 5 split cycle air conditioners Edwards solar hot water system 3 garden sheds NBN Connection EER: 2.0 Built: 1975 Living: 175.23sqm Sunroom: 22sqm Garage: 47.90sqm Block: 853sqm Rates: $4,068.64pa Land Tax: $8,082.80pa (Investors Only) UV: $667,000 (2024)Close Proximity To: Chapman local shops Cooleman Court Westfield Woden Southpoint Tuggeranong Canberra CBD Cooleman Ridge Nature Reserve Chapman Primary School St. John Vianney's Primary School Mount Stromlo High School Arterial roads, public transport, foot & bike paths Local parksDisclaimer: All information regarding this property is from sources we believe to be accurate, however we cannot guarantee its accuracy. Interested persons should make and rely on their own enquiries in relation to inclusions, figures, measurements, dimensions, layout, furniture and descriptions.
Property History for 7 Monkman St, Chapman, ACT 2611
- 10 Jul 2025Listed for Rent $780 / week
- 14 Jun 2025Sold for $1,041,000
- 21 May 2025Listed for Sale Auction 14/06/2025

Recent sales nearby
See more recent sales nearby

/assets/perm/yg2oy5v5kyi63b2k4vwc4rbw5y?signature=5a2473648a11ccf85a328b8d091c866a44410161335fb05cda30e138621a2150) 0
0/assets/perm/j7fzxn56kui6nofshusyx5dbeq?signature=fb8da13dbf1e374885bfdc82467958786e99b4407e2c9ce452727b7c086c9682) 0
0Similar properties For Sale nearby
See more properties for sale nearby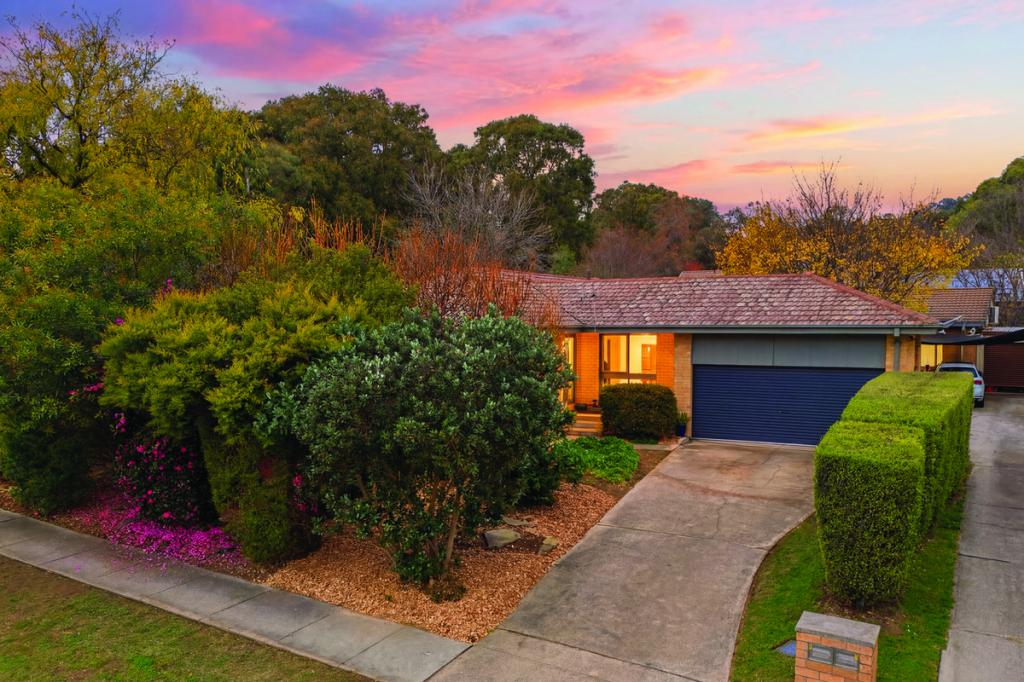 0
0
 0
0
 0
0 0
0About Chapman 2611
The size of Chapman is approximately 1.9 square kilometres. There are 13 parks, covering nearly 14.4% of the total area. The population of Chapman in 2016 was 2684 people. By 2021 the population was 2867 showing a population growth of 6.8% in the area during that time. The predominant age group in Chapman is 50-59 years. Households in Chapman are primarily couples with children and are likely to be repaying $3000 - $3999 per month on mortgage repayments. In general, people in Chapman work in a professional occupation.In 2021, 88.30% of the homes in Chapman were owner-occupied compared with 87.20% in 2016.
Chapman has 1,144 properties. Over the last 5 years, Houses in Chapman have seen a 13.68% increase in median value, while Units have seen a 26.09% increase. As at 31 August 2026:
- The median value for Houses in Chapman is $1,381,153 while the median value for Units is $914,053.
- Houses have a median rent of $995.
Suburb Insights for Chapman 2611
Market Insights
Chapman Trends for Houses
N/A
N/A
View TrendN/A
N/A
Chapman Trends for Units
N/A
N/A
View TrendN/A
N/A
Neighbourhood Insights
© Copyright 2026. RP Data Pty Ltd trading as Cotality (Cotality). All rights reserved. No reproduction, distribution, or transmission of the copyrighted materials is permitted. The information is deemed reliable but not guaranteed.
While Cotality uses commercially reasonable efforts to ensure the Cotality Data is current, Cotality does not warrant the accuracy, currency or completeness of the Cotality Data and to the full extent permitted by law excludes all loss or damage howsoever arising (including through negligence) in connection with the Cotality Data.
This product uses cookies and other similar technologies to improve and customise your browsing experience, to tailor content and adverts, and for analytics and metrics regarding visitor usage on this product and other media. We may share cookie and analytics information with third parties for the purposes of advertising. By continuing to use our website, you consent to cookies being used. View our Privacy Policy here.
X
