
50 Monkman StreetChapman ACT 2611
Property Details for 50 Monkman St, Chapman
50 Monkman St, Chapman is a 4 bedroom, 2 bathroom House with 2 parking spaces and was built in 1975. The property has a land size of 1821m2 and floor size of 199m2. While the property is not currently for sale or for rent, it was last transferred in February 1995.
Last Listing description (September 2026)
Positioned proudly on a generous corner block, 50 Monkman Street is a well established family home offering an exceptional sense of space, privacy and versatility. Surrounded by beautifully landscaped gardens and an expansive front yard, the home enjoys a peaceful setting with plenty of room for families to grow.Inside, a welcoming north facing veranda leads to a dedicated study with built in bookcase, before opening into the spacious main living area, complete with a beautiful bay window. The adjoining formal dining area connects effortlessly with the renovated kitchen, featuring quality Miele appliances, excellent storage and a practical layout designed for everyday family living.Accommodation is thoughtfully separated into its own bedroom wing, comprising four bedrooms, including a generous master with double built in robes and a gorgeous ensuite. A second bathroom, separate toilet, well appointed laundry and ample linen storage provide the functionality expected of a family home, while the additional bedrooms offer flexibility for children, guests or further work from home space.Adding another layer of versatility is the large, light filled rumpus room, with distinctive timber-panelled walls, abundant windows and direct connection to a sunken north facing courtyard. Outside, the possibilities continue with a huge elevated backyard, paved entertaining courtyard, private gravelled retreat and double side gate access, complemented by a freestanding double garage. Largely original yet exceptionally well maintained, this is a home with genuine character and enormous potential to update, renovate or simply enjoy as is.* Generous corner block with expansive front and rear gardens* North facing front veranda* Spacious four bedroom family home* Ducted heating and cooling for year round comfort* Large main living room with bay window* Formal dining area adjoining the kitchen* Renovated kitchen with Miele oven, electric cooktop and microwave* Excellent kitchen storage* Master bedroom with double built in robes and ensuite* Additional bedrooms with built in robes* Main bathroom with bathtub and large vanity* Separate toilet and spacious laundry* Excellent linen and storage options* Large, sunny rumpus room with timber panelled walls* North facing sunken courtyard* Paved rear courtyard and private gravelled entertaining area* Huge elevated backyard with established landscaping* Double side gate access* Freestanding double garage* Exceptional privacy and scope for future enhancement* Elevated position with sweeping panoramic views across south CanberraHome Size: 189m2Land Size: 1821m2 Rates: $1,592pq (approx.)Land Tax: $14,038pa (approx.)UCV: $1,020,000 (2025)EER: 2Whilst all care has been taken to ensure accuracy in the preparation of the particulars herein, no warranty can be given, and interested parties must rely on their own enquiries. Please note that some images used across Belle Property listings may include digital enhancement for presentation purposes. Buyers are encouraged to refer to the advertising copy or speak with the listing agent for further clarification where required. This business is independently owned and operated by Belle Property Canberra. ABN 95 611 730 806 trading as Belle Property Canberra.
Property History for 50 Monkman St, Chapman, ACT 2611
- 10 Sep 2026Listed for Sale Auction
- 21 Feb 1995Transferred

Recent sales nearby
See more recent sales nearby

/assets/perm/yg2oy5v5kyi63b2k4vwc4rbw5y?signature=5a2473648a11ccf85a328b8d091c866a44410161335fb05cda30e138621a2150) 0
0/assets/perm/j7fzxn56kui6nofshusyx5dbeq?signature=fb8da13dbf1e374885bfdc82467958786e99b4407e2c9ce452727b7c086c9682) 0
0Similar properties For Sale nearby
See more properties for sale nearby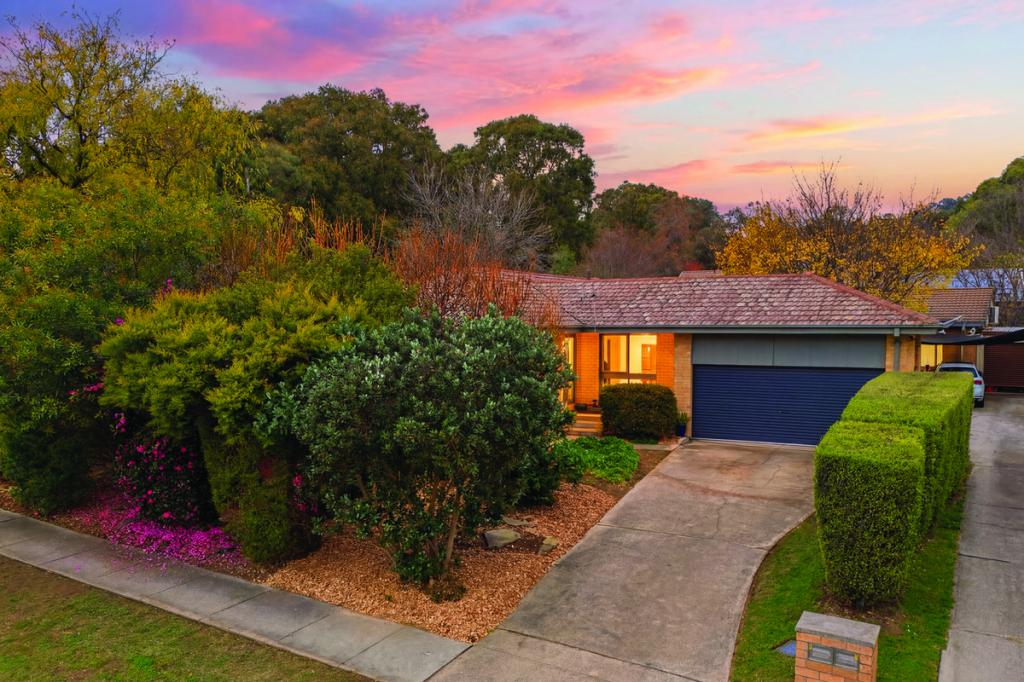 0
0
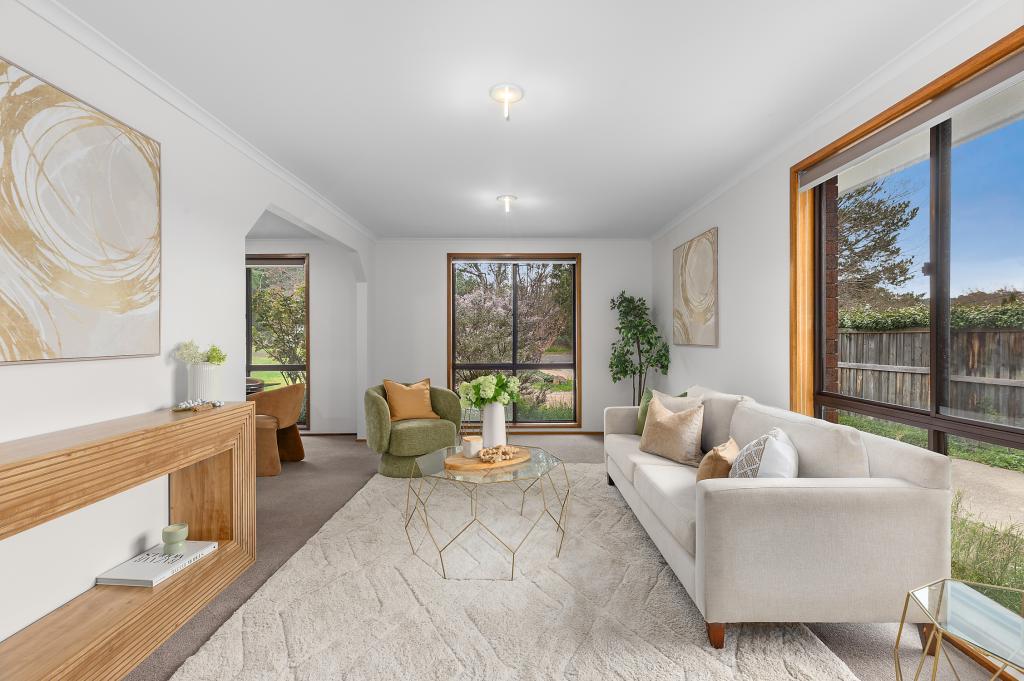 0
0
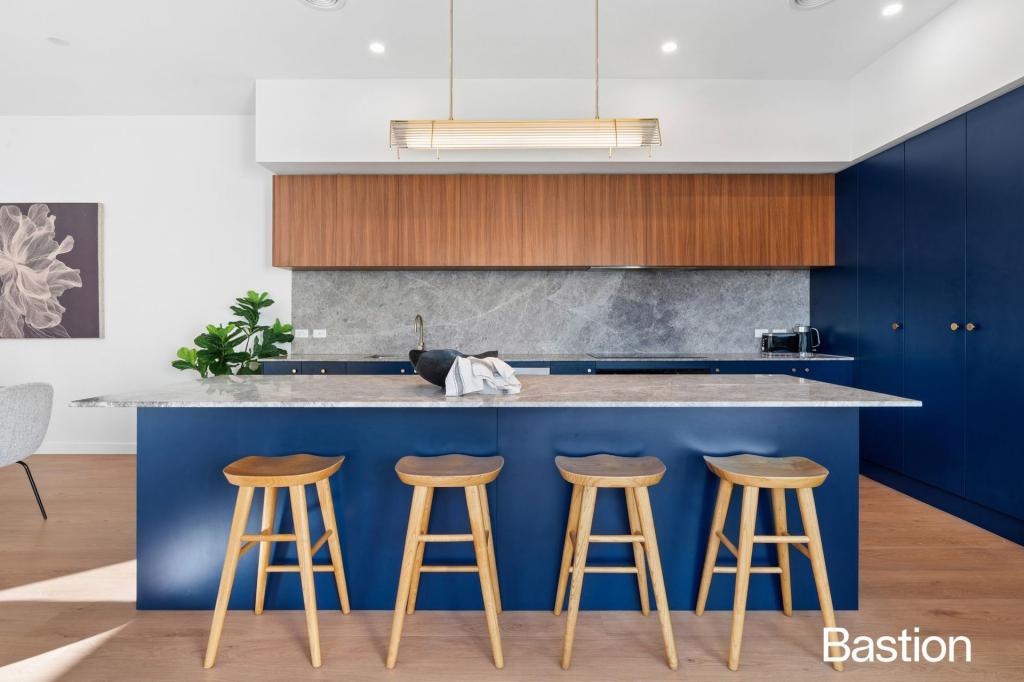 0
0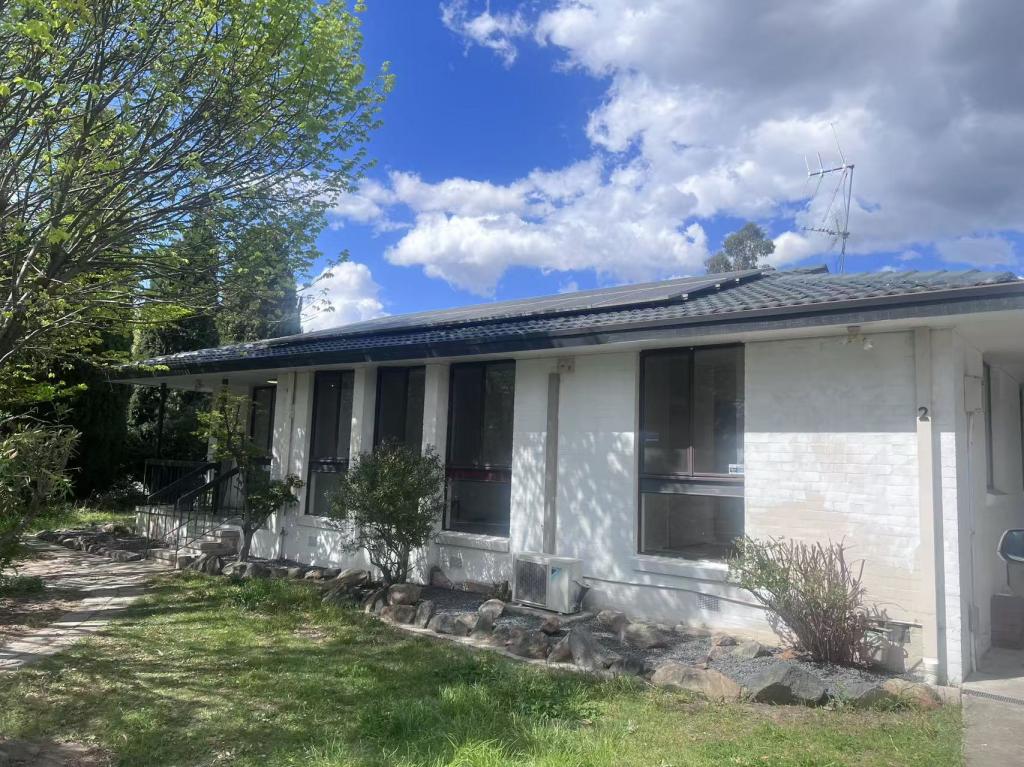 0
0About Chapman 2611
The size of Chapman is approximately 1.9 square kilometres. There are 13 parks, covering nearly 14.4% of the total area. The population of Chapman in 2016 was 2684 people. By 2021 the population was 2867 showing a population growth of 6.8% in the area during that time. The predominant age group in Chapman is 50-59 years. Households in Chapman are primarily couples with children and are likely to be repaying $3000 - $3999 per month on mortgage repayments. In general, people in Chapman work in a professional occupation.In 2021, 88.30% of the homes in Chapman were owner-occupied compared with 87.20% in 2016.
Chapman has 1,144 properties. Over the last 5 years, Houses in Chapman have seen a 13.68% increase in median value, while Units have seen a 26.09% increase. As at 31 August 2026:
- The median value for Houses in Chapman is $1,381,153 while the median value for Units is $914,053.
- Houses have a median rent of $995.
Suburb Insights for Chapman 2611
Market Insights
Chapman Trends for Houses
N/A
N/A
View TrendN/A
N/A
Chapman Trends for Units
N/A
N/A
View TrendN/A
N/A
Neighbourhood Insights
© Copyright 2026. RP Data Pty Ltd trading as Cotality (Cotality). All rights reserved. No reproduction, distribution, or transmission of the copyrighted materials is permitted. The information is deemed reliable but not guaranteed.
While Cotality uses commercially reasonable efforts to ensure the Cotality Data is current, Cotality does not warrant the accuracy, currency or completeness of the Cotality Data and to the full extent permitted by law excludes all loss or damage howsoever arising (including through negligence) in connection with the Cotality Data.
This product uses cookies and other similar technologies to improve and customise your browsing experience, to tailor content and adverts, and for analytics and metrics regarding visitor usage on this product and other media. We may share cookie and analytics information with third parties for the purposes of advertising. By continuing to use our website, you consent to cookies being used. View our Privacy Policy here.
X
