
7 Getting CrescentCampbell ACT 2612

Property Details for 7 Getting Cres, Campbell
7 Getting Cres, Campbell is a 4 bedroom, 1 bathroom House with 1 parking spaces. The property has a land size of 732m2. While the property is not currently for sale or for rent, it was last sold in October 2026. There are other 4 bedroom House sold in Campbell in the last 12 months.
Last Listing description (October 2026)
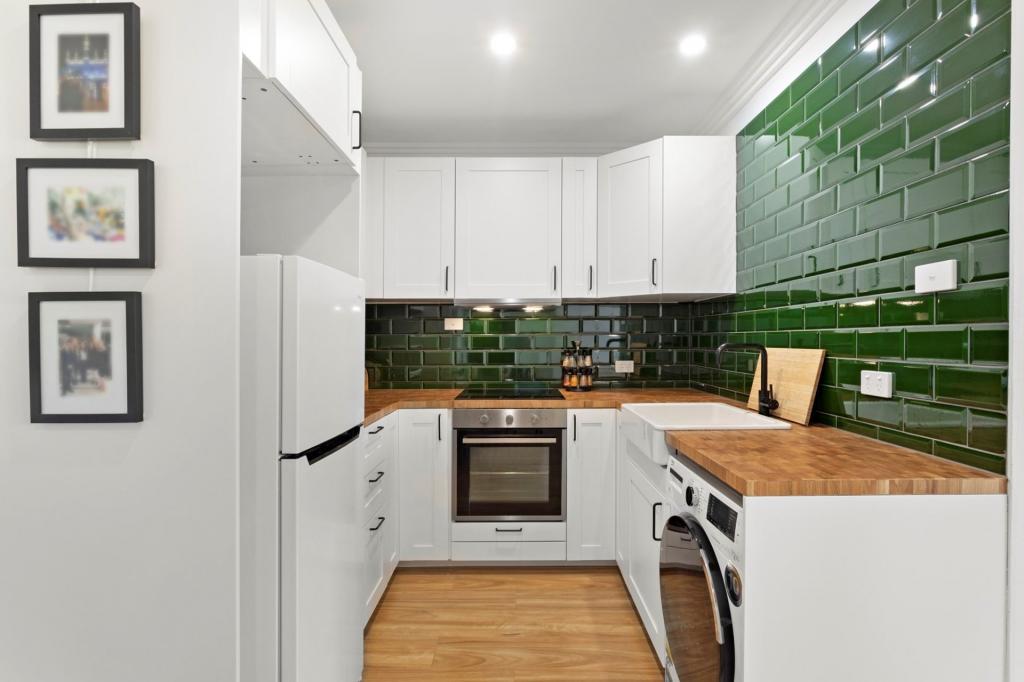
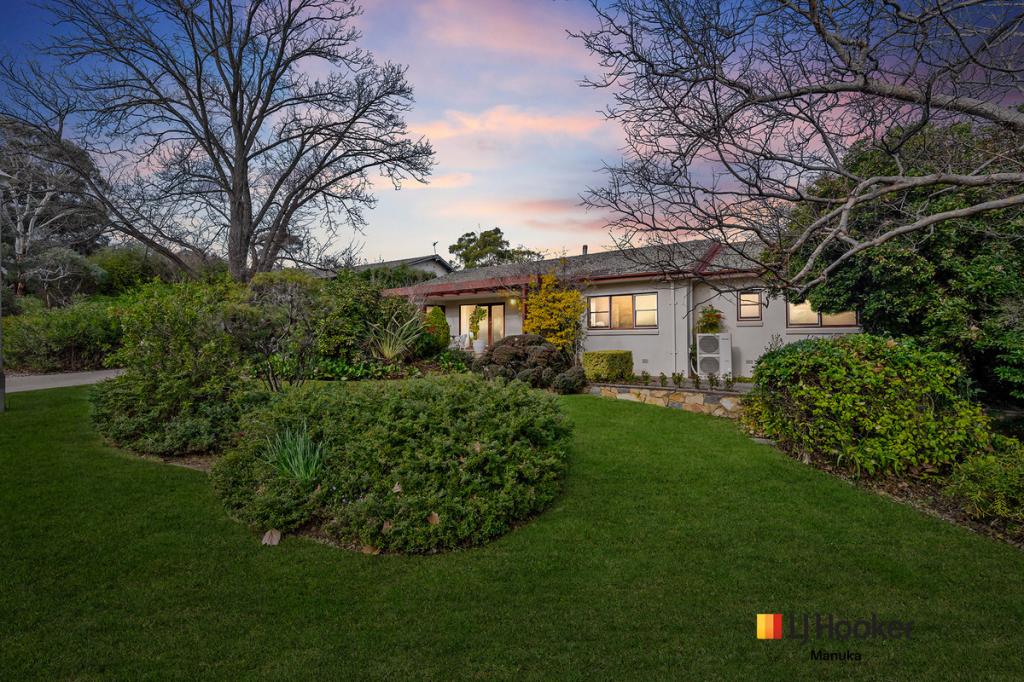
#SoldbyHolly $1,355,000This airy four-bedder wears its impeccable vintage with grace - 60s double brick build, high ceilings, decorative cornices, parquetry floors - delivering a special lived experience. The block is expansive and home to mature camellias, a magnolia, and an abundant lemon tree. Mint crowds the back steps, and flat lawns unfold in the sunlight. Feeling nostalgic? The home is a song of suburban bliss and slow living, while taking full advantage of its central location, right in the heart of the bustling metropolis. The home occupies a regal position just moments from Hassett Park and the creative hub of Campbell 5. Getting Crescent has emerged as an exciting junction between old and new, as classic Canberra homes nudge elegant new builds and architecturally designed boutique apartment blocks dot the horizon. The coffee bars are humming, people are coming and going from bespoke gyms, and the evenings are given over to any number of dynamic eateries. Yet there is an old-world hush, No.7 sitting quietly behind deep gardens with a long front veranda romantically draped in purple wisteria.The proportions are as grand as the pedigree - large foyer, generous front living area flowing into a sunny dining room, spacious original kitchen, and four lovely bedrooms that overlook the gardens. Big casement windows welcome lots of sunshine and joyful details abound - timber robes within the master bedroom with rounded handles to match the kitchen, Bakelite light above the shaving cabinet in the bathroom, and Jet Age sconces that softly illuminate the living area. The bathroom is a dreamy mix of soft green, pink, and butter yellow as original tiling harmonises with pedestal basin, bathtub, and step-in shower room. If you are drawn to the stories behind things, it is worth mentioning that No.7 was originally home to the trailblazing Ainsley Gotto, who made history by being appointed as the Principal Private Secretary to Prime Minister John Gorton at just 22 years of age. We love the fabulous history that creates a special resonance and the impeccable 60s style that also manages to feel spacious and modern. One imagines a light touch - a sympathetic reno that nudges the house into the sunny garden, creating a robust and treasured family home that champions its enigmatic past.This soulful home sits a few steps from Hassett Park and the shared biking and walking trails that hug Lake Burley Griffin. The Campbell 5 Precinct within arms reach - enticing with its vibrant mix of independent bars, cafs and eateries to tempt the soul and the palette. There is the new and dynamic East Traders Hall alongside old favourites - Paranormal, Asian Noodle House, The Pedlar, Lanterne Rooms. There are plenty of great cafs nearby for morning coffee, The Athletic Club is at your doorstep and the home is moments from Anzac Parade, the War Memorial, Russell Offices and the CBD. features..beautiful four bedroom home in coveted Campbell.wonderful history and beautifully preserved.fabulous locale informed by the eateries of Campbell 5 and on the edge of the CBD.60s double brick build.high ceilings, decorative cornices, original light fittings, parquetry floors.timber pelmets and curtains.deep front garden, parking bay, private driveway and gated carport.shady and private front veranda .generous foyer with large coat cupboard.sunny front living area with RC split system.open flow to a bright north-west facing dining space.timber framed glass pocket sliders.shuttered servery window onto the kitchen.original kitchen combined meals with cabinetry featuring curved timber handles, updated freestanding electric oven.adjacent laundry with direct access to the back porch and garden.slender hallway with double linen and additional storage closet.master bedroom with RC split system and wall of timber robes, including a dresser.bedroom two with a big window framing a flowering camellia .bedroom three with built-in-robe and study nook.bedroom four with built-in-robe.original family bathroom with bathtub and separate toilet.expansive and private back yard with flat lawns, green walls, established plantings, terraced fire-pit area.large garden shed and smaller shed located on the east side of the home.external sun shades to some windows and back porch.moment from Parklands and Lake Burley Griffin.seeded within the Campbell 5 Precinct, with its cafes, restaurants and Club Lime gym a stones throw away.close to the War Memorial and local schools.whisper close to the Braddon precinct.walking distance to the CBDFINE DETAILS (all approximate): Land size: 731 m2Living size: 147m2 (approx.)EER: 4.0 Build year: 1962 Rates: $6868.29 paUV: $1,150,000 (2026)Rental Opinion: $800 - $850 pwDisclaimer: The information contained in this advertisement is derived from sources we deem reliable. However, we cannot provide any guarantees or warranties regarding the information supplied. Any references to rates, land tax or other statutory charges are indicative only and have been calculated in good faith using publicly available information. Some images may have been virtually styled for marketing and illustrative purposes only. Buyers are encouraged to conduct and rely exclusively on their own enquiries.Note: From 1 July 2026, Anti-Money Laundering and Counter-Terrorism Financing (AML/CTF) legislation may require additional identification, verification and due diligence processes for buyers and sellers involved in property transactions.
Property History for 7 Getting Cres, Campbell, ACT 2612
- 24 Oct 2026Sold for $1,355,000
- 01 Oct 2026Listed for Sale $1,355,000
- 02 Aug 2024Transferred

Recent sales nearby
See more recent sales nearby

 0
Similar properties For Sale nearby
See more properties for sale nearby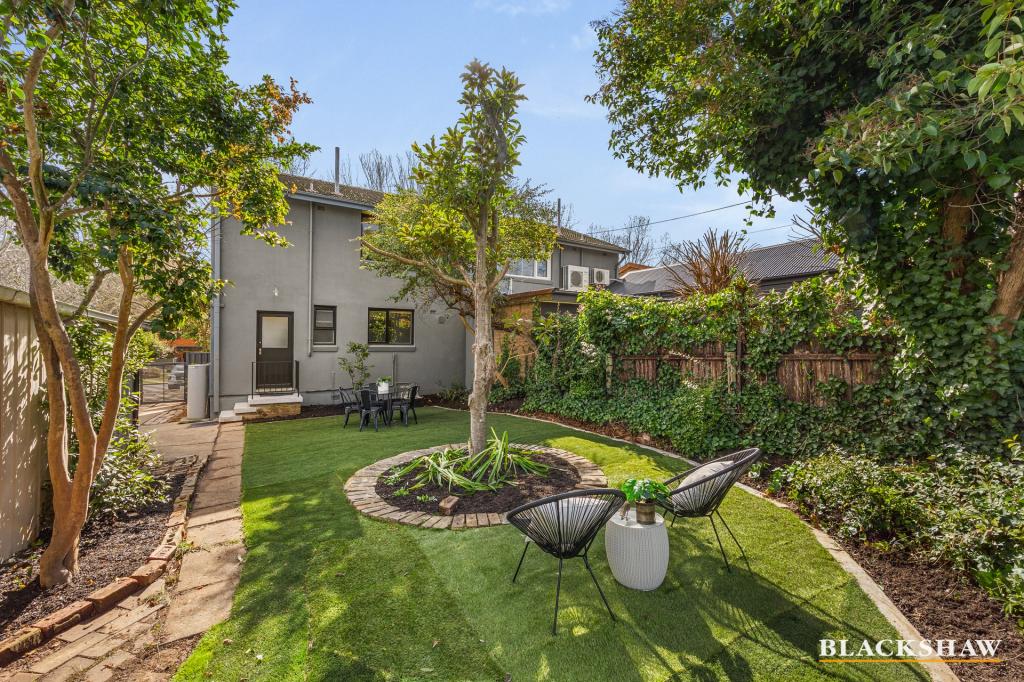 0

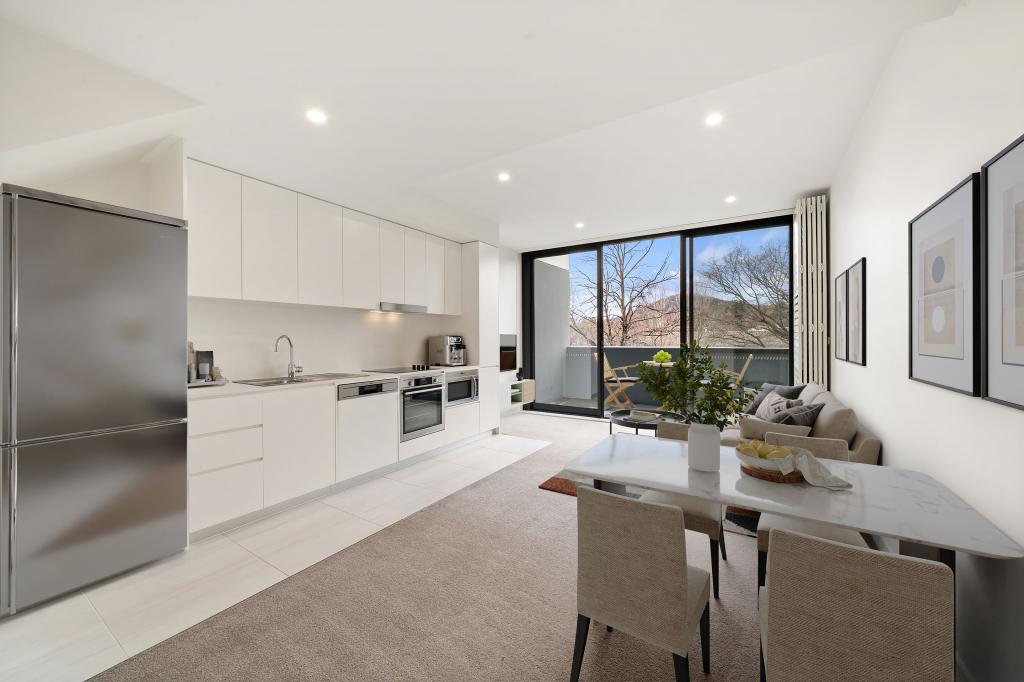 0

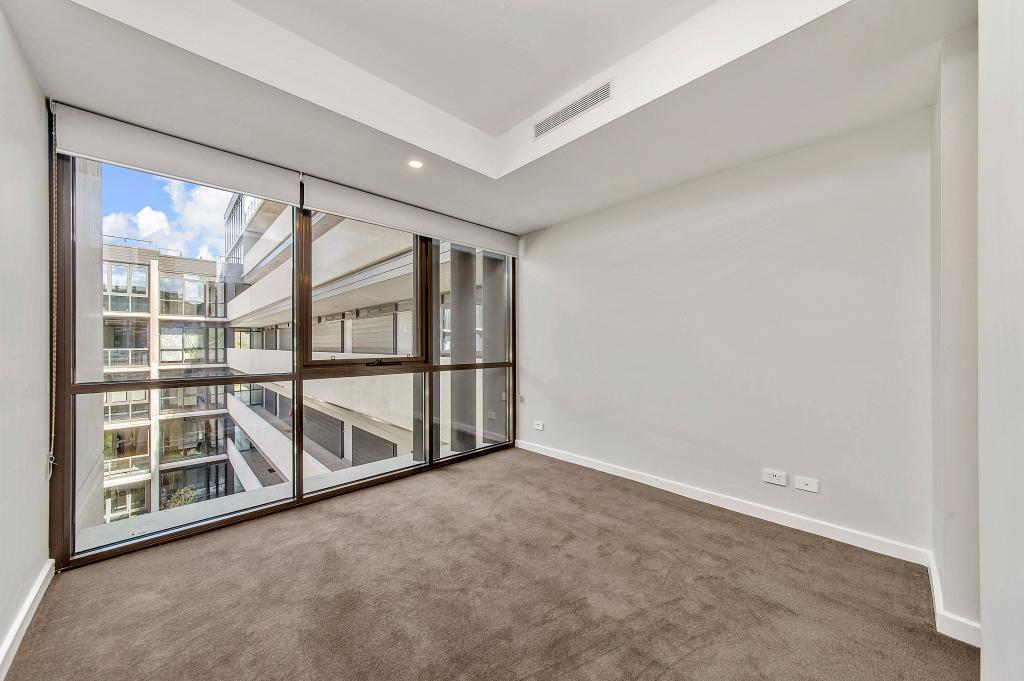 0
Similar properties For Rent nearby
See more properties for rent nearby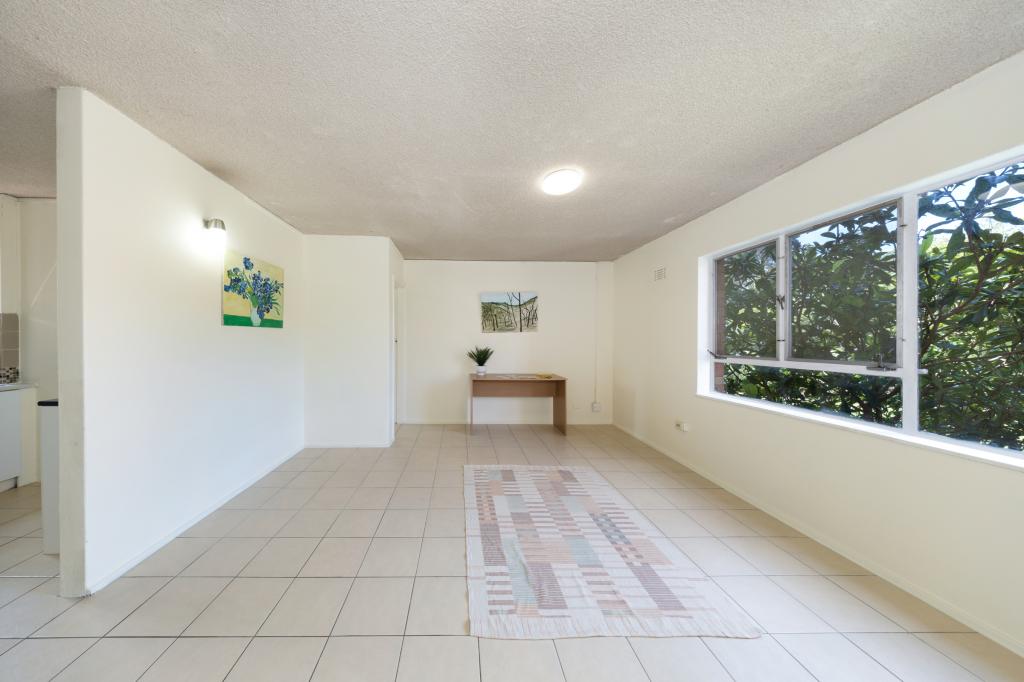 0

 0

 0
About Campbell 2612
The size of Campbell is approximately 5.5 square kilometres. There are 26 parks, covering nearly 37.4% of the total area. The population of Campbell in 2016 was 4997 people. By 2021 the population was 6564 showing a population growth of 31.4% in the area during that time. The predominant age group in Campbell is 20-29 years. Households in Campbell are primarily childless couples and are likely to be repaying over $4000 per month on mortgage repayments. In general, people in Campbell work in a managers occupation.In 2021, 59.70% of the homes in Campbell were owner-occupied compared with 60.40% in 2016.
Campbell has 2,780 properties. Over the last 5 years, Houses in Campbell have seen a -4.78% decrease in median value, while Units have seen a 4.15% increase. As at 31 October 2026:
- The median value for Houses in Campbell is $1,799,802 while the median value for Units is $704,300.
- Houses have a median rent of $950 while Units have a median rent of $700.
Suburb Insights for Campbell 2612
Market Insights
Campbell Trends for Houses
N/A
N/A
View TrendN/A
N/A
Campbell Trends for Units
N/A
N/A
View TrendN/A
N/A
Neighbourhood Insights
© Copyright 2026. RP Data Pty Ltd trading as Cotality (Cotality). All rights reserved. No reproduction, distribution, or transmission of the copyrighted materials is permitted. The information is deemed reliable but not guaranteed.
While Cotality uses commercially reasonable efforts to ensure the Cotality Data is current, Cotality does not warrant the accuracy, currency or completeness of the Cotality Data and to the full extent permitted by law excludes all loss or damage howsoever arising (including through negligence) in connection with the Cotality Data.
This product uses cookies and other similar technologies to improve and customise your browsing experience, to tailor content and adverts, and for analytics and metrics regarding visitor usage on this product and other media. We may share cookie and analytics information with third parties for the purposes of advertising. By continuing to use our website, you consent to cookies being used. View our Privacy Policy here.
X
