
6 Girdlestone CircuitCalwell ACT 2905


Property Details for 6 Girdlestone Cct, Calwell
6 Girdlestone Cct, Calwell is a 3 bedroom, 2 bathroom House with 2 parking spaces. The property has a floor size of 170m2. While the property is not currently for sale or for rent, it was last sold in June 2026. There are other 3 bedroom House sold in Calwell in the last 12 months.
Last Listing description (June 2026)
Perfectly positioned in an elevated pocket of Calwell, this beautifully presented three bedroom home offers an exceptional sense of space, comfort and natural light. With an impressive 170m2 of internal living, it is significantly larger than most three bedroom homes in the area and has been thoughtfully designed to capture sunshine and the surrounding outlook.
Step inside and you are immediately welcomed by expansive floor-to-ceiling windows and sliding doors, allowing natural light to flood the home and seamlessly connect indoor and outdoor living. The generous family and dining area forms the heart of the home, complemented by a well-designed kitchen featuring ample bench space and a large pantry, ideal for everyday living and entertaining.
The home offers multiple living zones, including a separate lounge area with ceiling fan and split system heating and cooling, while ducted gas heating and underfloor heating ensure year-round comfort.
The oversized master bedroom is a true retreat, complete with a walk-in robe, a bright ensuite and sliding door access to a charming private sitting area - the perfect spot for a morning coffee. The two additional bedrooms are also generously sized and serviced by a spacious family bathroom with a bathtub and separate toilet.
One of the standout features of the home is the connection to the outdoors. Sliding doors open to multiple courtyard-style seating areas, all sheltered by a wraparound pergola, creating beautiful spaces to relax or entertain throughout the seasons. The backyard also offers privacy and a flat grassed area, garden shed and elevated mountain views, with a desirable north-west aspect to the rear capturing afternoon sunshine.
Additional features include a double brick garage under the roofline, Luxaflex window coverings, pelmets and solar panels to help improve energy efficiency and reduce running costs.
Set in a quiet circuit close to local schools, shops and parkland, this is a wonderful opportunity to secure a spacious and beautifully maintained home in a sought-after Tuggeranong location.
________________________________________
Key Features:
� Spacious 170m2 of internal living
� Solar panels
� Three large bedrooms, master with walk-in robe and ensuite
� Light-filled interiors with floor-to-ceiling windows and sliding doors
� Multiple living areas with excellent indoor-outdoor flow
� Functional kitchen with large pantry
� Ducted gas heating plus underfloor heating in kitchen & family room
� Split system in living area
� Luxaflex window coverings and pelmets
� Wraparound pergola with multiple outdoor seating areas
� Private flat grassed yard with garden shed
� Elevated position with mountain views
� North-west facing rear yard
� Double brick garage under the roofline
________________________________________
Facts & Figures
� Living space: 170m2
� Block size: 980m2
� Garage: 41.5m2
� Year built: 1988
� Rates: $3333 per annum
� Land Tax: $5100 per annum (if applicable)
� EER: 1 star
Disclaimer:
Please note that while all care has been taken regarding general information and marketing information compiled for this advertisement, LJ HOOKER TUGGERANONG does not accept responsibility and disclaim all liabilities in regard to any errors or inaccuracies contained herein. Figures quoted above are approximate values based on available information. We encourage prospective parties to rely on their own investigation and in-person inspections to ensure this property meets their individual needs and circumstances.
Disclaimer:
DISCLAIMER: Please note that while all care has been taken regarding general information and marketing information compiled for this advertisement, LJ HOOKER TUGGERANONG does not accept responsibility and disclaim all liabilities in regard to any errors or inaccuracies contained herein. Figures quoted above are approximate values based on available information. We encourage prospective parties to rely on their own investigation and in-person inspections to ensure this property meets their individual needs and circumstances.
Property History for 6 Girdlestone Cct, Calwell, ACT 2905
- 10 Jun 2026Sold for $915,000
- 12 Mar 2026Listed for Sale Sold
- 19 Oct 2013Sold for $492,000

Recent sales nearby
See more recent sales nearby

/assets/perm/zrj43v55yui6nb3zymh2l6vwaa?signature=ca7da8f13ad945740b177006fee6031e5fd121e14cfd91c497c996d8ebe60836) 0
0
/assets/perm/yskk2s3l2qi63ao6rucfy66nye?signature=bc20616b2d591cee1f9942bbf562d8435a50dc8762e40844752c19e7472daddd) 0
0Similar properties For Sale nearby
See more properties for sale nearby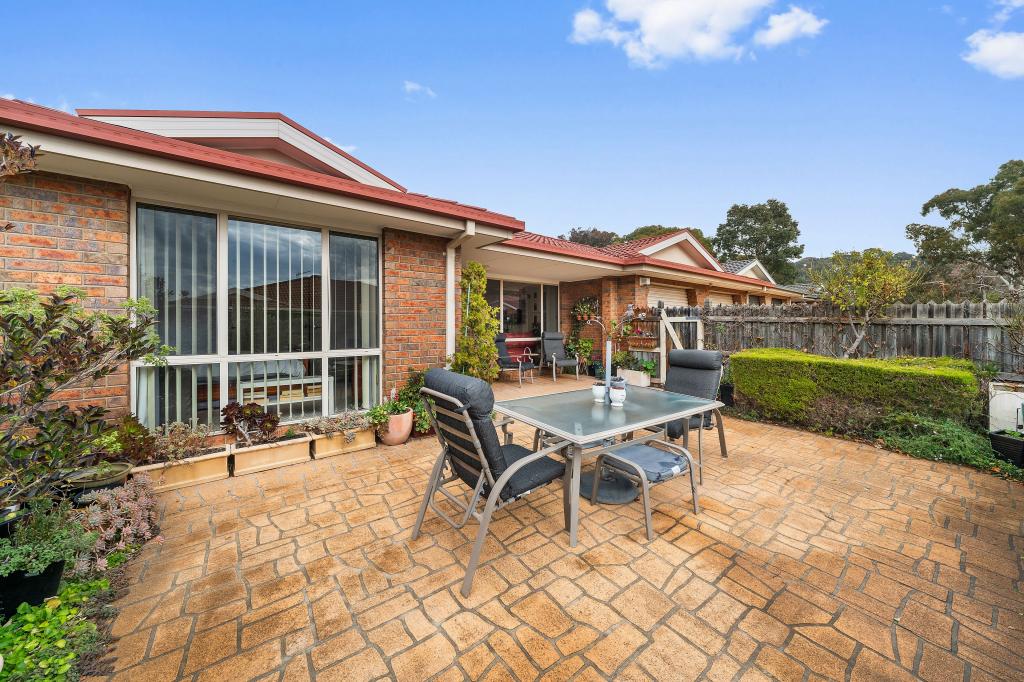 0
0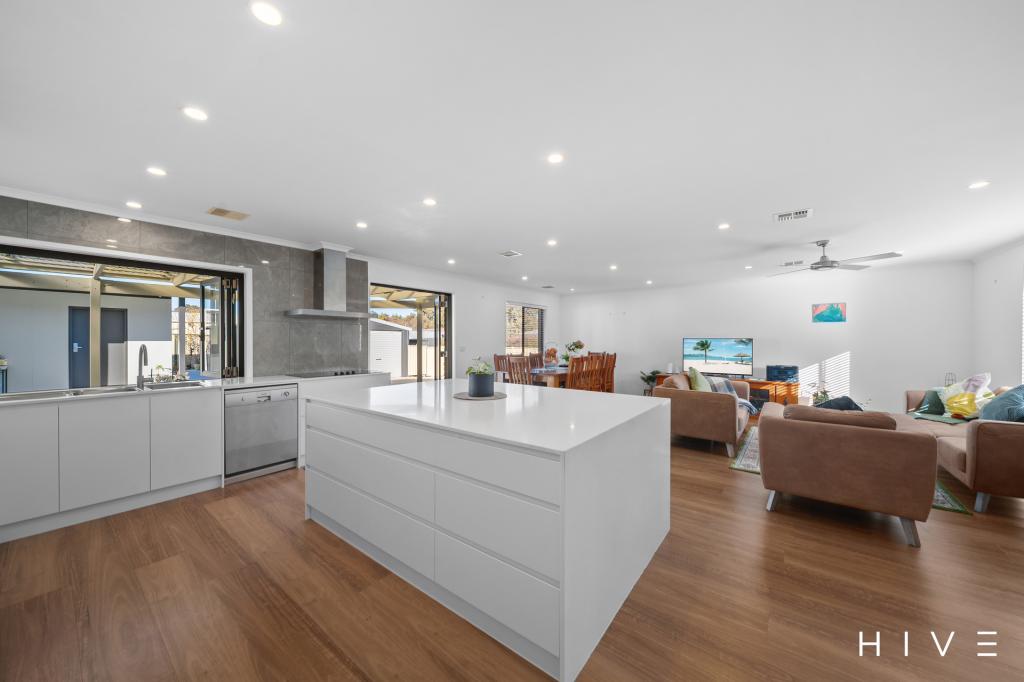 0
0

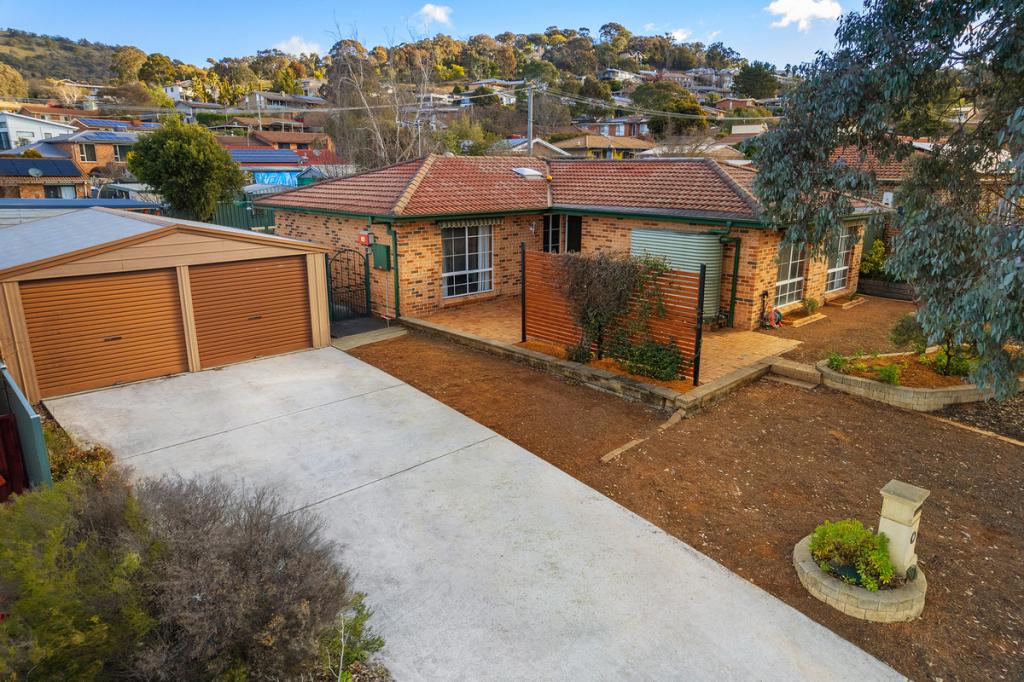 0
0Similar properties For Rent nearby
See more properties for rent nearby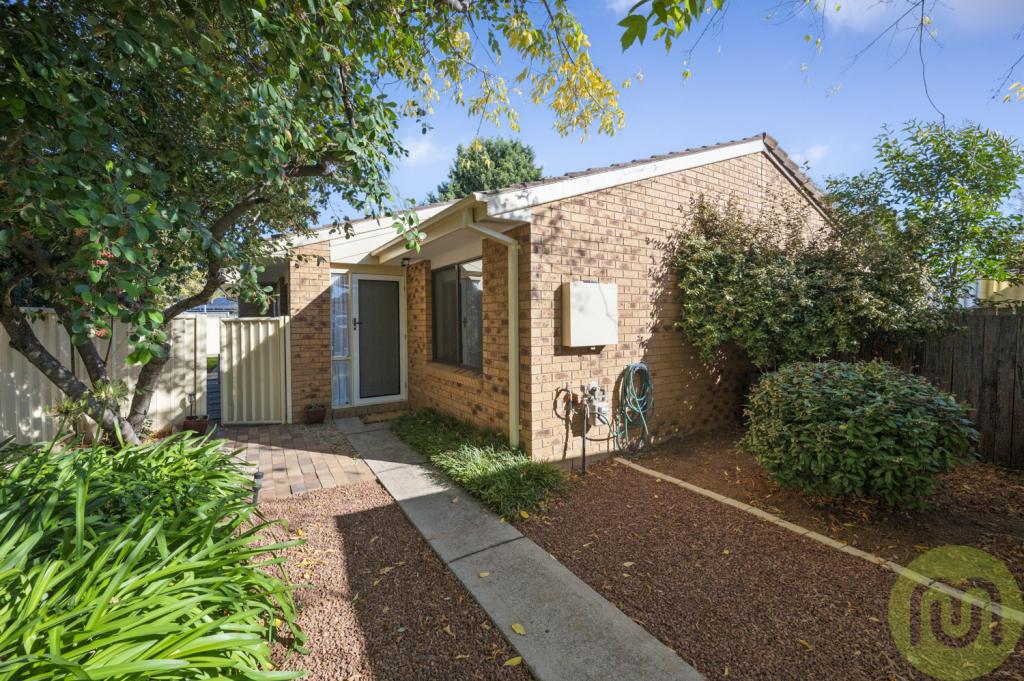 0
0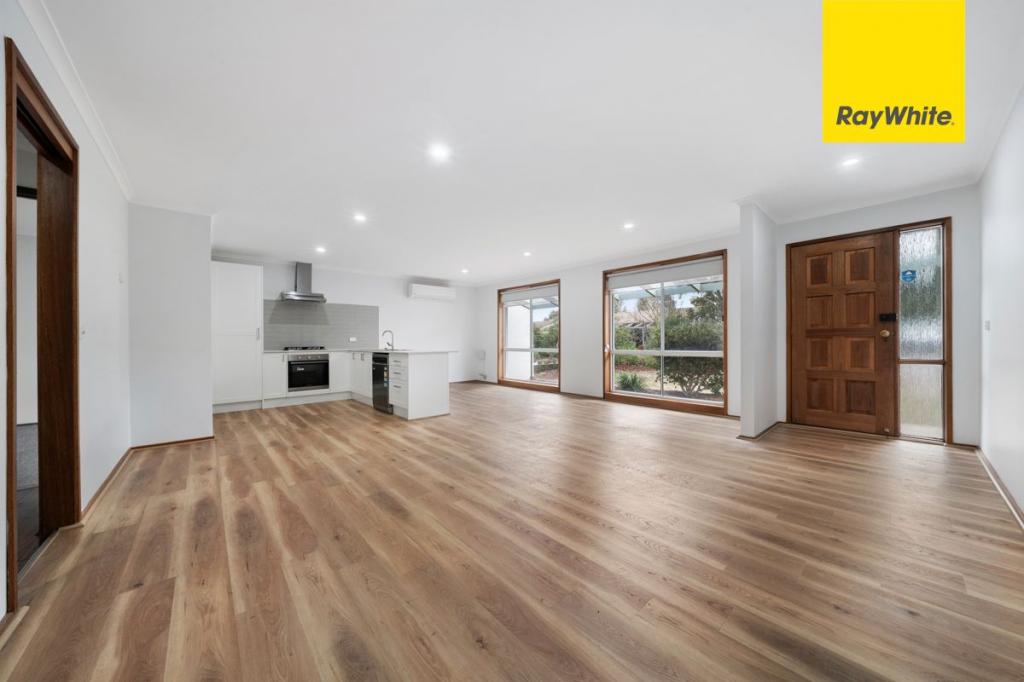 0
0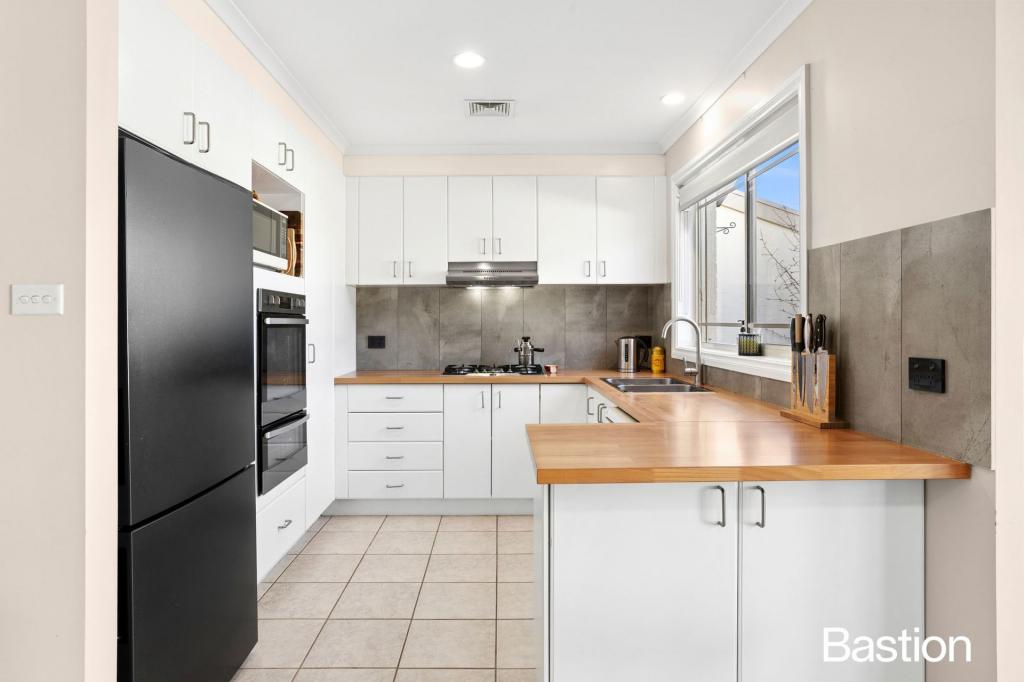 0
0
About Calwell 2905
The size of Calwell is approximately 3.9 square kilometres. There are 13 parks, covering nearly 31.4% of the total area. The population of Calwell in 2016 was 5758 people. By 2021 the population was 5730 showing a population decline of 0.5% in the area during that time. The predominant age group in Calwell is 50-59 years. Households in Calwell are primarily couples with children and are likely to be repaying $1800 - $2399 per month on mortgage repayments. In general, people in Calwell work in a professional occupation.In 2021, 83.50% of the homes in Calwell were owner-occupied compared with 78.50% in 2016.
Calwell has 2,179 properties. Over the last 5 years, Houses in Calwell have seen a 18.48% increase in median value, while Units have seen a 26.30% increase. As at 31 July 2026:
- The median value for Houses in Calwell is $920,256 while the median value for Units is $668,594.
- Houses have a median rent of $660 while Units have a median rent of $540.
Suburb Insights for Calwell 2905
Market Insights
Calwell Trends for Houses
N/A
N/A
View TrendN/A
N/A
Calwell Trends for Units
N/A
N/A
View TrendN/A
N/A
Neighbourhood Insights
© Copyright 2026. RP Data Pty Ltd trading as Cotality (Cotality). All rights reserved. No reproduction, distribution, or transmission of the copyrighted materials is permitted. The information is deemed reliable but not guaranteed.
While Cotality uses commercially reasonable efforts to ensure the Cotality Data is current, Cotality does not warrant the accuracy, currency or completeness of the Cotality Data and to the full extent permitted by law excludes all loss or damage howsoever arising (including through negligence) in connection with the Cotality Data.
This product uses cookies and other similar technologies to improve and customise your browsing experience, to tailor content and adverts, and for analytics and metrics regarding visitor usage on this product and other media. We may share cookie and analytics information with third parties for the purposes of advertising. By continuing to use our website, you consent to cookies being used. View our Privacy Policy here.
X
