
3 Beazley CrescentCalwell ACT 2905

Property Details for 3 Beazley Cres, Calwell
3 Beazley Cres, Calwell is a 3 bedroom, 2 bathroom House with 2 parking spaces and was built in 1988. The property has a land size of 776m2 and floor size of 126m2. While the property is not currently for sale or for rent, it was last sold in July 2026. There are other 3 bedroom House sold in Calwell in the last 12 months.
Last Listing description (September 2026)
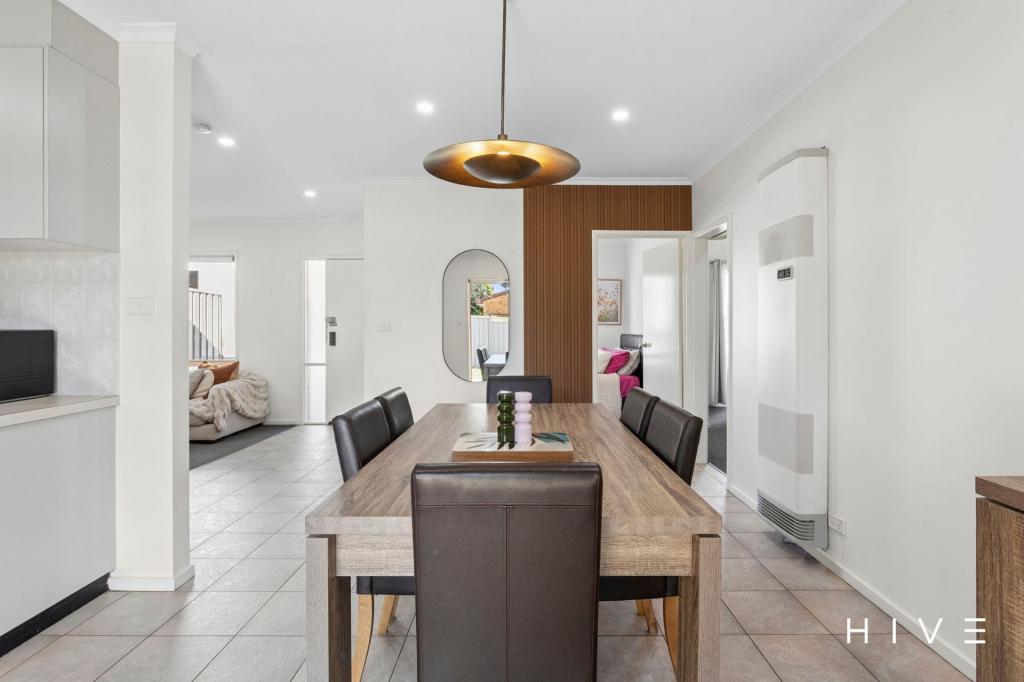

Tucked away in a peaceful pocket of Calwell, this beautifully maintained home offers a lifestyle that's becoming increasingly difficult to find - where established gardens, light-filled living, and effortless entertaining come together on a flat, easy-care block. Whether you're buying your first home, downsizing without compromise, or simply looking for a place where you can slow the pace and enjoy your surroundings, this home strikes the perfect balance between comfort and practicality. From the moment you arrive, the beautifully established gardens create a sense of calm. Raised vegetable beds, flourishing fruit trees, and lush greenery provide the opportunity to enjoy home-grown produce, while the in-ground irrigation system keeps everything thriving with minimal effort, leaving more time to enjoy the outdoors than maintain it. The home feels bright, light, welcoming, and ready for its next owners. Two separate living areas and a dedicated dining room provide the flexibility to entertain friends, enjoy quiet evenings, or simply spread out without feeling oversized. At the heart of the home, the updated kitchen has been designed to make everyday living effortless. Offering expansive bench space, an abundance of soft neutral cabinetry, generous overhead and under-bench storage, quality appliances, and a dishwasher, it's a space where functionality meets style. Overlooking the living areas and outdoor entertaining, it's perfectly positioned to remain connected with family and guests while preparing meals. Privately positioned away from the remaining bedrooms, the master suite provides a peaceful retreat, complete with a custom walk-in robe and spacious ensuite. The beautifully renovated main bathroom adds a touch of everyday indulgence with floor-to-ceiling tiling and a luxurious spa bath - the perfect place to relax, unwind, and recharge. Glass doors open to an expansive covered entertaining area beneath a striking pitched roof, creating a seamless connection between indoor and outdoor living. Whether it's weekend barbecues, long lunches with friends, or simply enjoying your morning coffee overlooking the gardens, this is a space you'll use throughout every season. Completing the home is an extra-long double garage with remote access and dedicated workshop space - ideal for additional storage, hobbies, or tinkering on weekend projects. Positioned close to local shopping, cafs, medical facilities, public transport, and parks, with easy access to major arterial roads, this is a home that offers the space you want without the maintenance you don't. A place where you can simply move in, settle down, and enjoy everything it has to offer. Whether you're embracing a low-maintenance lifestyle or searching for a place that simply feels like home, your next chapter could begin here. Contact Lisa Silberberg on 0416 227 666 to arrange your private inspection.The Perks Formal and informal living plus dining room Extra-long double garage with remote access and workshop space Kitchen with breakfast bar, full pantry and plenty of storage Induction cooktop, pyrolytic oven + dishwasher Bedrooms with built-in robes Master suite with custom cabinetry, walk-in robe and ensuite Verdant gardens, fruit trees, garden shed and irrigation Side access with space for caravan or trailer bay Expansive covered outdoor entertaining Ducted gas heating + evaporative cooling Gas hot water Easy access to main arterial roads and public transportThe Numbers* Home: 126m Garage: 52m Block: 775m Rates: $768 pq Land Tax (if rented): $1352 pq Rental Potential: $700 - $750 pw*approximately
Property History for 3 Beazley Cres, Calwell, ACT 2905
- 23 Jul 2026Sold
- 01 Jul 2026Listed for Sale Sold at Auction - $912,500
- 08 Dec 2016Sold for $536,000

Recent sales nearby
See more recent sales nearby
/assets/perm/zrj43v55yui6nb3zymh2l6vwaa?signature=ca7da8f13ad945740b177006fee6031e5fd121e14cfd91c497c996d8ebe60836) 0
0
/assets/perm/oujd3yp47ai6vlpuoeuf63opvy?signature=042f6b609db84cb561d63b6cdc92b6c0e0e5a6b80136c9f29d40259d9e6e497f) 0
0Similar properties For Sale nearby
See more properties for sale nearby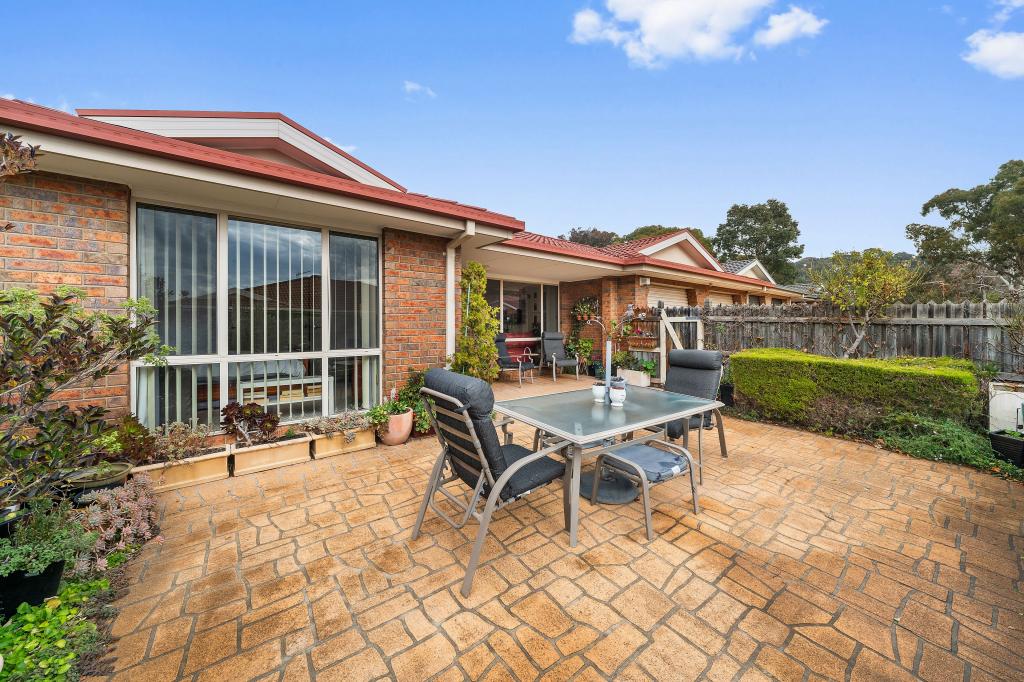 0
0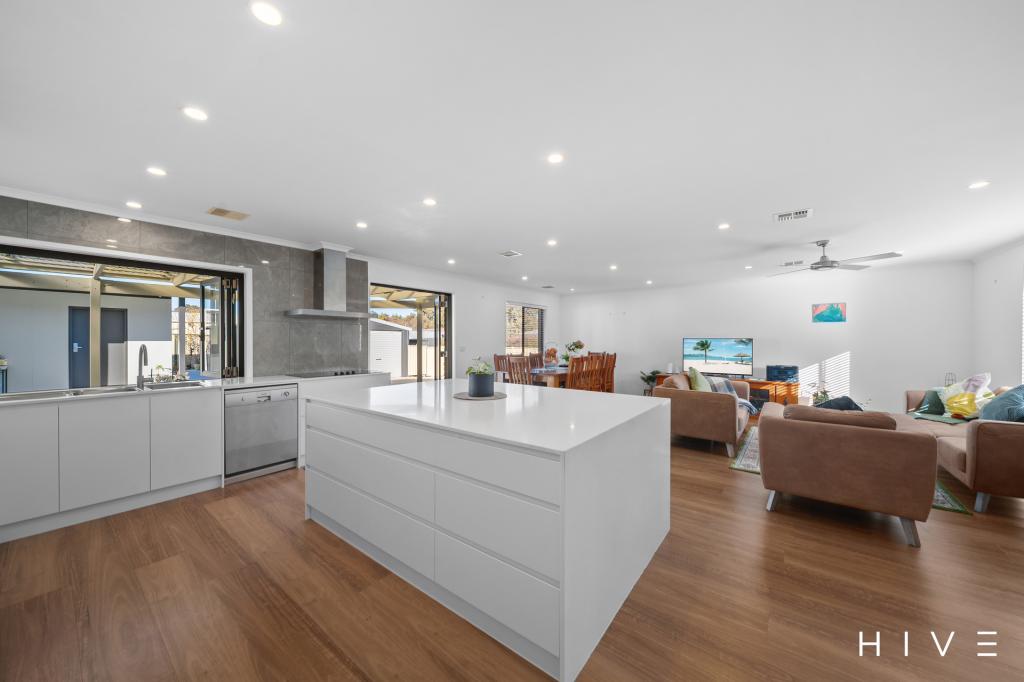 0
0

 0
0
Similar properties For Rent nearby
See more properties for rent nearby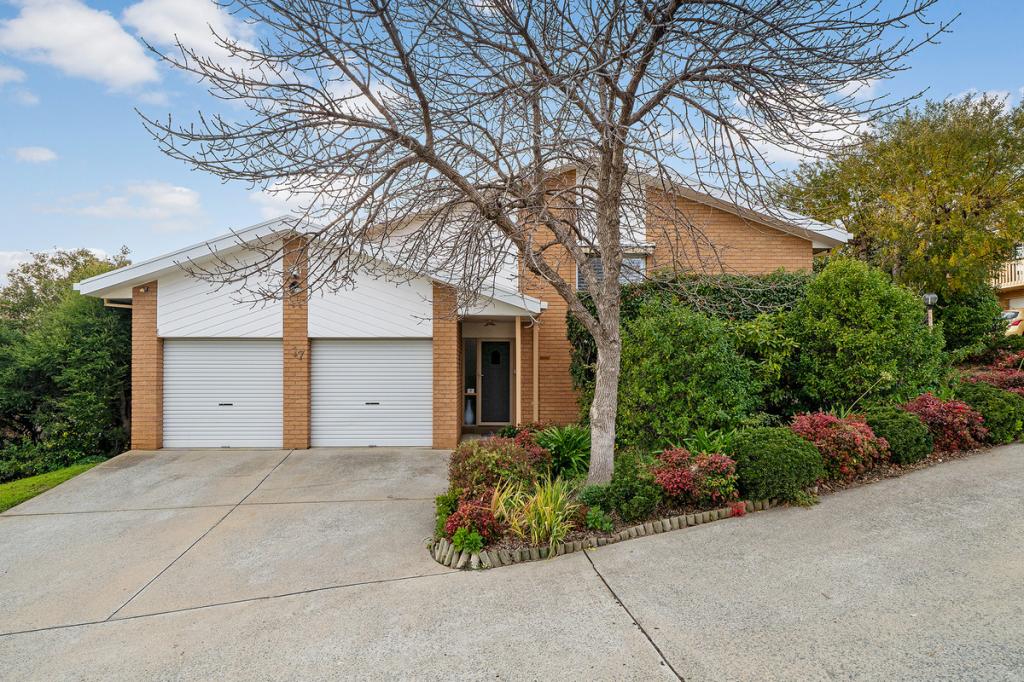 0
0
 0
0 0
0About Calwell 2905
The size of Calwell is approximately 3.9 square kilometres. There are 13 parks, covering nearly 31.4% of the total area. The population of Calwell in 2016 was 5758 people. By 2021 the population was 5730 showing a population decline of 0.5% in the area during that time. The predominant age group in Calwell is 50-59 years. Households in Calwell are primarily couples with children and are likely to be repaying $1800 - $2399 per month on mortgage repayments. In general, people in Calwell work in a professional occupation.In 2021, 83.50% of the homes in Calwell were owner-occupied compared with 78.50% in 2016.
Calwell has 2,184 properties. Over the last 5 years, Houses in Calwell have seen a 15.15% increase in median value, while Units have seen a 22.75% increase. As at 31 August 2026:
- The median value for Houses in Calwell is $921,253 while the median value for Units is $664,591.
- Houses have a median rent of $670 while Units have a median rent of $590.
Suburb Insights for Calwell 2905
Market Insights
Calwell Trends for Houses
N/A
N/A
View TrendN/A
N/A
Calwell Trends for Units
N/A
N/A
View TrendN/A
N/A
Neighbourhood Insights
© Copyright 2026. RP Data Pty Ltd trading as Cotality (Cotality). All rights reserved. No reproduction, distribution, or transmission of the copyrighted materials is permitted. The information is deemed reliable but not guaranteed.
While Cotality uses commercially reasonable efforts to ensure the Cotality Data is current, Cotality does not warrant the accuracy, currency or completeness of the Cotality Data and to the full extent permitted by law excludes all loss or damage howsoever arising (including through negligence) in connection with the Cotality Data.
This product uses cookies and other similar technologies to improve and customise your browsing experience, to tailor content and adverts, and for analytics and metrics regarding visitor usage on this product and other media. We may share cookie and analytics information with third parties for the purposes of advertising. By continuing to use our website, you consent to cookies being used. View our Privacy Policy here.
X
