
21 Parfitt CrescentCalwell ACT 2905

Property Details for 21 Parfitt Cres, Calwell
21 Parfitt Cres, Calwell is a 3 bedroom, 2 bathroom House with 2 parking spaces and was built in 1990. The property has a land size of 737m2 and floor size of 132m2. While the property is not currently for sale or for rent, it was last sold in September 2026. There are other 3 bedroom House sold in Calwell in the last 12 months.
Last Listing description (September 2026)
Designed for effortless family living and entertaining, this beautifully renovated home offers thoughtful inclusions and year-round comfort. Located in a quiet loop street just moments from local schools, shops and walking trails, the updated home offers three bedrooms, two bathrooms, open plan living and a stunning, covered deck ideal for year-round entertaining.
The home has been updated with careful consideration given to maximising energy efficiency and reducing day-to-day living costs. Quality wall and ceiling insulation, combined with double glazed windows, helps the home to achieve an incredible 5-star EER, with an abundance of heating and cooling options plus a 9.96kw solar system to assist with rising energy costs.
A four-zoned security system provides peace of mind and comfort is guaranteed with a combination of ducted gas heating, reverse cycle ducted heating and cooling plus underfloor heating in the main living spaces and wet areas.

At the heart of the home, a spacious, open-plan kitchen, living and dining area seamlessly connects to the stunning, elevated timber deck that provides stunning views and is covered for year-round use. The kitchen is beautifully updated, with thoughtful appliances and luxury finishes including a large island bench, gas cooktop, integrated dishwasher, space for a wine fridge and 40mm stone benchtops.
Storage is plentiful, with built in cabinetry in the lounge and dining spaces, built in robes in each bedroom plus bench space, drawers and upper cabinetry in the stylishly updated laundry. Both the family bathroom and ensuite have been renovated creating a home where you can simply move in and enjoy with nothing left to do.
The home boasts tidy street appeal with additional parking available in the driveway that leads to a double carport located under the roofline. Located in a quiet loop street, it is just moments to the local shops, a variety of local schools with an easy commute into Tuggeranong, Woden and the City.
Beautifully renovated home with incredible 5-star EER
Impressive 9.96kw solar system, 4-zone security system
Large, open plan kitchen, living and dining space
Luxury kitchen, large island, 40mm stone benchtops
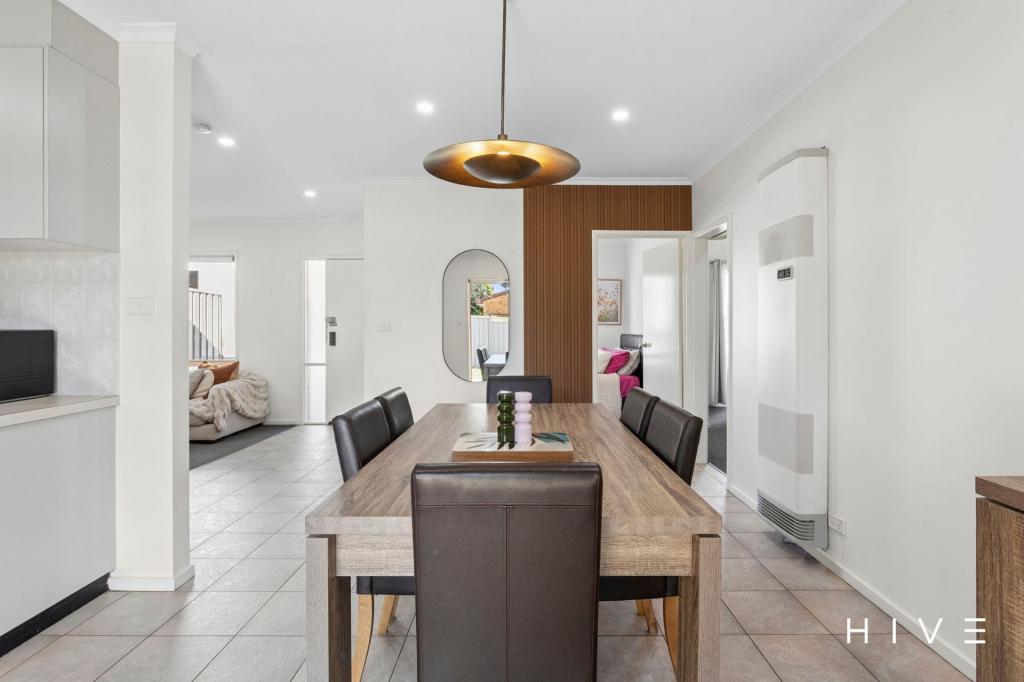
Built-in cabinetry in lounge/dining, robes in bedrooms
Stylishly renovated bathroom, ensuite and laundry
R/C ducted heating/cooling plus ducted gas heating
Ceiling fans throughout and underfloor heating in all tiled areas
Covered entertaining deck, tidy yard, garden shed
Double carport, additional off-street parking
Quiet loop street close to local schools and shops
Living Size: 133.17 sqm
Deck Size: 28.56 sqm
Rates: $2,964 p.a. (approx)
Land Tax: $5,265 p.a. (approx)
The information contained above is believed to be correct at time of advertising however, we take no responsibility for the accuracy of this information and prospective purchasers are advised to rely on their own research.
Property History for 21 Parfitt Cres, Calwell, ACT 2905
- 18 Sep 2026Sold for $945,000
- 10 Sep 2026Listed for Sale $890,000+
- 31 May 2023Transferred

Recent sales nearby
See more recent sales nearby
/assets/perm/zrj43v55yui6nb3zymh2l6vwaa?signature=ca7da8f13ad945740b177006fee6031e5fd121e14cfd91c497c996d8ebe60836) 0
0
/assets/perm/yskk2s3l2qi63ao6rucfy66nye?signature=bc20616b2d591cee1f9942bbf562d8435a50dc8762e40844752c19e7472daddd) 0
0Similar properties For Sale nearby
See more properties for sale nearby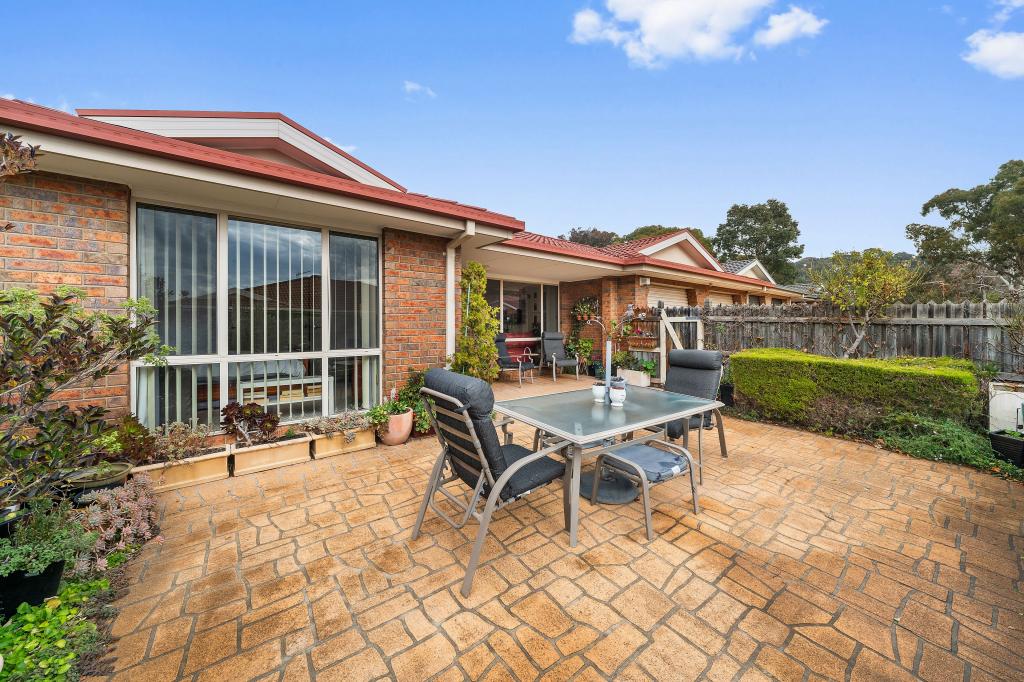 0
0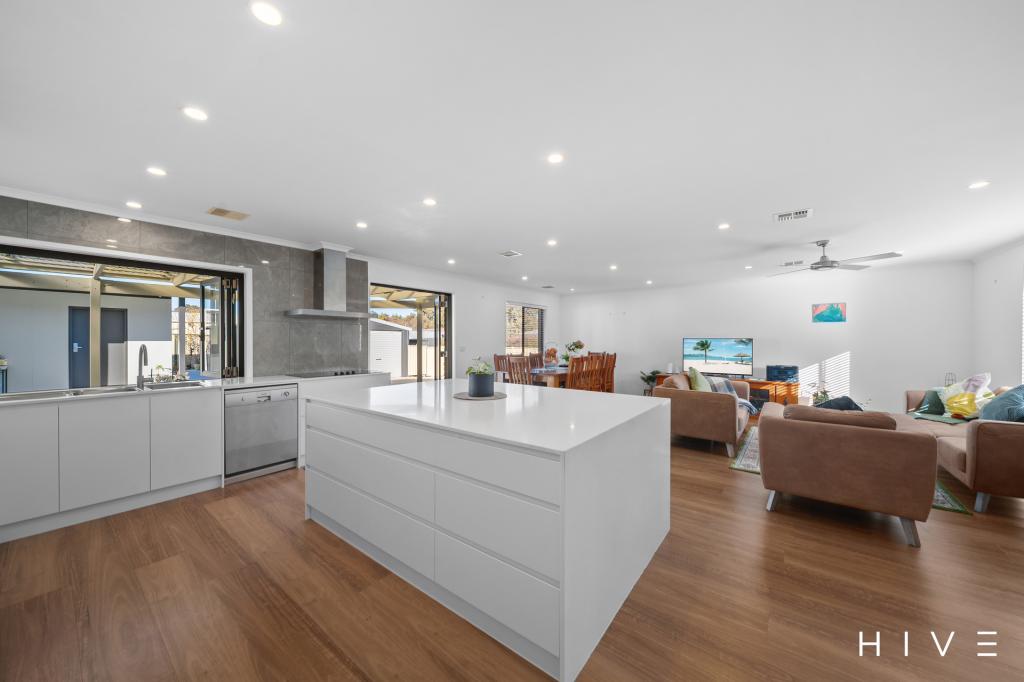 0
0

 0
0
Similar properties For Rent nearby
See more properties for rent nearby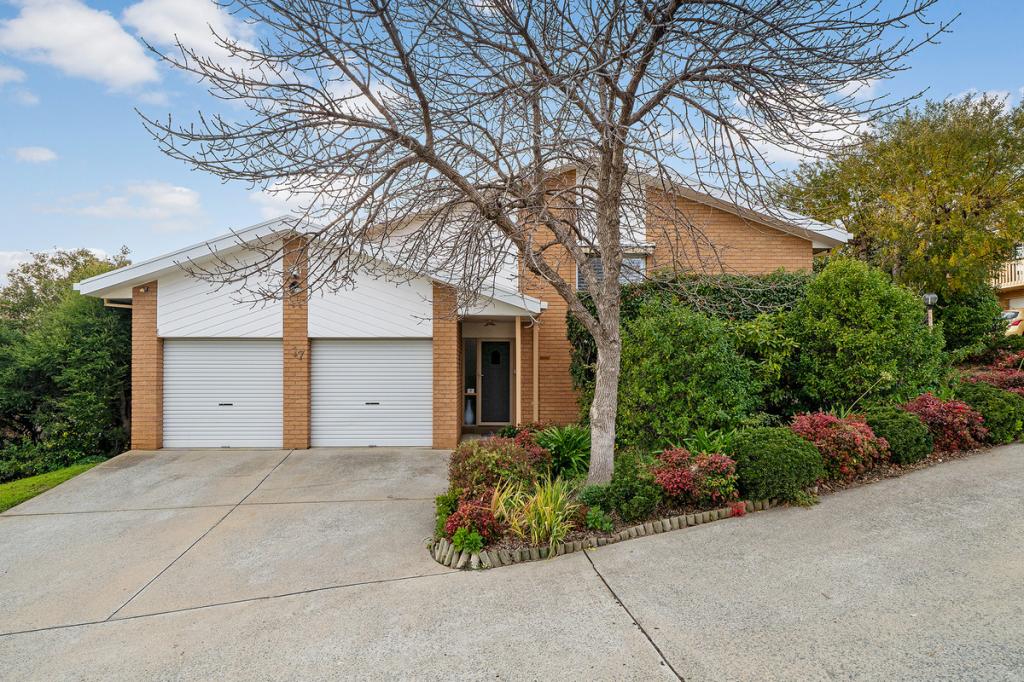 0
0
 0
0 0
0About Calwell 2905
The size of Calwell is approximately 3.9 square kilometres. There are 13 parks, covering nearly 31.4% of the total area. The population of Calwell in 2016 was 5758 people. By 2021 the population was 5730 showing a population decline of 0.5% in the area during that time. The predominant age group in Calwell is 50-59 years. Households in Calwell are primarily couples with children and are likely to be repaying $1800 - $2399 per month on mortgage repayments. In general, people in Calwell work in a professional occupation.In 2021, 83.50% of the homes in Calwell were owner-occupied compared with 78.50% in 2016.
Calwell has 2,183 properties. Over the last 5 years, Houses in Calwell have seen a 15.15% increase in median value, while Units have seen a 22.75% increase. As at 31 August 2026:
- The median value for Houses in Calwell is $921,253 while the median value for Units is $664,591.
- Houses have a median rent of $670 while Units have a median rent of $590.
Suburb Insights for Calwell 2905
Market Insights
Calwell Trends for Houses
N/A
N/A
View TrendN/A
N/A
Calwell Trends for Units
N/A
N/A
View TrendN/A
N/A
Neighbourhood Insights
© Copyright 2026. RP Data Pty Ltd trading as Cotality (Cotality). All rights reserved. No reproduction, distribution, or transmission of the copyrighted materials is permitted. The information is deemed reliable but not guaranteed.
While Cotality uses commercially reasonable efforts to ensure the Cotality Data is current, Cotality does not warrant the accuracy, currency or completeness of the Cotality Data and to the full extent permitted by law excludes all loss or damage howsoever arising (including through negligence) in connection with the Cotality Data.
This product uses cookies and other similar technologies to improve and customise your browsing experience, to tailor content and adverts, and for analytics and metrics regarding visitor usage on this product and other media. We may share cookie and analytics information with third parties for the purposes of advertising. By continuing to use our website, you consent to cookies being used. View our Privacy Policy here.
X
