
9/123 Lowanna StreetBraddon ACT 2612
Property Details for 9/123 Lowanna St, Braddon
9/123 Lowanna St, Braddon is a 1 bedroom, 1 bathroom Unit with 1 parking spaces and was built in 2005. The property has a land size of 1751m2 and floor size of 57m2. While the property is not currently for sale or for rent, it was last sold in January 2020.
Last Listing description (November 2026)
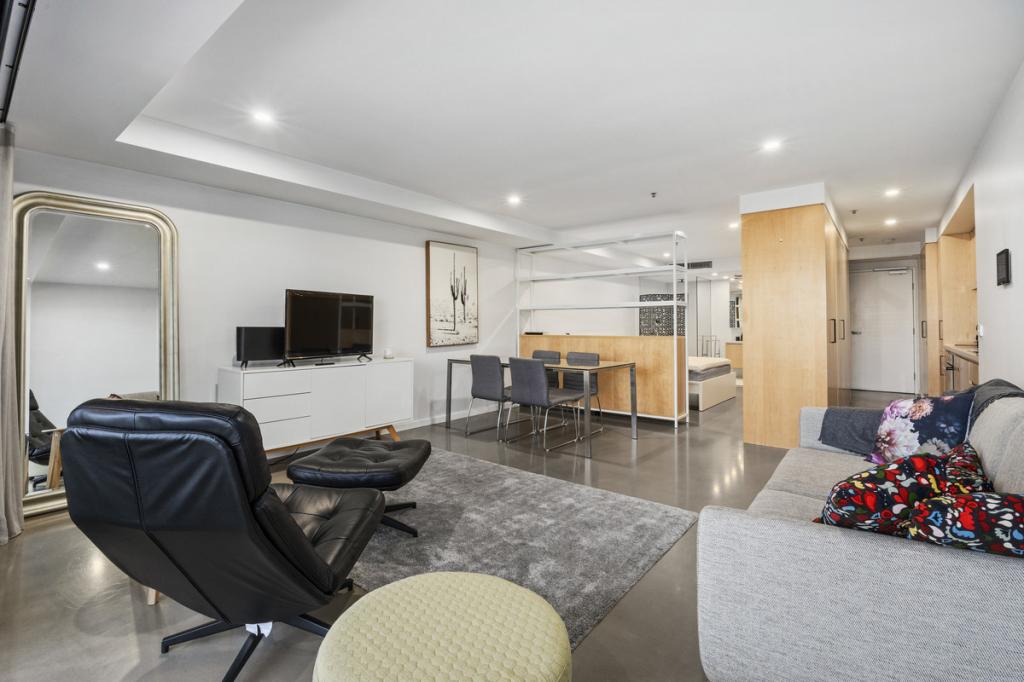
Positioned in the heart of Braddon, this ground-floor apartment offers a practical take on inner-city living, with the added benefit of a generous private courtyard. Just a short walk from the light rail and the cafs, restaurants and lifestyle of Lonsdale Street, the location makes it easy to enjoy everything the Inner North has to offer.The open-plan living, dining and kitchen area is north-facing, drawing in plenty of natural light throughout the day. A dedicated study nook provides a convenient space for working from home, while the well-sized bedroom features a built-in robe and is serviced by a bathroom with a window for natural ventilation.The standout feature is the 21sqm courtyard, offering room for a dog, a garden or simply a place to enjoy some fresh air without leaving home. With ground-floor access eliminating the need for stairs or lifts, and a boutique development of just 21 apartments, this is an appealing option for first-home buyers, downsizers or investors seeking a low-maintenance base in one of Canberra's most walkable suburbs.Development Information:* Name of development: Cabernet* Number of dwellings in development: 21 units* Strata management: LMM SolutionsSizes (Approx.):* Internal Living: 48 sqm* Courtyard: 21 sqm* Total Residence: 69 sqmPrices:* Strata Levies: $1344.49 per quarter* Rates: $448 per quarter* Land Tax (Investors only): $625 per quarter* Conservative rental estimate: $530 per weekInside:* North-facing open-plan living, dining and kitchen* Large bedroom with built-in robe* Dedicated study nook, ideal for working from home* Bathroom with window and natural ventilation* Ground-floor position with no stairs or lift requiredOutside:* Generous 21sqm private courtyard* Space for a dog, garden or outdoor entertaining* Boutique development of only 21 apartments* Walking distance to the light rail and Lonsdale StreetInspections:We are opening the home most Saturdays with mid-week inspections. However, if you would like a review outside of these times please email us at: samdyne@stonerealestate.com.auDisclaimer:The material and information contained within this marketing are for general information purposes only. Stone Gungahlin does not accept responsibility and disclaims all liabilities regarding any errors or inaccuracies contained herein. You should not rely upon this material as a basis for making any formal decisions. We recommend all interested parties make further enquiries.
Property History for 9/123 Lowanna St, Braddon, ACT 2612
- 14 Oct 2026Listed for Sale $419,000+
- 13 Jan 2020Sold for $375,500
- 12 Dec 2019Listed for Sale $364,000+

Recent sales nearby
See more recent sales nearby
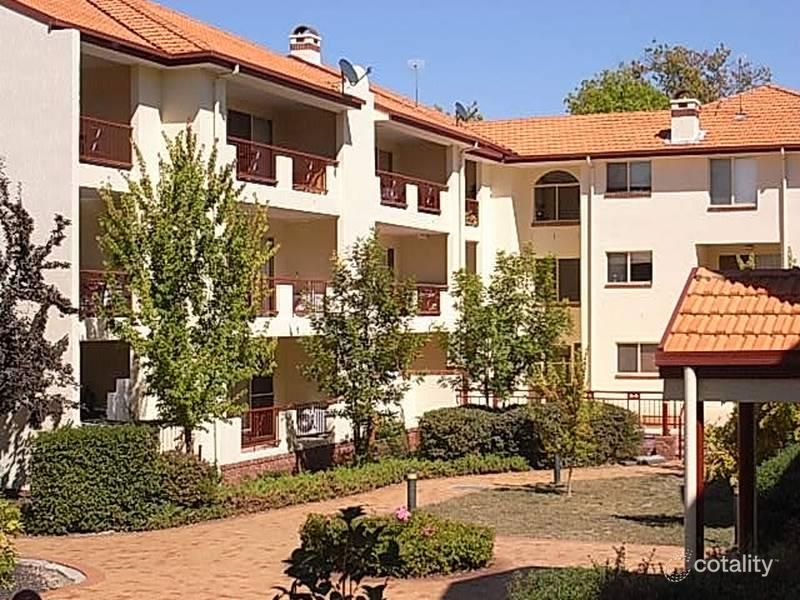 0
Similar properties For Sale nearby
See more properties for sale nearby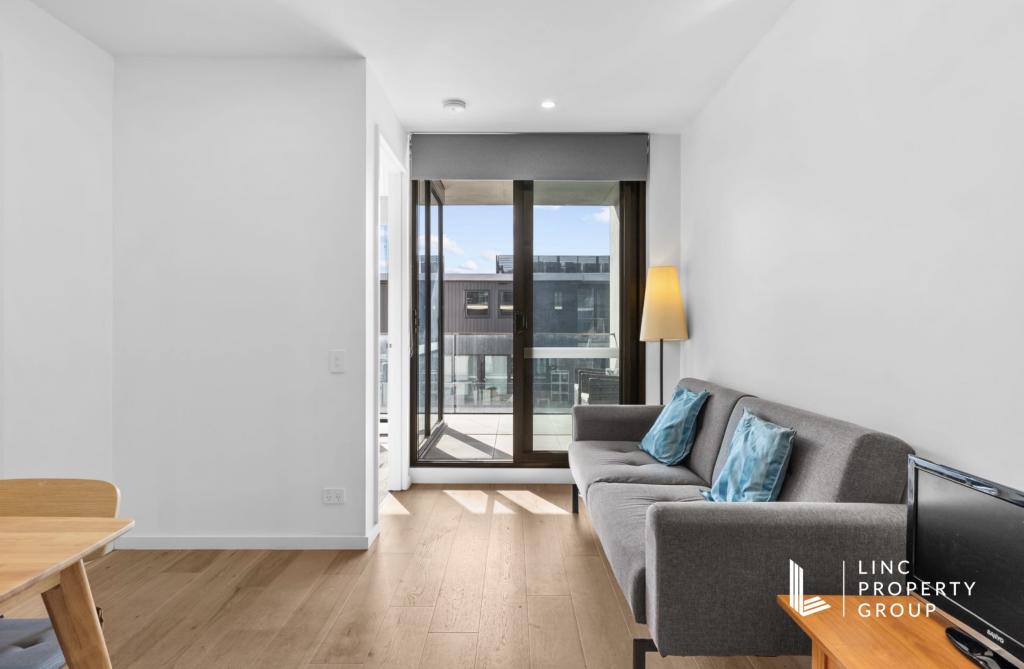 0
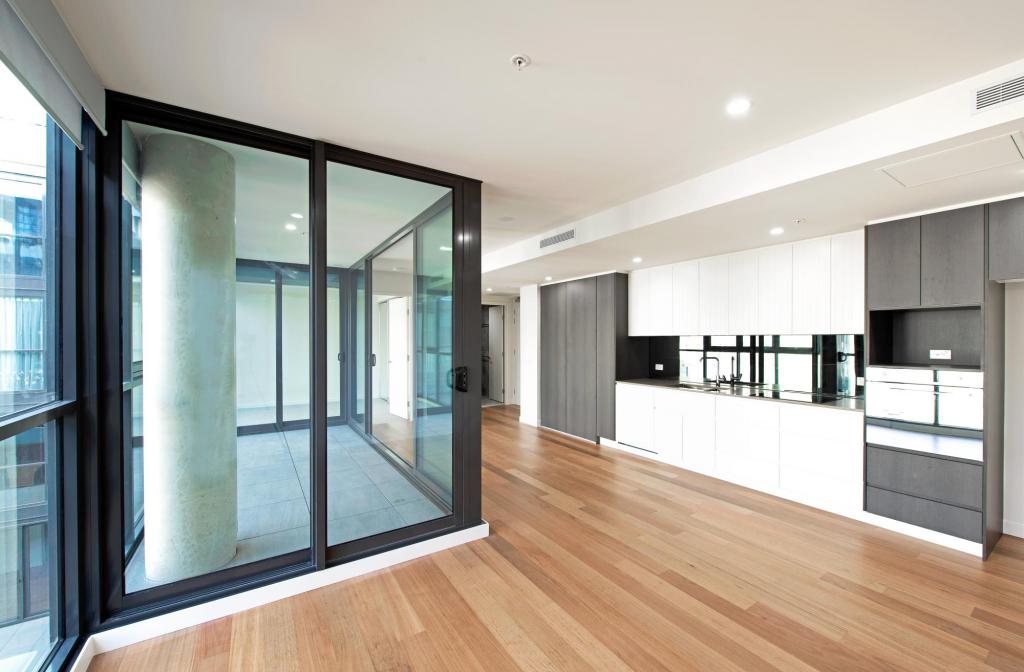 0

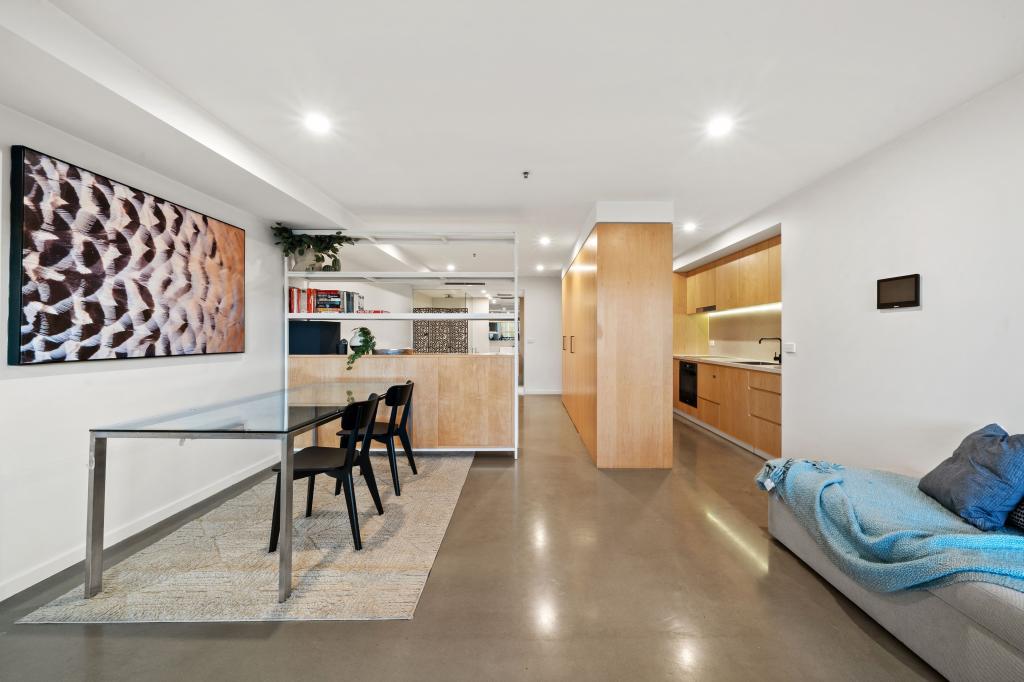 0


Similar properties For Rent nearby
See more properties for rent nearby 0

 0
 0
About Braddon 2612
The size of Braddon is approximately 1.5 square kilometres. There are 5 parks, covering nearly 15.2% of the total area. The population of Braddon in 2016 was 5500 people. By 2021 the population was 6383 showing a population growth of 16.0% in the area during that time. The predominant age group in Braddon is 20-29 years. Households in Braddon are primarily childless couples and are likely to be repaying $1400 - $1799 per month on mortgage repayments. In general, people in Braddon work in a professional occupation.In 2021, 38.10% of the homes in Braddon were owner-occupied compared with 29.20% in 2016.
Braddon has 5,741 properties. Over the last 5 years, Houses in Braddon have seen a 26.51% increase in median value, while Units have seen a 2.09% increase. As at 31 October 2026:
- The median value for Houses in Braddon is $1,363,011 while the median value for Units is $506,994.
- Houses have a median rent of $635 while Units have a median rent of $600.
Suburb Insights for Braddon 2612
Market Insights
Braddon Trends for Houses
N/A
N/A
View TrendN/A
N/A
Braddon Trends for Units
N/A
N/A
View TrendN/A
N/A
Neighbourhood Insights
© Copyright 2026. RP Data Pty Ltd trading as Cotality (Cotality). All rights reserved. No reproduction, distribution, or transmission of the copyrighted materials is permitted. The information is deemed reliable but not guaranteed.
While Cotality uses commercially reasonable efforts to ensure the Cotality Data is current, Cotality does not warrant the accuracy, currency or completeness of the Cotality Data and to the full extent permitted by law excludes all loss or damage howsoever arising (including through negligence) in connection with the Cotality Data.
This product uses cookies and other similar technologies to improve and customise your browsing experience, to tailor content and adverts, and for analytics and metrics regarding visitor usage on this product and other media. We may share cookie and analytics information with third parties for the purposes of advertising. By continuing to use our website, you consent to cookies being used. View our Privacy Policy here.
X
