
330/24 Lonsdale StreetBraddon ACT 2612
Property Details for 330/24 Lonsdale St, Braddon
330/24 Lonsdale St, Braddon is a 1 bedroom, 2 bathroom Unit with 1 parking spaces and was built in 2012. The property has a floor size of 72m2. While the property is not currently for sale or for rent, it was last sold in August 2025.
Last Listing description (September 2026)
1 Bedroom Apartment For Lease (Unit #330) - 16 SEPTEMBER,2026
3rd FLOOR
FULLY FURNISHED
118 m2 Total area <br>72 m2 of open plan living + 46m2 balcony
All you need is your suitcase! Fully furnished including crockery and kitchen utensils.
Now is your opportunity to live in the prestigious and highly sought after Mode 3 residential complex, situated right in the middle of Braddon's restaurant, retail, business, and entertainment precinct. Entertainment, fun, and culinary delights are awaiting just outside your door.
This luxurious apartment complex is surrounded by great amenities. As you exit the complex you are exposed to a wide range of shops, services, and dozens of delicious restaurants catering to an extensive diversity of international cuisines. Within close walking distance from the complex are clubs, parks, numerous service amenities, and of course the City Centre to easily facilitate all of your grocery and shopping needs. Place yourself in this ideal and active environment which is ideal for any professional or persons with an appreciation of an upmarket lifestyle.
Secure living in this stylish, high quality, east facing home presenting spectacular scenic sunrises and expansive views from both the living, and bedroom areas. There is plenty of natural light as the unit opens to spacious open style living area which extends through floor-to-ceiling glass sliding doors to a super large undercover 46m2 balcony. In between is an efficient and well-planned study/computer nook where you can enjoy the comforts of working from home.
The bedroom has a large mirrored built-in robe, elegant private ensuite, and also has access to the balcony. For guests a powder/laundry room is easily accessible which features a wall mounted drier. There is plenty of storage as well including internal cupboards and a downstairs lock up storage cage.
Highest quality inclusions are also assured including gourmet kitchen along the wall anchored by a freestanding island waterfall stone benchtop with premium stainless steel integrated appliances; ducted reverse cycle air conditioning system; high-quality carpets and tiles; and a decorative stylish internal tone.
This home was designed to achieve maximum functionality, high energy efficiency levels (EER 6), and includes energy and water efficient fixtures and appliances. Intercom, high security access doors, elevator swipe access, and very secure basement parking are also featured. Overall, everything is all set up for easy, safe, and comfortable living.
QUALITY, VALUE AND LIFESTYLE that tenants are seeking.
A must see!
Please contact Brent for an application and/or viewing appointment.
This apartment complies with the minimum insulation requirements.
In accordance with the Residential Tenancies Act Clause 71AE Process for tenant seeking consent - the tenant must apply, in writing, to the lessor, for the lessors' consent to keep pet/s at this property. The lessor may impose conditions on consent, including but not limited to, the number and type of animals being kept, and any cost involved for rectification required because of the animal.
The information contained herein has been provided by sources we believe are reliable, however we cannot guarantee it, and all interested parties must rely on their own enquiries.
Property History for 330/24 Lonsdale St, Braddon, ACT 2612
- 12 Aug 2026Listed for Rent $560 / week
- 14 Aug 2025Sold for $555,000
- 09 Jul 2025Listed for Sale $555,000

Recent sales nearby
See more recent sales nearby/assets/perm/oumzh356iui6ni63cgib64rbpm?signature=e096f6a946b8dcd6ae4522daad983effc71ca6c32ea4ebc878d810f2655fb8d0) 0
0
/assets/perm/wcn74cyljii6vkrapwjh4fwgmu?signature=f17d1a6e2665eba00ca2f105a2ecd4c8579ba91b4e4a15d8a6d172793b4b7201) 0
0/assets/perm/3rsuh3umuqi6tmbep4zafotbvm?signature=1614a764a5c10942c138cbd9e478873a6b8d4d3a84b6bf706b0f2b819adedc25) 0
0
Similar properties For Sale nearby
See more properties for sale nearby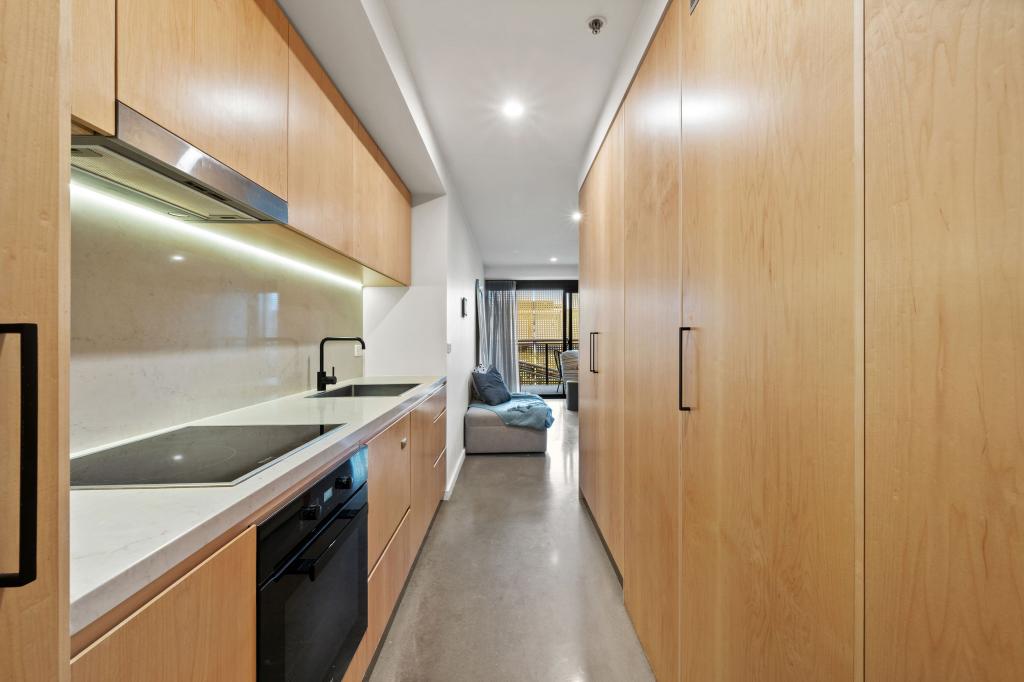 0
0
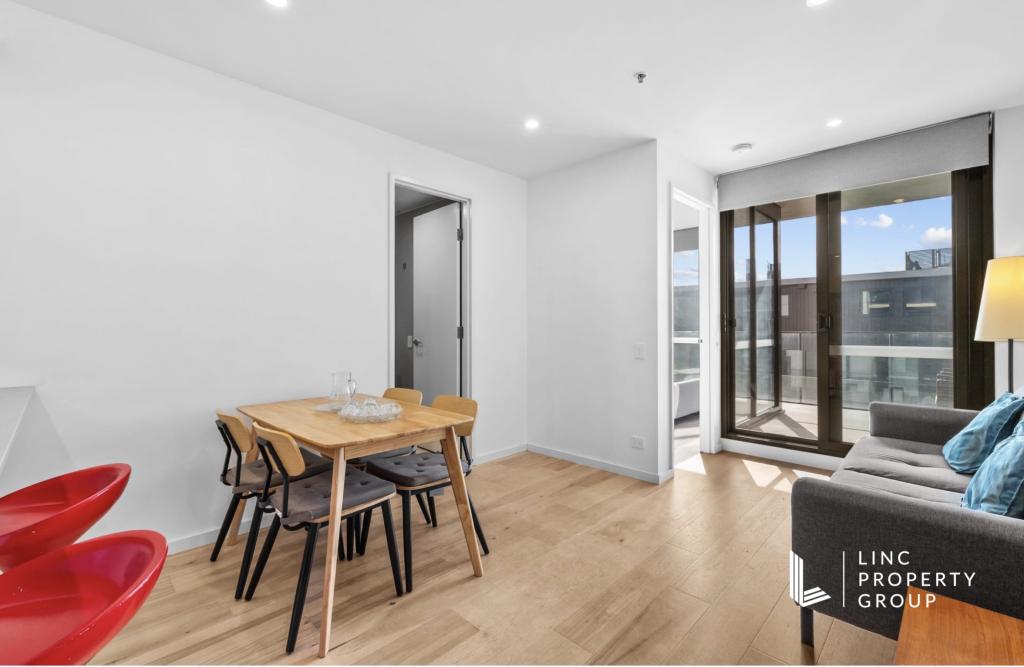 0
0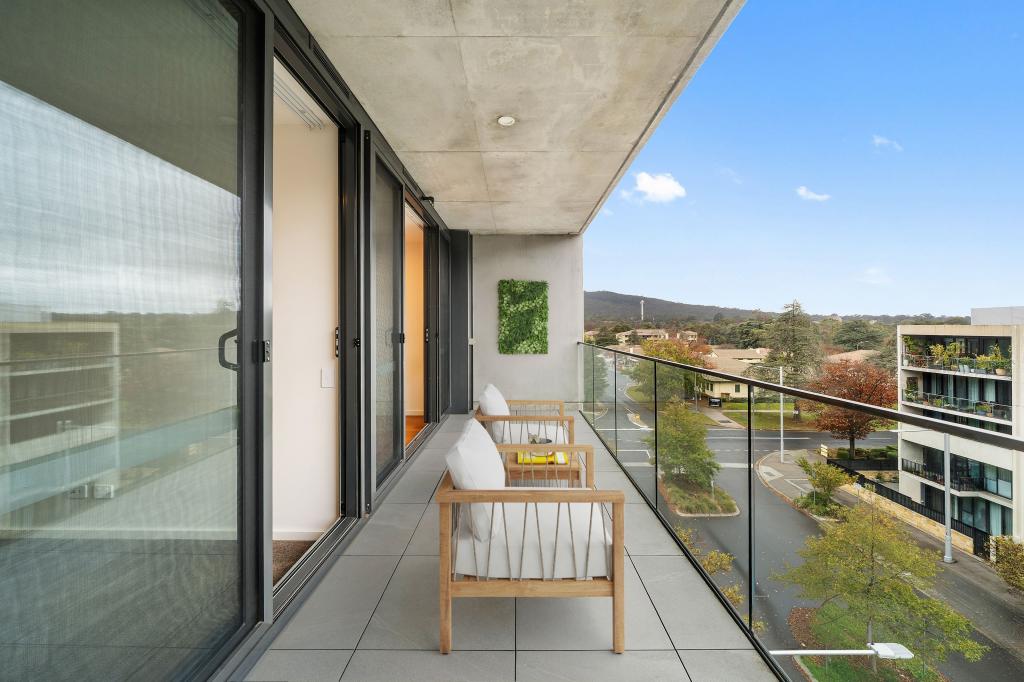 0
0Similar properties For Rent nearby
See more properties for rent nearby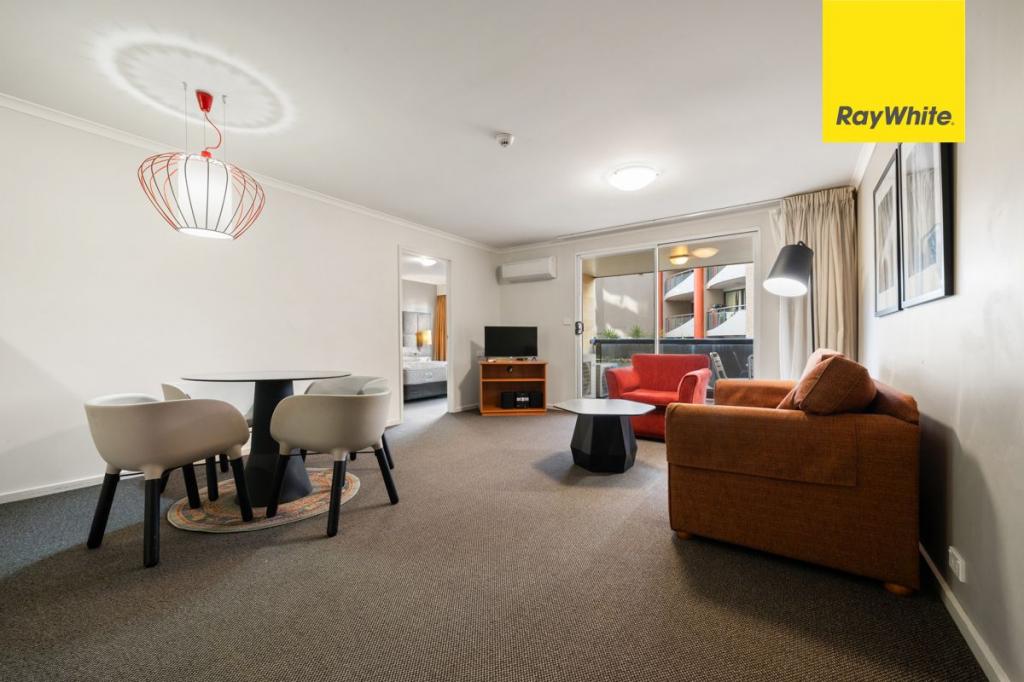 0
0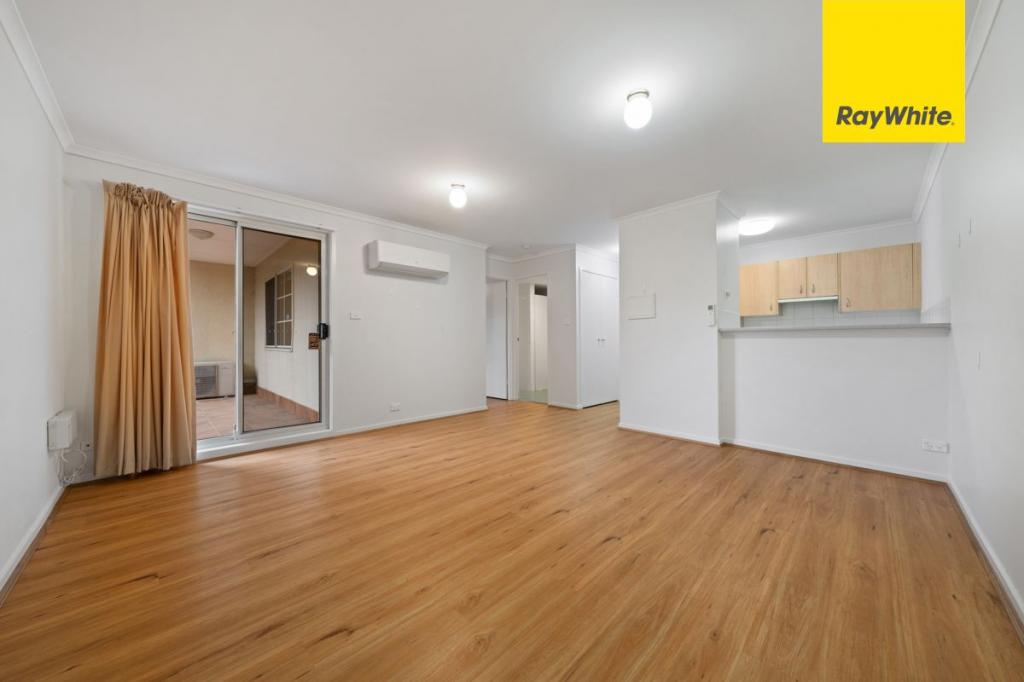 0
0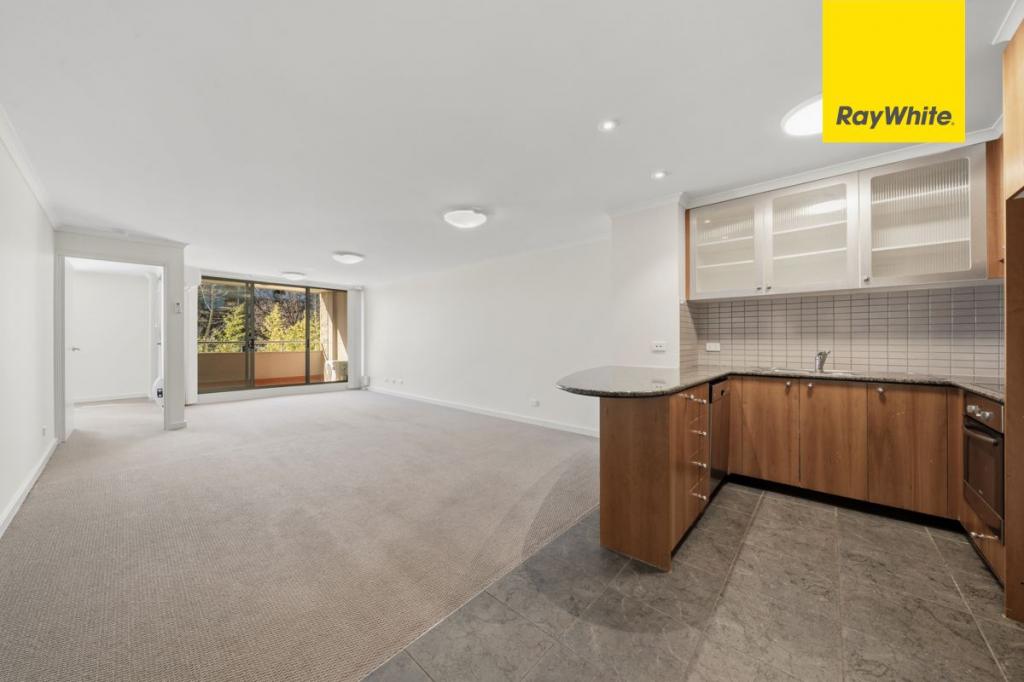 0
0About Braddon 2612
The size of Braddon is approximately 1.5 square kilometres. There are 5 parks, covering nearly 15.2% of the total area. The population of Braddon in 2016 was 5500 people. By 2021 the population was 6383 showing a population growth of 16.0% in the area during that time. The predominant age group in Braddon is 20-29 years. Households in Braddon are primarily childless couples and are likely to be repaying $1400 - $1799 per month on mortgage repayments. In general, people in Braddon work in a professional occupation.In 2021, 38.10% of the homes in Braddon were owner-occupied compared with 29.20% in 2016.
Braddon has 5,637 properties. Over the last 5 years, Houses in Braddon have seen a 27.52% increase in median value, while Units have seen a 4.43% increase. As at 31 August 2026:
- The median value for Houses in Braddon is $1,341,554 while the median value for Units is $506,691.
- Houses have a median rent of $650 while Units have a median rent of $600.
Suburb Insights for Braddon 2612
Market Insights
Braddon Trends for Houses
N/A
N/A
View TrendN/A
N/A
Braddon Trends for Units
N/A
N/A
View TrendN/A
N/A
Neighbourhood Insights
© Copyright 2026. RP Data Pty Ltd trading as Cotality (Cotality). All rights reserved. No reproduction, distribution, or transmission of the copyrighted materials is permitted. The information is deemed reliable but not guaranteed.
While Cotality uses commercially reasonable efforts to ensure the Cotality Data is current, Cotality does not warrant the accuracy, currency or completeness of the Cotality Data and to the full extent permitted by law excludes all loss or damage howsoever arising (including through negligence) in connection with the Cotality Data.
This product uses cookies and other similar technologies to improve and customise your browsing experience, to tailor content and adverts, and for analytics and metrics regarding visitor usage on this product and other media. We may share cookie and analytics information with third parties for the purposes of advertising. By continuing to use our website, you consent to cookies being used. View our Privacy Policy here.
X
