
2/32 Gooreen StreetBraddon ACT 2612

Property Details for 2/32 Gooreen St, Braddon
2/32 Gooreen St, Braddon is a 3 bedroom, 2 bathroom Townhouse with 2 parking spaces and was built in 1999. The property has a land size of 3200m2 and floor size of 129m2. While the property is not currently for sale or for rent, it was last sold in August 2026. There are other 3 bedroom Townhouse sold in Braddon in the last 12 months.
Last Listing description (August 2026)
#SoldbyHolly $910,000This is a home that balances comfort and sophistication, in a location that truly captures the best of Canberra living.Braddon and Reid deliver an exceptional lifestyle - leafy, peaceful, and moments from the city's heart. Stroll to nearby parks or take in the beauty of Lake Burley Griffin just down the road. The suburb's heritage charm is matched only by its modern conveniences, with great schools, cafs, and cultural landmarks all within easy reach. Whether you're walking to work in the city, cycling by the lake, or relaxing in your own private courtyard, life here is effortlessly connected and full of character.Tucked within one of Canberra's most coveted inner-city enclaves, this beautifully appointed three-bedroom, two-bathroom townhouse brings together the ease of modern living with the charm of thoughtful design - all set across two generous levels that celebrate space and light.From the moment you step inside, there's a lovely sense of calm and connection. Solid eco bamboo flooring flows throughout the home, adding warmth and continuity to the interiors. The open-plan living and dining area invites you to unwind or entertain with ease, framed by large windows that spill sunlight across the space. Sliding doors open to a private courtyard, drenched in morning sun, the perfect spot for that first coffee of the day or a long, lazy barbecue with friends.The kitchen sits at the heart of the home, a neutral-toned and functional space featuring electric cooking, a dishwasher, and plenty of storage. Clean lines and a timeless palette ensure it feels both welcoming and practical for everyday living.Downstairs also plays host to the main bedroom, thoughtfully separated for privacy. With a built in robe and access to a Jack and Jill bathroom, it offers a peaceful retreat after a busy day.Upstairs, two generous bedrooms await - larger than most and bathed in natural light from skylights above. Both feature built-in wardrobes and share a bathroom finished in calming tones, creating an ideal upper-level haven for family or guests.features include:. large open plan living space with solid eco bamboo flooring throughout. neutral kitchen with electric appliances and ample storage. segregated and substantial main bedroom with built in robe. jack and jill bathroom downstairs with additional main bathroom upstairs. spacious bedrooms with built in wardrobes and skylights. ducted heating and cooling throughout. spacious double garage with remote access and work bench. separate laundry. separate downstairs toilet. sunny and private courtyard. central and highly desired Reid location close to transport, Glebe Park, Civic, Lake Burley Griffin, Mount Ainslie, Lonsdale St Precinct, CIT and ANUFINE DETAILS (all approximate): Living size: 115.7 m2 (approx.)EER: 5.5 Build year: 1996StrataAdmin fund: $593.02 p/qSinking fund: $71.62 p/qTotal: $664.64 Rates: $799.00 pqUV: $288,000 (2025)Number of units in complex: 10Rental Opinion: $850 pwDisclaimer: The information contained in this advertisement is derived from sources we deem reliable. However, we cannot provide any guarantees or warranties regarding the information supplied. Any references to rates, land tax or other statutory charges are indicative only and have been calculated in good faith using publicly available information. Some images may have been virtually styled for marketing and illustrative purposes only. Buyers are encouraged to conduct and rely exclusively on their own enquiries.Note: From 1 July 2026, Anti-Money Laundering and Counter-Terrorism Financing (AML/CTF) legislation may require additional identification, verification and due diligence processes for buyers and sellers involved in property transactions.
Property History for 2/32 Gooreen St, Braddon, ACT 2612
- 14 Aug 2026Sold for $910,000
- 19 Mar 2026Listed for Sale $910,000
- 12 Aug 2016Listed for Rent $195 / week

Recent sales nearby
See more recent sales nearby

/assets/perm/35lpkrqerei6vm5brvycn66clm?signature=9993819b39b7e65ad90c717e591690f8ea7766949096e5fa0eb44d697215e504) 0
0

Similar properties For Sale nearby
See more properties for sale nearby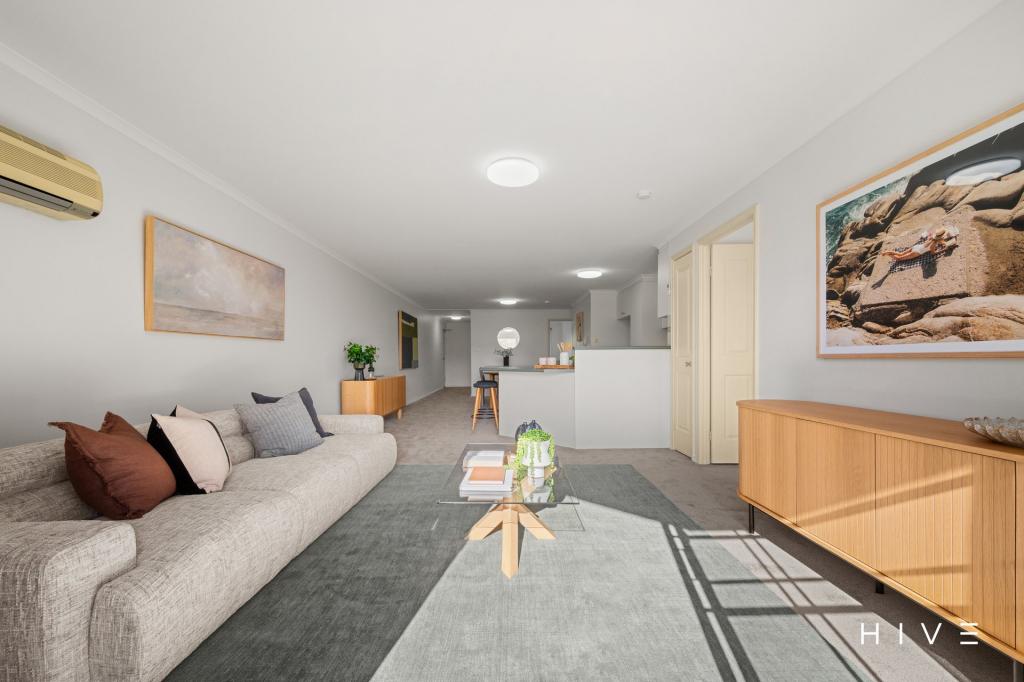 0
0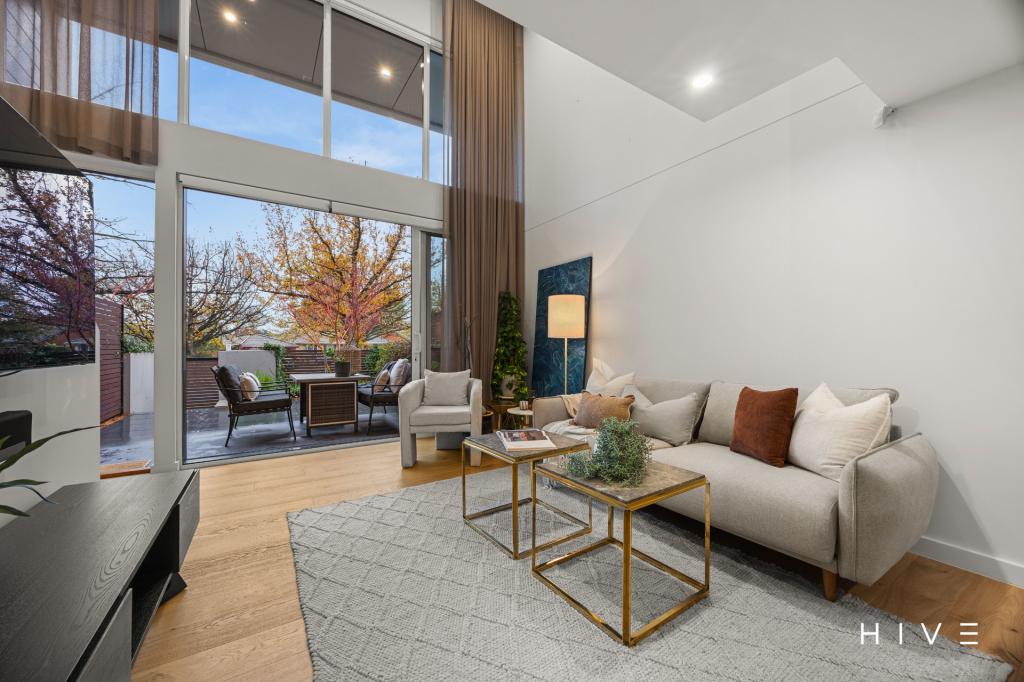 0
0
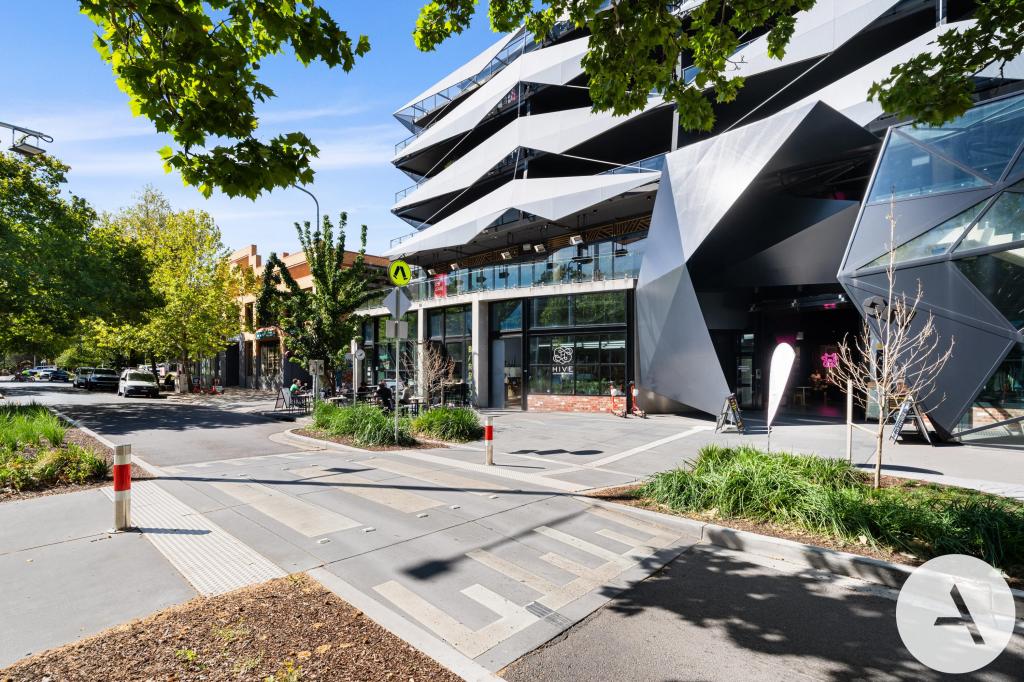 0
0
Similar properties For Rent nearby
See more properties for rent nearby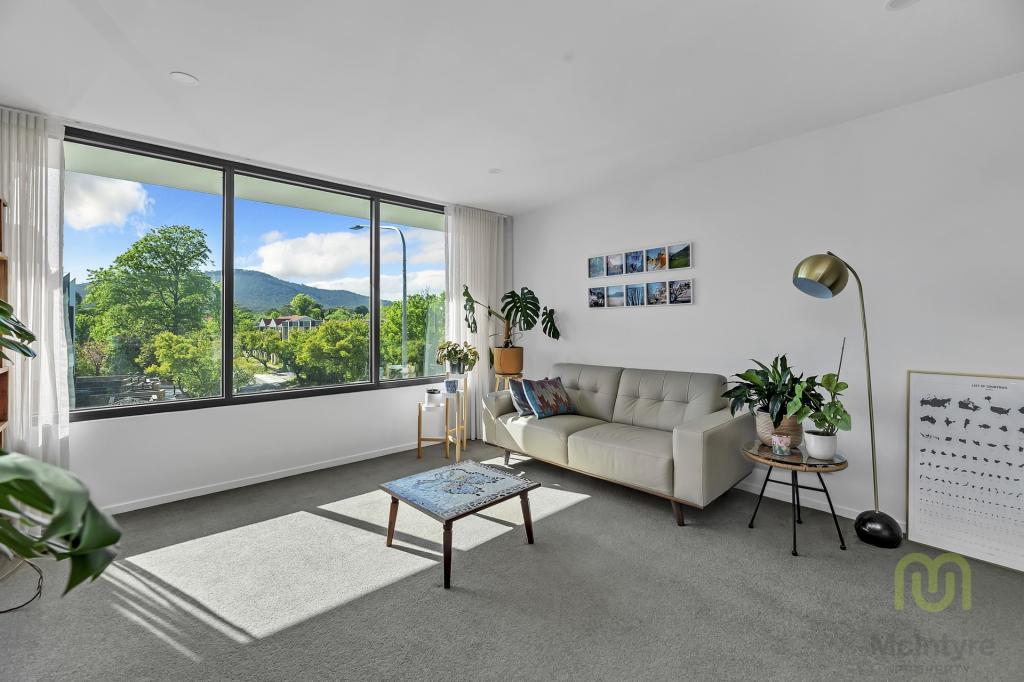 0
0
 0
0
 0
0About Braddon 2612
The size of Braddon is approximately 1.5 square kilometres. There are 5 parks, covering nearly 15.2% of the total area. The population of Braddon in 2016 was 5500 people. By 2021 the population was 6383 showing a population growth of 16.0% in the area during that time. The predominant age group in Braddon is 20-29 years. Households in Braddon are primarily childless couples and are likely to be repaying $1400 - $1799 per month on mortgage repayments. In general, people in Braddon work in a professional occupation.In 2021, 38.10% of the homes in Braddon were owner-occupied compared with 29.20% in 2016.
Braddon has 5,738 properties. Over the last 5 years, Houses in Braddon have seen a -44.29% decrease in median value, while Units have seen a 2.29% increase. As at 30 September 2026:
- The median value for Houses in Braddon is $1,171,720 while the median value for Units is $504,598.
- Houses have a median rent of $550 while Units have a median rent of $600.
Suburb Insights for Braddon 2612
Market Insights
Braddon Trends for Houses
N/A
N/A
View TrendN/A
N/A
Braddon Trends for Units
N/A
N/A
View TrendN/A
N/A
Neighbourhood Insights
© Copyright 2026. RP Data Pty Ltd trading as Cotality (Cotality). All rights reserved. No reproduction, distribution, or transmission of the copyrighted materials is permitted. The information is deemed reliable but not guaranteed.
While Cotality uses commercially reasonable efforts to ensure the Cotality Data is current, Cotality does not warrant the accuracy, currency or completeness of the Cotality Data and to the full extent permitted by law excludes all loss or damage howsoever arising (including through negligence) in connection with the Cotality Data.
This product uses cookies and other similar technologies to improve and customise your browsing experience, to tailor content and adverts, and for analytics and metrics regarding visitor usage on this product and other media. We may share cookie and analytics information with third parties for the purposes of advertising. By continuing to use our website, you consent to cookies being used. View our Privacy Policy here.
X
