
10/30 Lonsdale StreetBraddon ACT 2612
Property Details for 10/30 Lonsdale St, Braddon
10/30 Lonsdale St, Braddon is a 1 bedroom, 1 bathroom Unit and was built in 2014. While the property is not currently for sale or for rent, it was last sold in January 2023.
Last Listing description (October 2026)
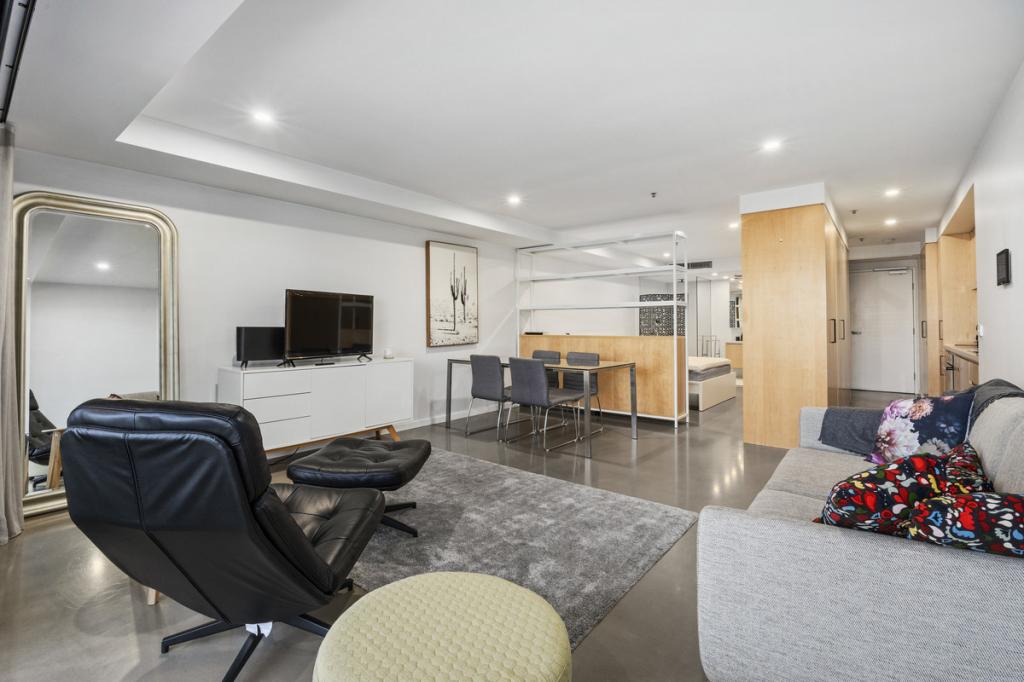
Most one-bedroom apartments in Braddon force you to choose between space and location. This 70 m apartment, with an additional 20 m covered terrace, gives you both. It has generous proportions inside Braddon's ORI building, a dedicated study, a bedroom that takes a king-size bed, and an unexpectedly quiet retreat right on Canberra's premier lifestyle strip.Clever Layout & Expansive LivingThe design maximises the main living zones while keeping the bedroom a distinct, private retreat. That suits the eastern orientation. The central lounge and dining area is unusually wide for a one-bedroom floorplan. It easily takes a full-size dining table, a large lounge setting and a buffet, with room to move around all three. Floor-to-ceiling glass lets in gentle morning warmth as the sun spills across the terrace and through the living area.A Terrace Built for EntertainingAt 20 m and 7.6 metres long, the covered terrace works as a genuine outdoor room rather than a ledge for a pot plant. Set up an outdoor dining table at one end and a lounge corner at the other. Host Friday drinks, a long Sunday breakfast, or a dinner that drifts outside. It opens directly from the living area, so the whole apartment works as one entertaining space.Thoughtful Design for Privacy, Work & ComfortKing-Size Bedroom: The bedroom is tucked away by design. It comfortably fits a king-size bed with room left for bedside tables and built-in robes. A bifold highlight window brings in light and fresh air without direct sun or street noise, so the room sleeps well year-round.Dedicated Home Office: A separate study near the entry, with built-in storage, keeps work organised and off your dining table.Island Kitchen: A long stone island bench with breakfast bar, wall oven, dishwasher and ample storage.Full Bathroom & Laundry: A full bathtub, separate shower, European laundry and an additional storage cupboard.Turn-Key Presentation: Freshly painted throughout with brand-new plush carpet, ready for immediate owner-occupation or investment.Building, Hassle-Free Parking & LocationThe ORI building was constructed by BLOC Constructions and developed by Syzygy, and is one of Braddon's most recognisable addresses. Finding a park on this street is notoriously difficult, so your own underground space is a major asset. The apartment includes an adaptable-design accessible basement car space. It is an extra-wide bay that is easy to drive in and out of. A secure storage cage and basement visitor parking complete the package.Canberra's best coffee, dining, bars and boutique retail are downstairs. The City Centre, Canberra Centre and the Elouera Street light rail stop are a short stroll away.Key FeaturesTotal Footprint: 70 m internal living + 20 m covered terraceEntertainer's Terrace: 7.6 m long, with room for outdoor dining and lounge settings, opening directly off the living areaBedroom: Fits a king-size bed. Tucked away for privacy, with built-in robes and a bifold highlight window for light without direct sunClever Floorplan: Maximises living areas while keeping the bedroom private and quiet, suited to the eastern aspectNatural Light: Morning sun across the terrace and through the living areaLiving & Dining: Unusually wide open-plan layout connecting directly to the terraceStudy: Dedicated study at the entry with integrated storageKitchen: Long stone island bench with breakfast bar, wall oven, dishwasherBathroom: Full bath, separate shower, European laundryCondition: Freshly painted throughout with brand-new plush carpetClimate Control: Reverse-cycle split system heating and coolingParking & Storage: Adaptable-design accessible car space, storage cage and basement visitor parking, on a street where parking is notoriously hard to findLocation: Cafs and shops downstairs, a short walk to the City, Canberra Centre and light rail.Property DetailsEER: 6 StarsLiving Size: 70m internal + 20m balconyLand Rates: $2,337 p.a. (approx.)Land Tax: $2,885 p.a. (approx., if rented)Body Corporate: $5,736 p.a. (approx.)
Property History for 10/30 Lonsdale St, Braddon, ACT 2612
- 08 Oct 2026Listed for Sale $490,000+
- 25 Jan 2023Sold for $585,000
- 06 Oct 2020Listed for Rent $460 / week

Recent sales nearby
See more recent sales nearby
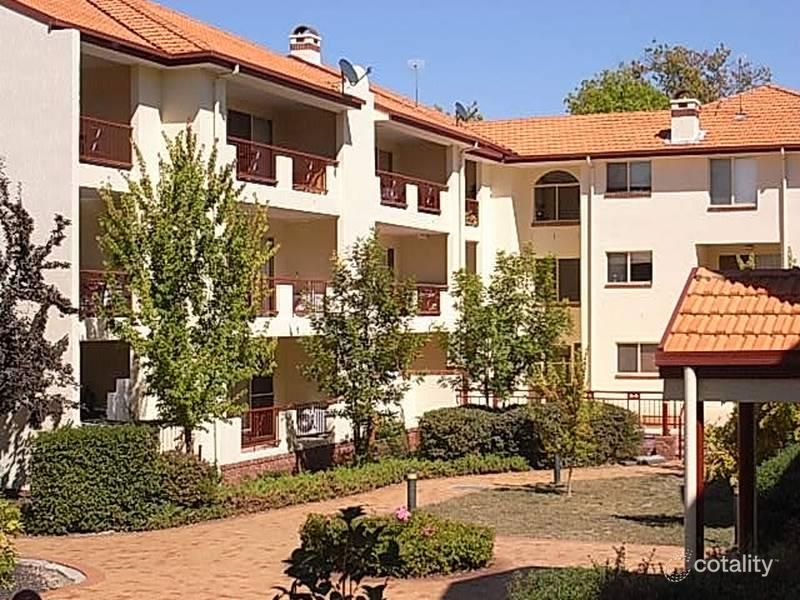 0
Similar properties For Sale nearby
See more properties for sale nearby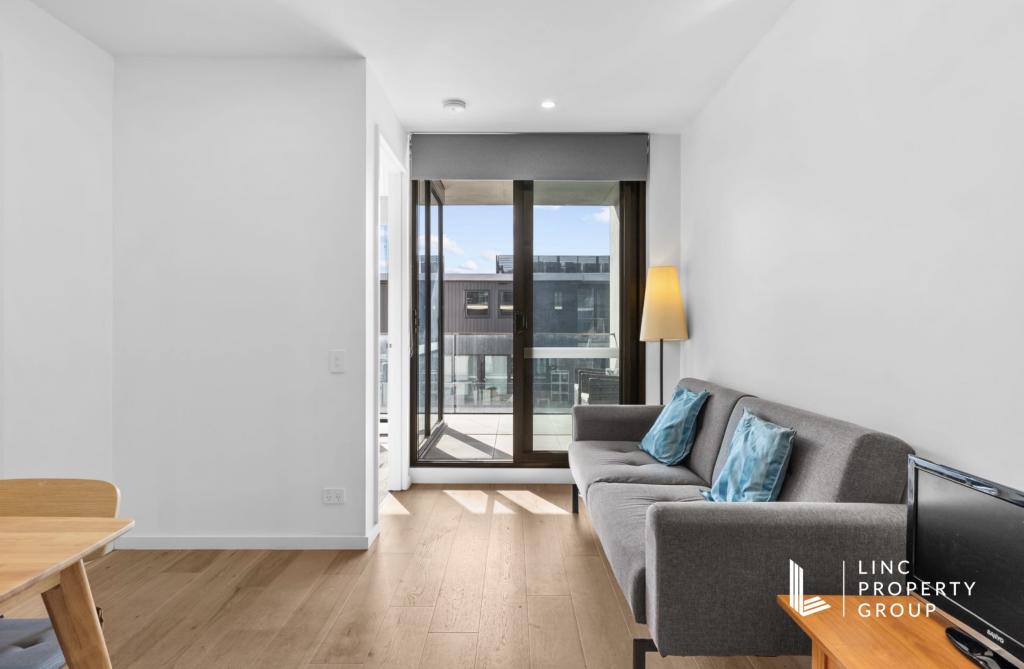 0
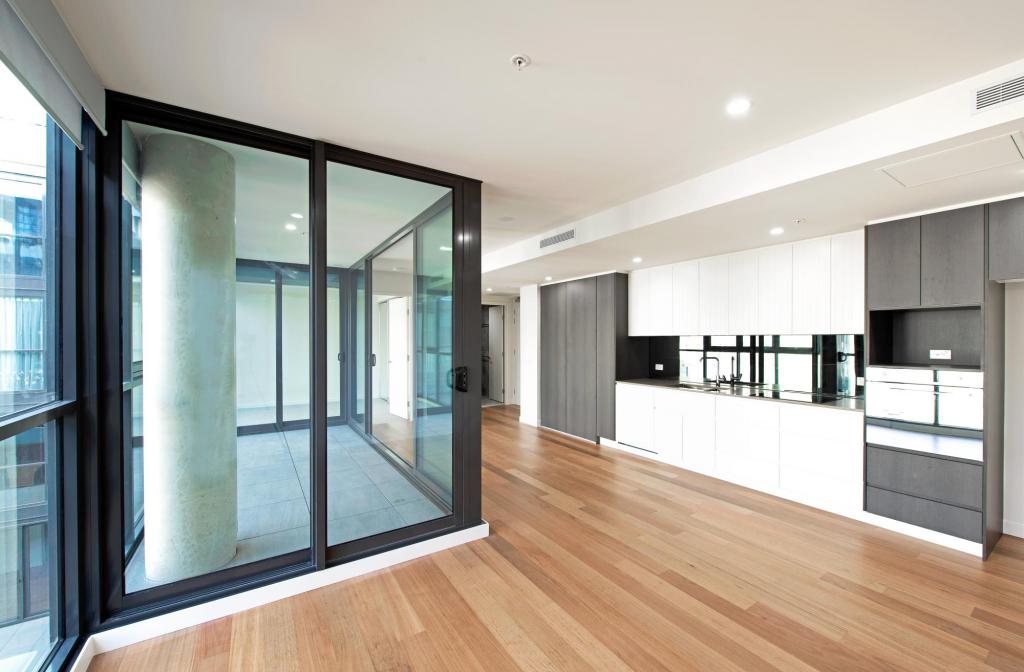 0

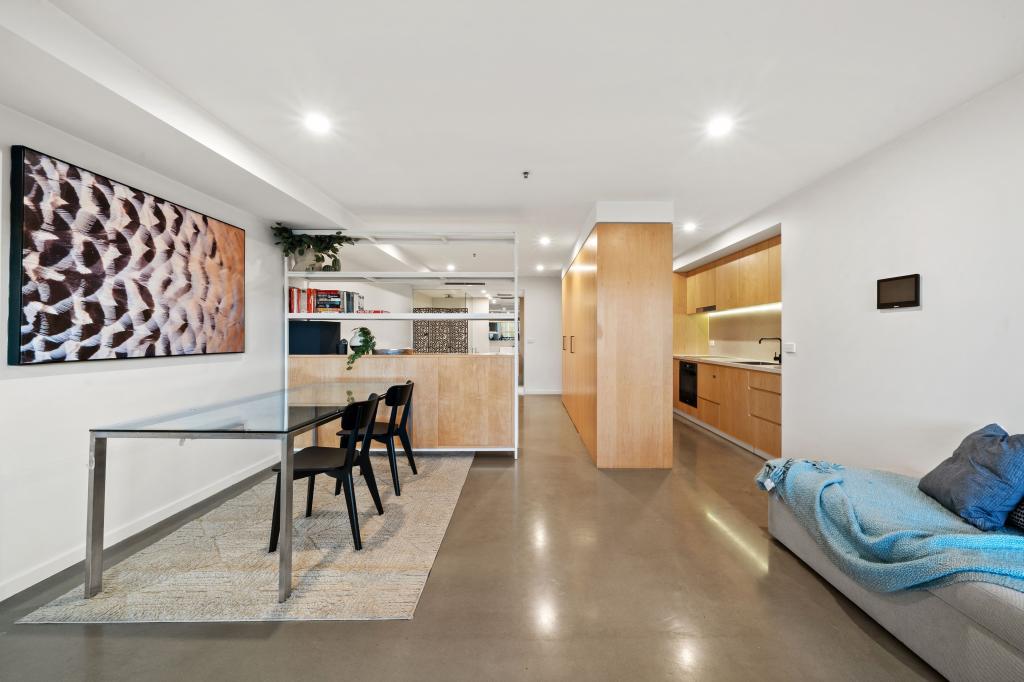 0


Similar properties For Rent nearby
See more properties for rent nearby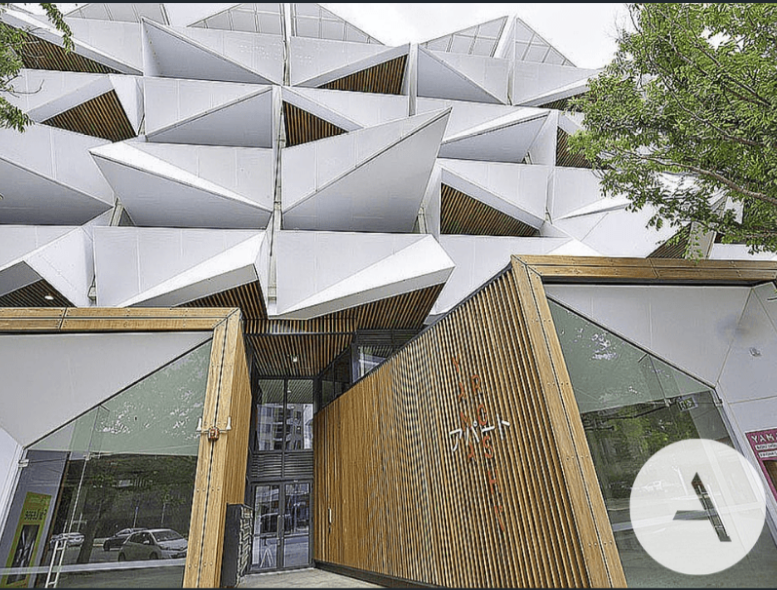 0

 0
 0
About Braddon 2612
The size of Braddon is approximately 1.5 square kilometres. There are 5 parks, covering nearly 15.2% of the total area. The population of Braddon in 2016 was 5500 people. By 2021 the population was 6383 showing a population growth of 16.0% in the area during that time. The predominant age group in Braddon is 20-29 years. Households in Braddon are primarily childless couples and are likely to be repaying $1400 - $1799 per month on mortgage repayments. In general, people in Braddon work in a professional occupation.In 2021, 38.10% of the homes in Braddon were owner-occupied compared with 29.20% in 2016.
Braddon has 5,741 properties. Over the last 5 years, Houses in Braddon have seen a 26.51% increase in median value, while Units have seen a 2.09% increase. As at 31 October 2026:
- The median value for Houses in Braddon is $1,363,011 while the median value for Units is $506,994.
- Houses have a median rent of $635 while Units have a median rent of $600.
Suburb Insights for Braddon 2612
Market Insights
Braddon Trends for Houses
N/A
N/A
View TrendN/A
N/A
Braddon Trends for Units
N/A
N/A
View TrendN/A
N/A
Neighbourhood Insights
© Copyright 2026. RP Data Pty Ltd trading as Cotality (Cotality). All rights reserved. No reproduction, distribution, or transmission of the copyrighted materials is permitted. The information is deemed reliable but not guaranteed.
While Cotality uses commercially reasonable efforts to ensure the Cotality Data is current, Cotality does not warrant the accuracy, currency or completeness of the Cotality Data and to the full extent permitted by law excludes all loss or damage howsoever arising (including through negligence) in connection with the Cotality Data.
This product uses cookies and other similar technologies to improve and customise your browsing experience, to tailor content and adverts, and for analytics and metrics regarding visitor usage on this product and other media. We may share cookie and analytics information with third parties for the purposes of advertising. By continuing to use our website, you consent to cookies being used. View our Privacy Policy here.
X
