
3 Clucas PlaceBonython ACT 2905
Property Details for 3 Clucas Pl, Bonython
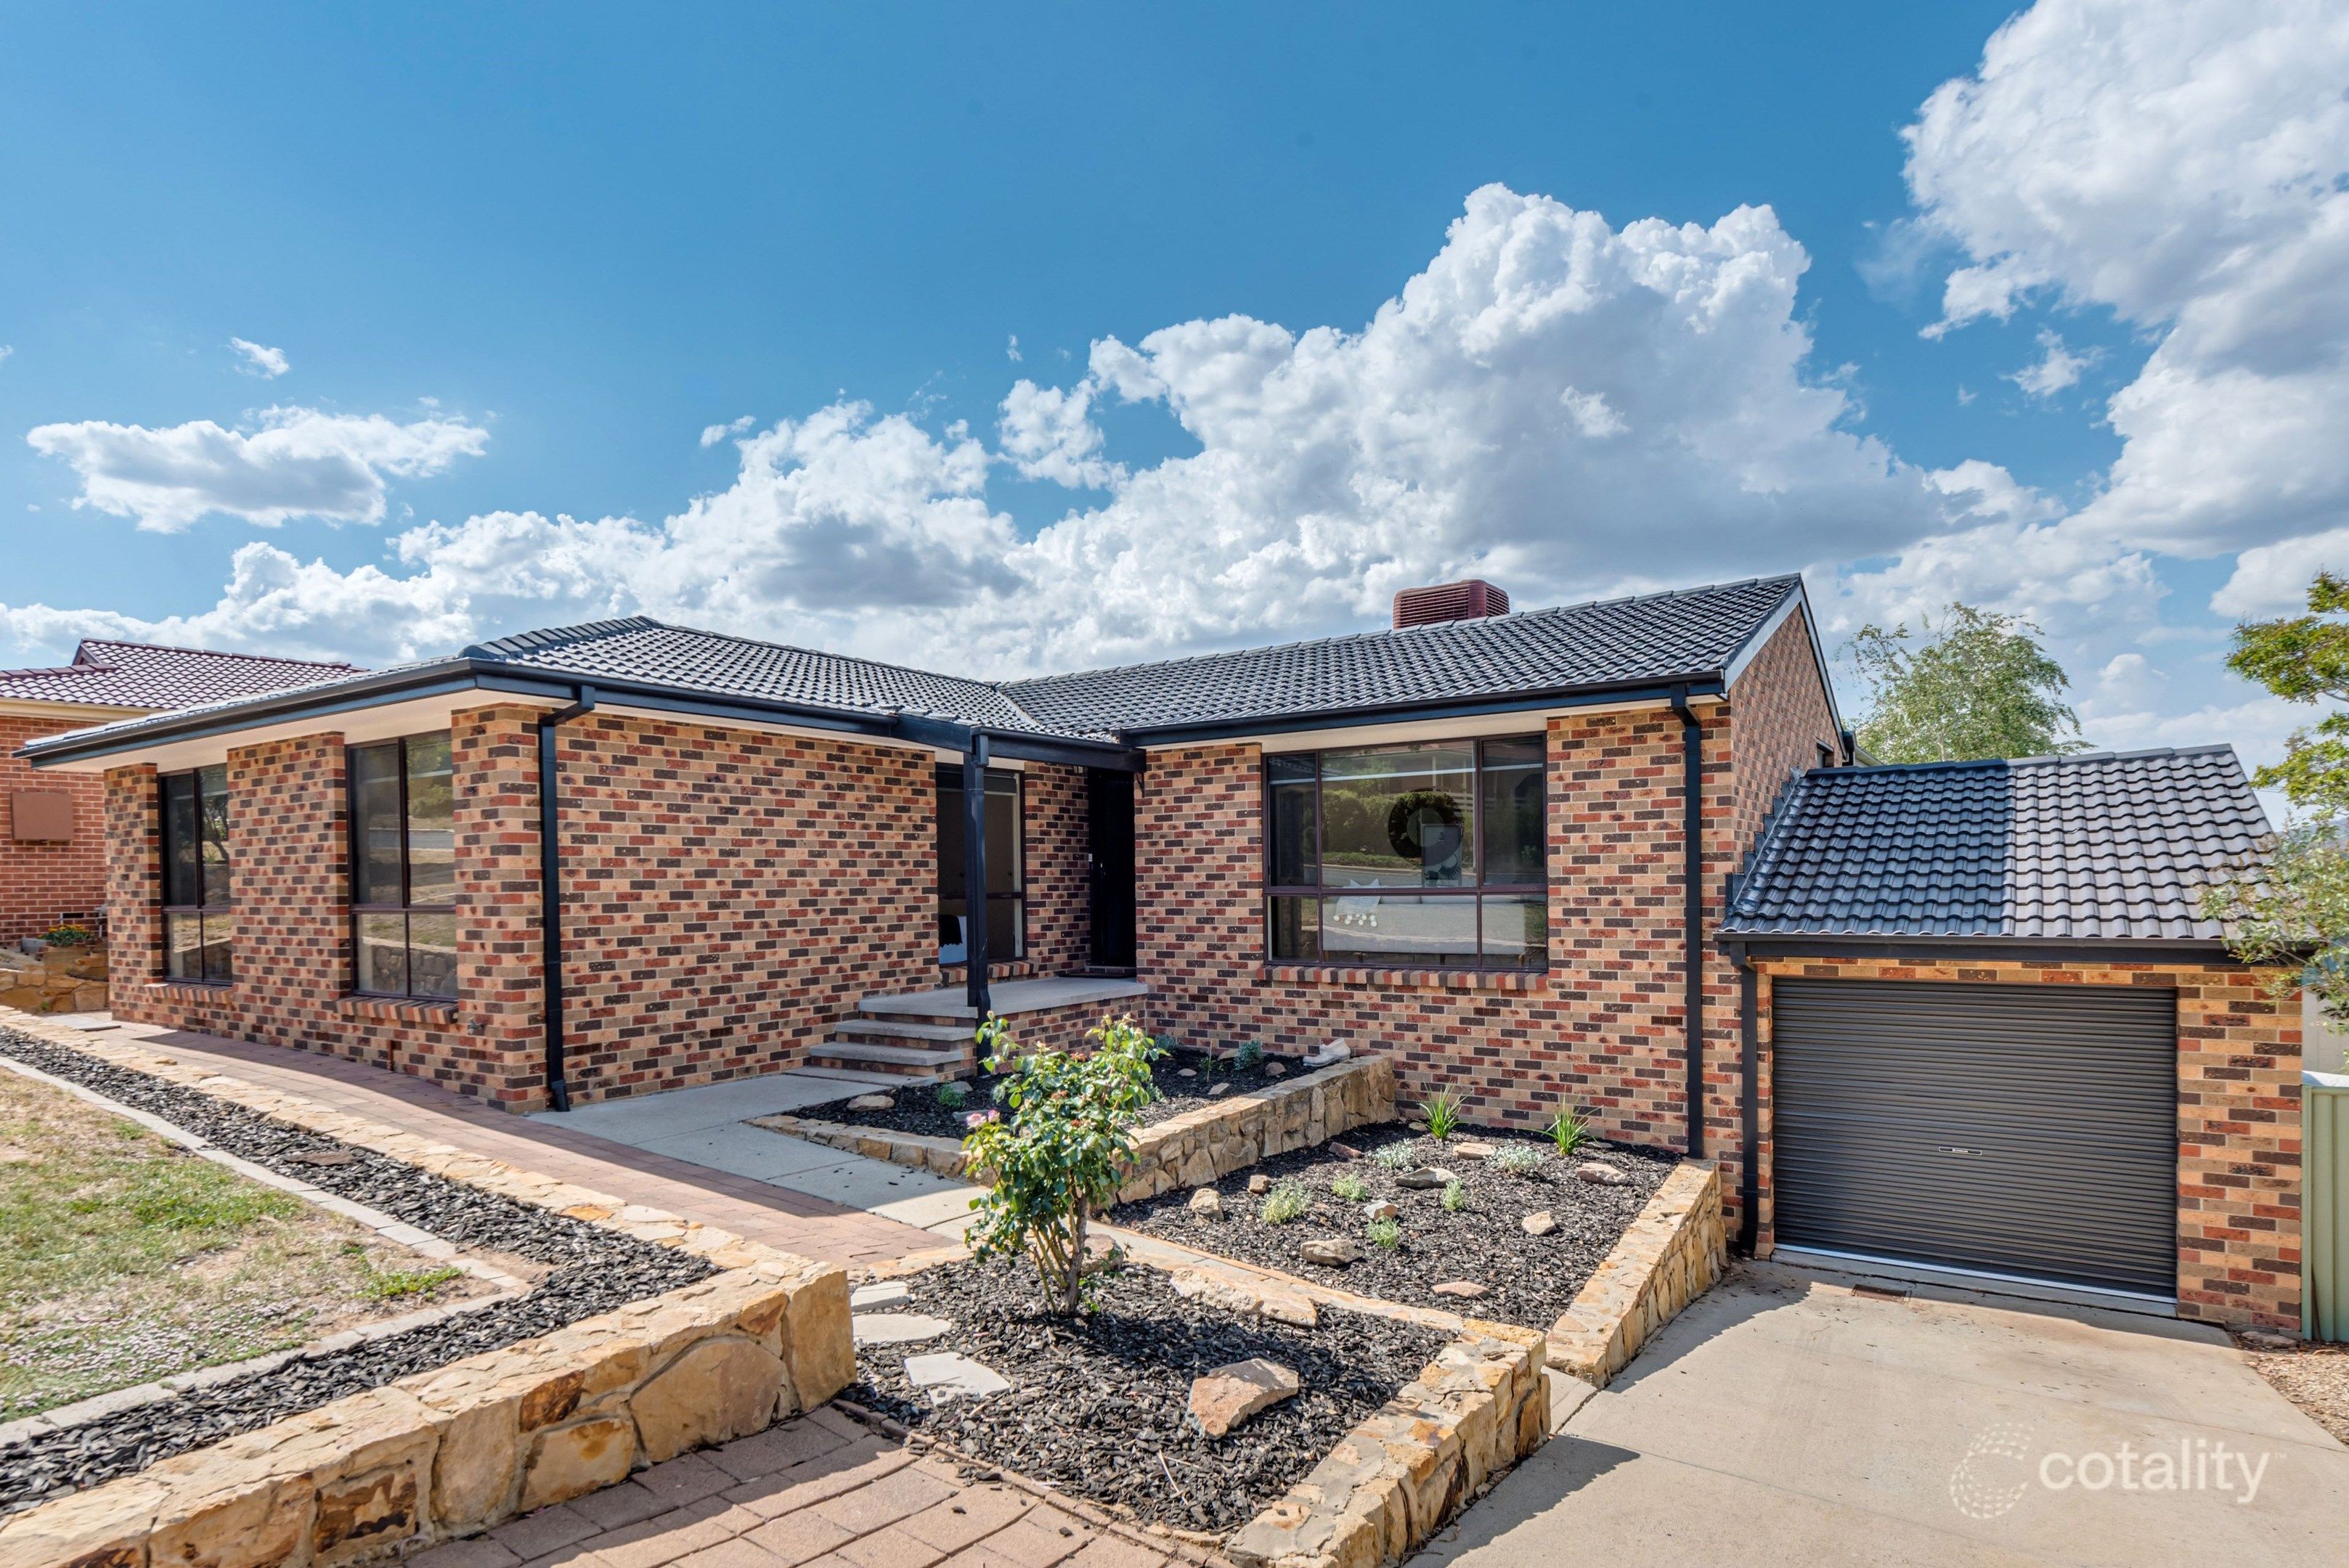
3 Clucas Pl, Bonython is a 4 bedroom, 2 bathroom House with 2 parking spaces and was built in 1990. The property has a land size of 699m2 and floor size of 144m2. While the property is not currently for sale or for rent, it was last sold in July 2002.
Last Listing description (November 2026)
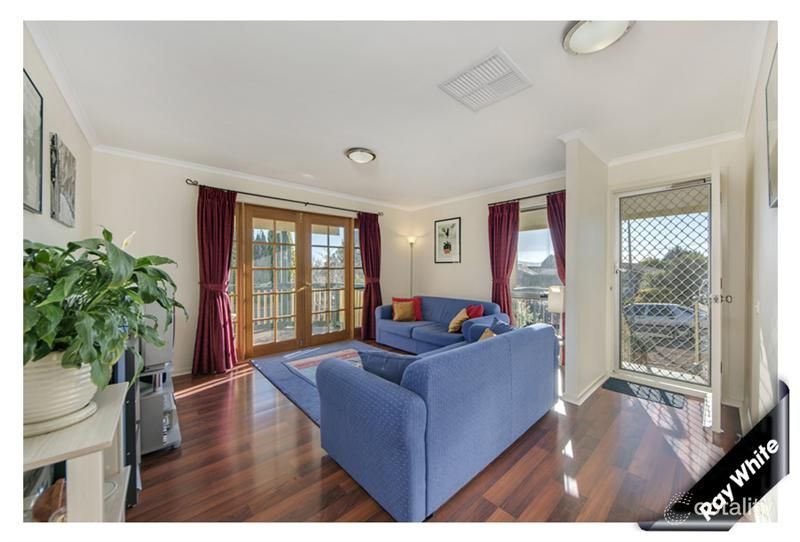
Perfectly positioned in the convenient and family-friendly suburb of Bonython, this spacious four-bedroom, two-bathroom home offers an exceptional floor plan, generous living spaces and an abundance of thoughtful features designed for comfortable family living. Set within a quiet key hole street, the home enjoys a peaceful setting while remaining close to schools, shopping, Lake Tuggeranong and an array of cafes, bars and restaurants.The split-level layout has been thoughtfully designed to provide separation between the living areas and bedrooms, making this an ideal home for growing families. Upon entry, the first living space and formal dining area create a welcoming place to relax or entertain, with plush carpet underfoot and large windows dressed with both sheer and block out curtains.Flowing through to the open-plan kitchen and main living area, the heart of the home is an impressive, renovated kitchen offering plenty of storage and generous bench space. It features a Miele dishwasher, Bosch induction cooktop, Blanco rangehood, Fisher & Paykel oven and Westinghouse double-door refrigerator, included with the sale. A large pantry provides additional storage, while a charming nook in the corner of the kitchen offers the perfect space for a coffee station or bar area. The generous stone bench incorporates a breakfast bar for two and features soft-close cabinetry, a double sink and filtered water dispenser. With a desirable northerly aspect overlooking the backyard and outdoor living area, this is a space that is both practical and inviting.The adjoining main living area features beautiful hardwood bamboo flooring, built-in cabinetry and sliding-door access to the backyard, allowing the indoor and outdoor spaces to connect effortlessly. Roman blinds provide privacy while still allowing plenty of natural light into the room.A third living space provides wonderful flexibility and could easily be used as a rumpus room, children's playroom, games room, home office or study. With carpet underfoot, direct access to the backyard and convenient internal access from the double garage, this versatile space is sure to adapt to your family's changing needs.Due to the nature of the split level design, the bedrooms are away from the living spaces. The generously sized main bedroom is privately positioned away from the remaining bedrooms, creating a peaceful retreat for parents. Featuring a large built-in robe, carpet and sheer and block out window furnishings, the room offers plenty of space and comfort. The thoughtfully renovated ensuite features a rain showerhead, floor-to-ceiling tiles, a vanity with soft-close cabinetry and excellent storage, along with heated towel rails and additional shelving.The remaining three bedrooms are all generously proportioned and feature carpet, large built-in robes and block out curtains, providing comfortable and private accommodation for family members or guests. Servicing these bedrooms, the renovated main bathroom features a separate bath and shower, floor-to-ceiling tiles and a vanity with ample storage, while the separate toilet adds an extra level of convenience for busy family life.The well-designed laundry offers excellent functionality with under-bench cabinetry, overhead storage and a cleverly integrated washing basket within a drawer. Direct backyard access makes laundry day practical, while a large linen cupboard in the hallway provides additional storage throughout the home.Comfort is made simple year-round with a Panasonic reverse-cycle heating and cooling system, while the home also features an electric hot water system and three water tanks.Outside, the large covered patio provides the perfect setting for outdoor dining, entertaining friends or enjoying relaxed family meals while overlooking the spacious backyard. There is plenty of grass for children and pets to enjoy, along with a large garden shed and veggie patch ready for you to make your own.The double garage has convenient internal access into the home. There is also additional off-street parking on the gravel area at the front of the property.Location is another standout feature, with Bonython Primary School approximately an eight-minute walk away. Lake Tuggeranong, along with its cafes, bars and restaurants, is around a ten-minute walk from the home, while South.Point shopping centre is just a two-minute drive away.Combining generous proportions, flexible living spaces, a beautifully renovated kitchen and bathrooms, excellent outdoor entertaining and a peaceful family-friendly location, this Bonython home offers a wonderful opportunity for those looking for space, comfort and convenience in one.THE PERKS Spacious four-bedroom, two-bathroom family home Three separate living spaces providing flexibility for families, children, working from home or entertaining Beautifully renovated kitchen, quality appliances including Miele, Bosch, Blanco and Fisher & Paykel Generous kitchen storage with a large pantry and dedicated coffee or bar nook Northerly aspect overlooking the backyard and outdoor entertaining area Spacious main living area with hardwood bamboo flooring and built-in cabinetry Separate toilet for added family convenience Large covered outdoor entertaining area perfect for year-round dining and entertaining Double garage with internal access Panasonic reverse-cycle heating and cooling for year-round comfort Electric hot water system & Solar panels Approximately eight-minute walk to Bonython Primary School Approximately ten-minute walk to Lake Tuggeranong, cafes, bars and restaurants Only a two-minute drive to South.Point shopping centre A peaceful family setting with everyday amenities close at handTHE NUMBERS: Living: 183m2 approx.Block size: 698m2 approx.Garage size: 36m2 approx.EER rating: 3.5 Stars Year of construction: 1992Rates: $824 p.q approx.Rental Estimate: $770 - $800 p.w
Property History for 3 Clucas Pl, Bonython, ACT 2905
- 10 Sep 2026Listed for Sale $1,055,000 +
- 15 Jul 2002Sold for $310,000
- 05 Nov 1992Sold for $175,000

Recent sales nearby
See more recent sales nearby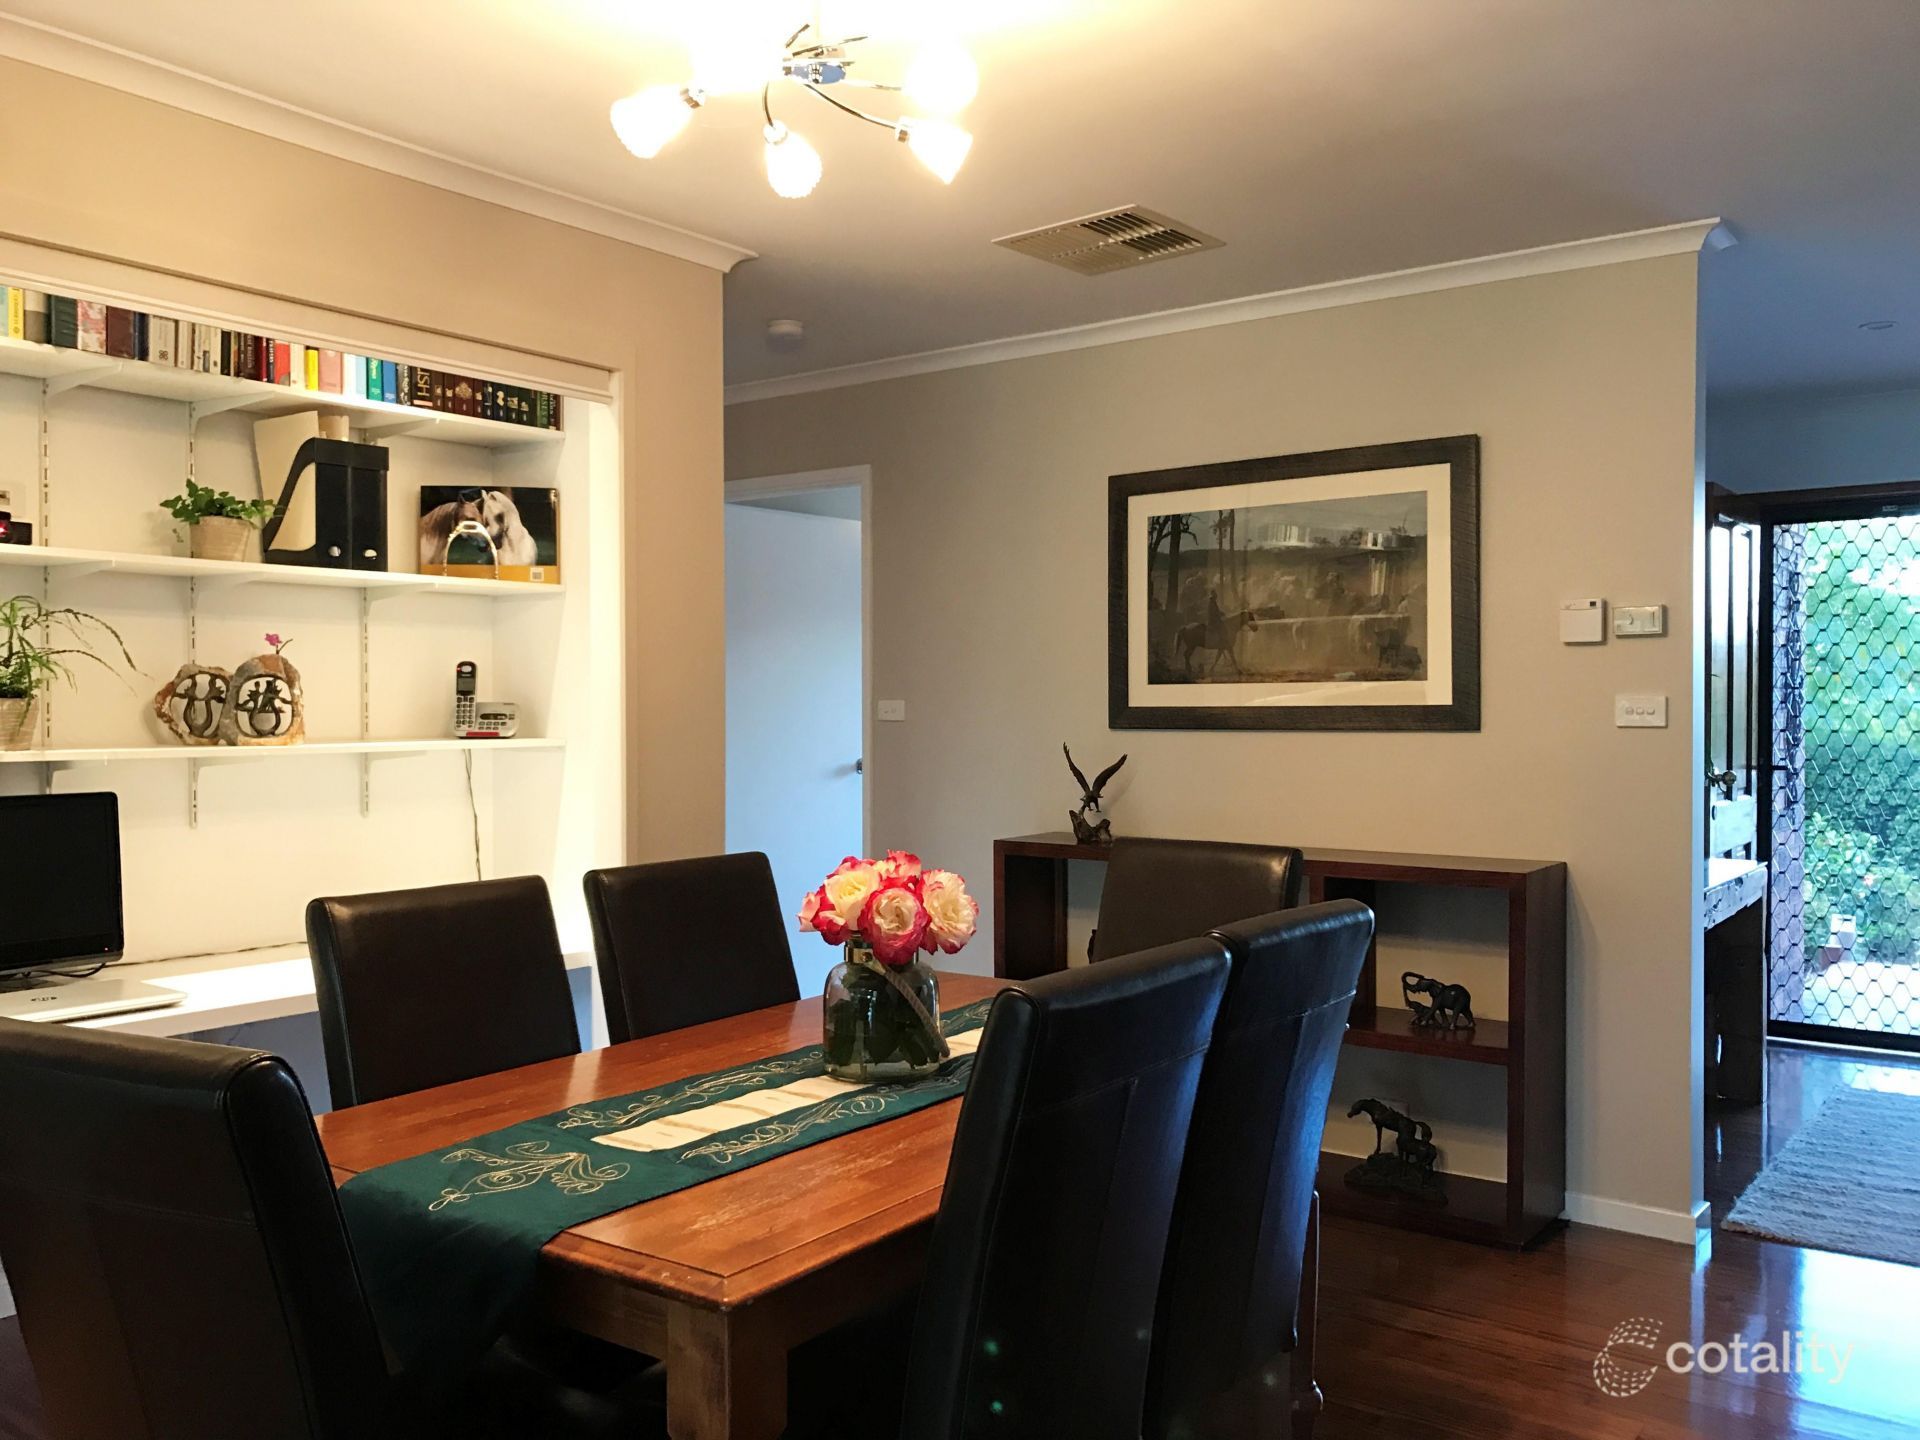 0

 0
 0
Similar properties For Sale nearby
See more properties for sale nearby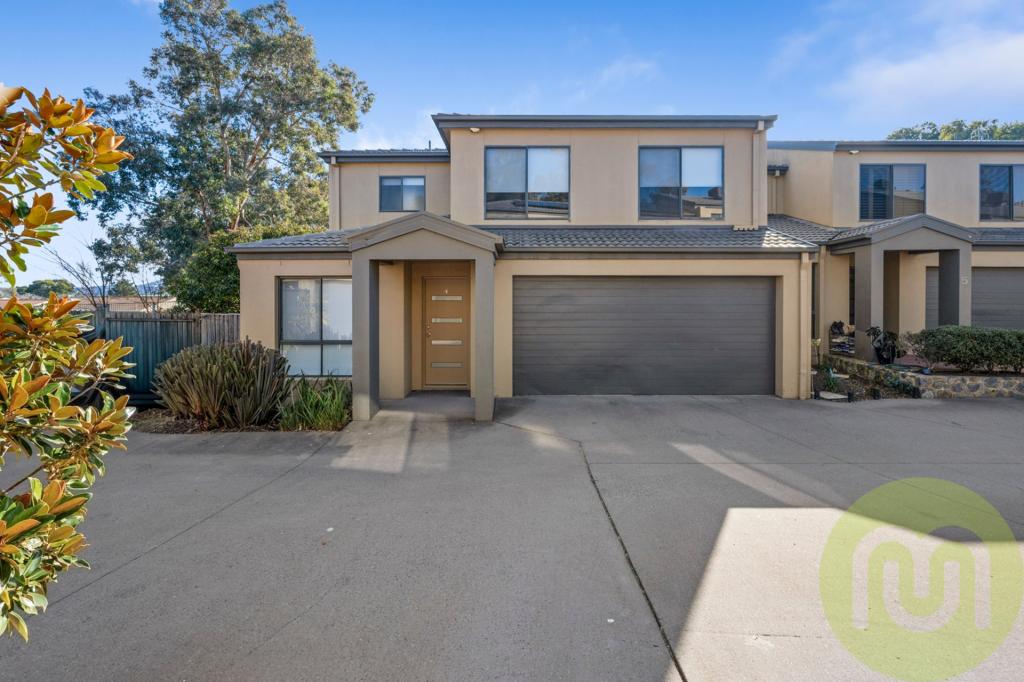 0

 0

 0
Similar properties For Rent nearby
See more properties for rent nearby 0
 0
 0

About Bonython 2905
The size of Bonython is approximately 2.9 square kilometres. There are 10 parks, covering nearly 48.7% of the total area. The population of Bonython in 2016 was 3786 people. By 2021 the population was 3839 showing a population growth of 1.4% in the area during that time. The predominant age group in Bonython is 50-59 years. Households in Bonython are primarily couples with children and are likely to be repaying $1800 - $2399 per month on mortgage repayments. In general, people in Bonython work in a professional occupation.In 2021, 70.50% of the homes in Bonython were owner-occupied compared with 65.80% in 2016.
Bonython has 1,612 properties. Over the last 5 years, Houses in Bonython have seen a 11.05% increase in median value, while Units have seen a 18.74% increase. As at 31 October 2026:
- The median value for Houses in Bonython is $995,733 while the median value for Units is $766,172.
- Houses have a median rent of $740 while Units have a median rent of $640.
Suburb Insights for Bonython 2905
Market Insights
Bonython Trends for Houses
N/A
N/A
View TrendN/A
N/A
Bonython Trends for Units
N/A
N/A
View TrendN/A
N/A
Neighbourhood Insights
© Copyright 2026. RP Data Pty Ltd trading as Cotality (Cotality). All rights reserved. No reproduction, distribution, or transmission of the copyrighted materials is permitted. The information is deemed reliable but not guaranteed.
While Cotality uses commercially reasonable efforts to ensure the Cotality Data is current, Cotality does not warrant the accuracy, currency or completeness of the Cotality Data and to the full extent permitted by law excludes all loss or damage howsoever arising (including through negligence) in connection with the Cotality Data.
This product uses cookies and other similar technologies to improve and customise your browsing experience, to tailor content and adverts, and for analytics and metrics regarding visitor usage on this product and other media. We may share cookie and analytics information with third parties for the purposes of advertising. By continuing to use our website, you consent to cookies being used. View our Privacy Policy here.
X
