
22 Noarlunga CrescentBonython ACT 2905


Property Details for 22 Noarlunga Cres, Bonython
22 Noarlunga Cres, Bonython is a 3 bedroom, 2 bathroom House with 3 parking spaces. The property has a land size of 836m2 and floor size of 169m2. While the property is not currently for sale or for rent, it was last sold in May 2026. There are other 3 bedroom House sold in Bonython in the last 12 months.
Last Listing description (May 2026)
Positioned in a sought-after pocket of Bonython, 22 Noarlunga Crescent is a home that effortlessly combines generous proportions with refined, timeless style-and one you'll be proud to call yours.
Custom-built in 1990, this is a home that has been loved from the ground up. Set back behind an attractive façade and established low-maintenance European-style gardens, a welcoming entry reveals a substantial 169.75sqm floor plan-uncommonly large for a three-bedroom home.
A light-filled formal lounge, framed by two expansive bay windows, introduces the three-tier plantation shutters found throughout the home. These high-quality additions offer completely personalized light and privacy control at every hour while significantly improving the home's EER and thermal comfort. The lounge flows through to a separate formal dining room, itself anchored by a striking bay window-a versatile space that could convert beautifully to a generous fourth bedroom.
At the heart of the home lies a spacious open-plan kitchen, family, and dedicated meals area-currently utilized as a convenient home office. The kitchen itself is a genuine standout-oversized, with extensive bench space, quality appliances, a skylight, and storage beyond expectation. Timber wall paneling lends warmth and character to the family room, while a stunning custom French-style cedar door opens directly to the covered entertaining patio.
The well-considered layout provides excellent separation between zones. Generous windows ensure natural light and ventilation in every room-including the bathrooms and the large laundry, which features ample storage and direct outdoor access. The well-proportioned master bedroom features a comfortable ensuite, complemented by two additional bedrooms, all offering generous storage.
Set on an impressive 837sqm corner block, the outdoor space rewards equally. The flat, landscaped rear yard is completely private, while the 56sqm triple garage provides direct access to the patio. For those who enjoy entertaining, the space to the left of the house offers easy potential for conversion into extra guest parking.
A home with genuine character, unexpected scale, and a presence that stays with you. Inspect to appreciate.
Features:
Substantial 169.75sqm floor plan - unusually large for a three-bedroom home.
Three-tier plantation shutters throughout - providing premium privacy, light control, and enhanced EER.
Open-plan heart - including a dedicated meals zone currently configured as a home office.
Generous 837sqm corner block - including a U-shaped driveway and secure gated access on both sides.
Extra Guest Parking Potential - space to the left of the home is easily convertible for additional parking.
Formal lounge & dining - featuring three bay windows; dining room easily converts to a 4th bedroom.
Oversized kitchen - with skylight, extensive bench space, and abundant storage.
Warm family room - with timber wall paneling and custom French-style cedar door.
Private master suite - with ensuite and generous built-in storage.
Bedrooms 2 & 3 - both featuring generous storage.
Large laundry - with storage and direct outdoor access.
Main bathroom - with spa bath and separate WC.
Outdoor Living - covered concrete entertaining patio with direct access from the triple garage.
Triple Garage - over 56sqm of secure parking/workshop space.
Gardens - established low-maintenance European-style gardens with an original irrigation system in place.
Climate control - ducted gas heating throughout.
Living: 169.75sqm
Garage: 56.70sqm
Block: 836sqm
Rates: $813.25pq
Land Tax (investors only): $1,473.50pq
EER: 3.5
Built: 1990
Close Proximity To:
Bonython Primary School
Tuggeranong College
South Point Tuggeranong
Tuggeranong Lake
Stranger Pond & Pine Island Reserve
Bus routes, arterial roads, foot & bike paths
Disclaimer: All information regarding this property is from sources we believe to be accurate, however we cannot guarantee its accuracy. Interested persons should make and rely on their own enquiries in relation to inclusions, figures, measurements, dimensions, layout, furniture and descriptions.
Property History for 22 Noarlunga Cres, Bonython, ACT 2905
- 06 May 2026Sold for $979,000
- 16 Apr 2026Listed for Sale Auction 06/05/2026
- 27 Mar 2024Sold for $900,000

Recent sales nearby
See more recent sales nearby/assets/perm/5jc5jelmami63ephnfy4wl34du?signature=90b7409e606e94d2744984f85074a668e2c724529231ce5571640e62e81b88c6) 0
0
/assets/perm/goyq7ye2aqi6vh6lbh6fgyddha?signature=2ac14d4eec8f4422c0e496a1ac6de8adf60fa756ca64e023d6cdada62f4bddd7) 0
0

/assets/perm/edpn7pajrei63kdqbgv64cjhvm?signature=6ff7946e636ab04c68b77e43ed1809468ea7ef645a50b5fe7dded635b169d756) 0
0Similar properties For Sale nearby
See more properties for sale nearby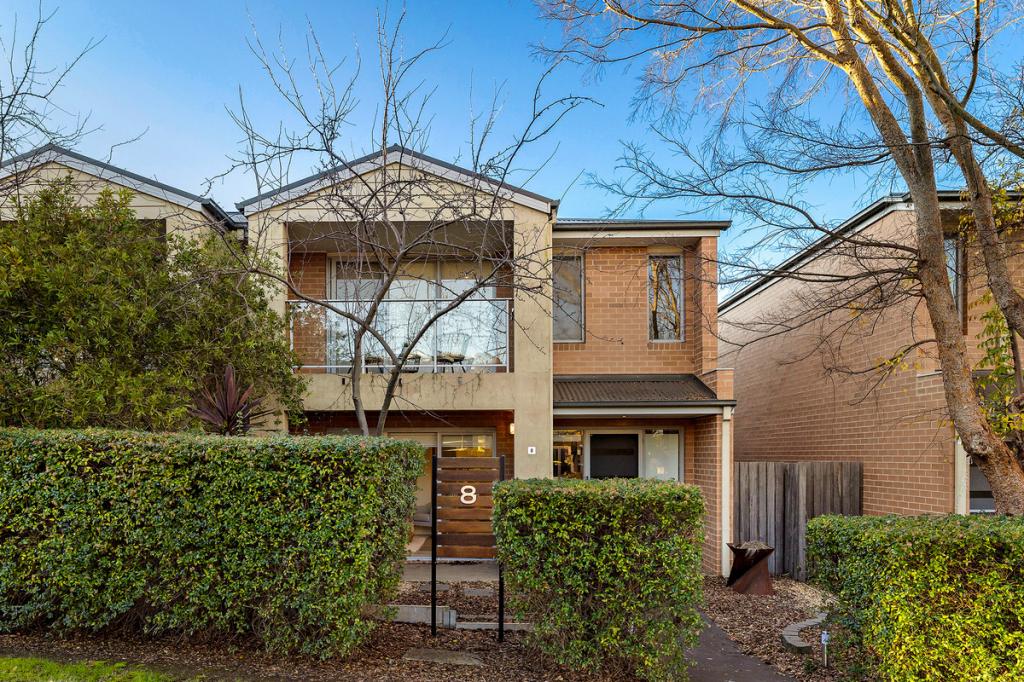 0
0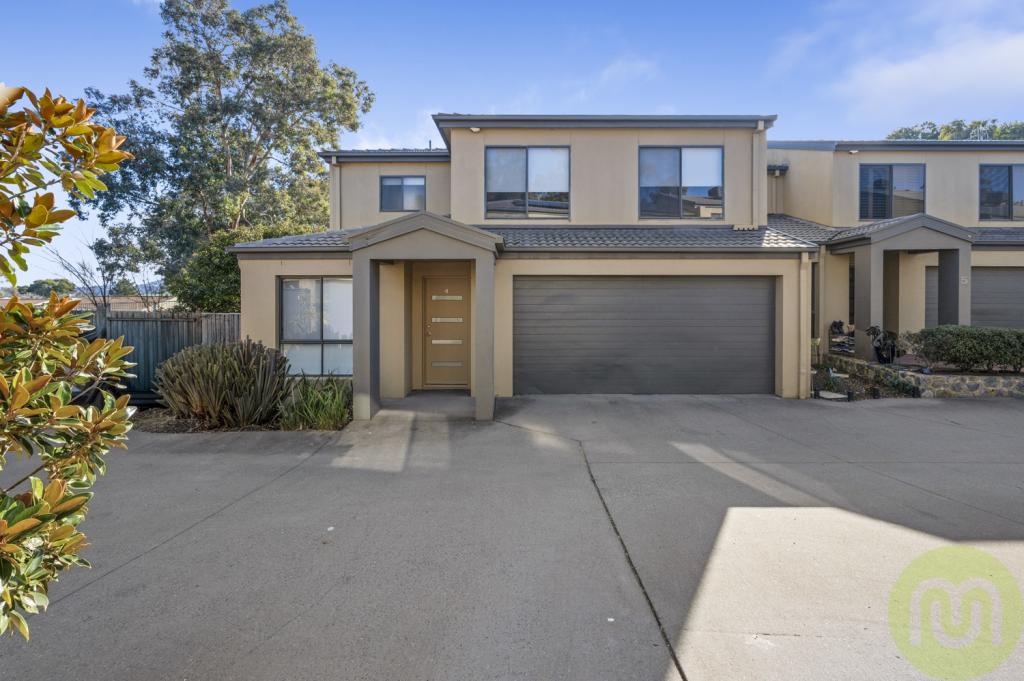 0
0
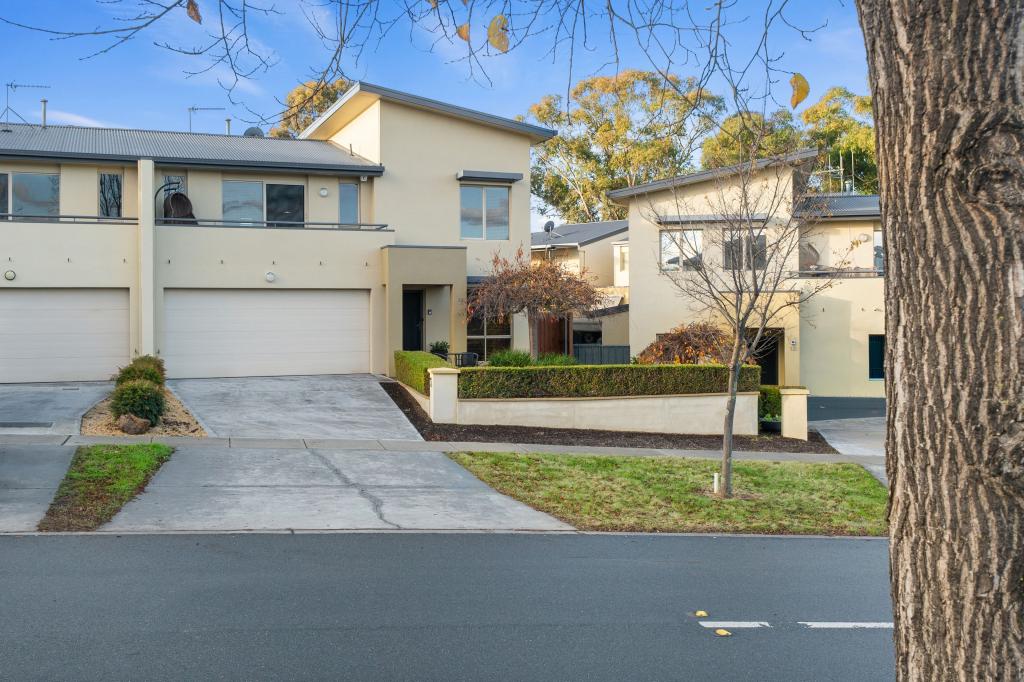 0
0Similar properties For Rent nearby
See more properties for rent nearby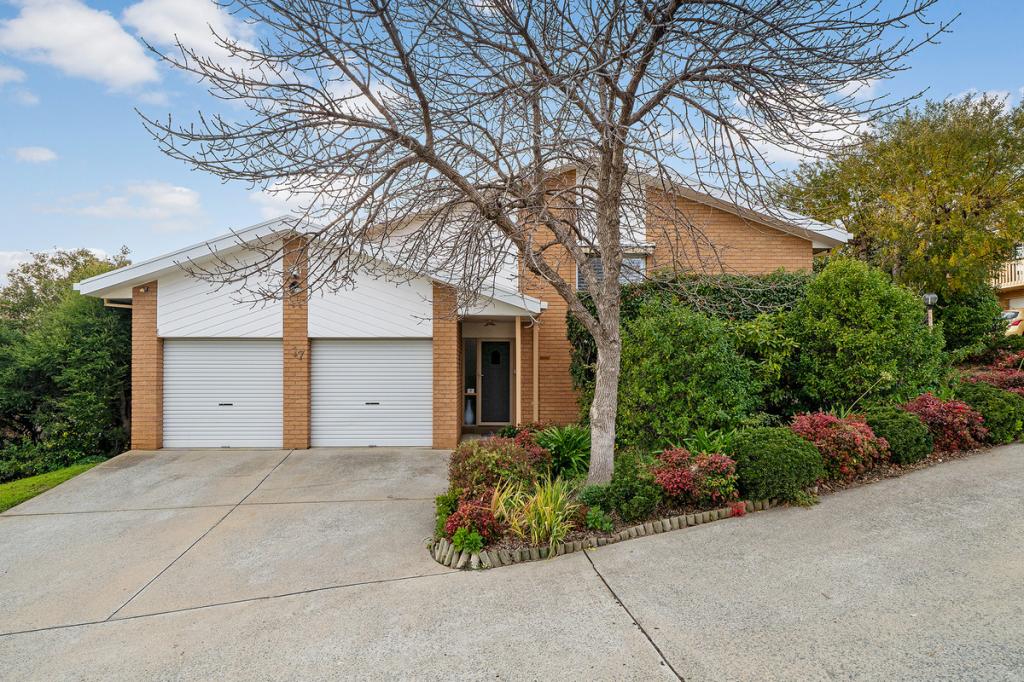 0
0 0
0 0
0
About Bonython 2905
The size of Bonython is approximately 2.9 square kilometres. There are 10 parks, covering nearly 48.7% of the total area. The population of Bonython in 2016 was 3786 people. By 2021 the population was 3839 showing a population growth of 1.4% in the area during that time. The predominant age group in Bonython is 50-59 years. Households in Bonython are primarily couples with children and are likely to be repaying $1800 - $2399 per month on mortgage repayments. In general, people in Bonython work in a professional occupation.In 2021, 70.50% of the homes in Bonython were owner-occupied compared with 65.80% in 2016.
Bonython has 1,586 properties. Over the last 5 years, Houses in Bonython have seen a 18.40% increase in median value, while Units have seen a 24.99% increase. As at 31 August 2026:
- The median value for Houses in Bonython is $1,012,635 while the median value for Units is $771,482.
- Houses have a median rent of $740 while Units have a median rent of $630.
Suburb Insights for Bonython 2905
Market Insights
Bonython Trends for Houses
N/A
N/A
View TrendN/A
N/A
Bonython Trends for Units
N/A
N/A
View TrendN/A
N/A
Neighbourhood Insights
© Copyright 2026. RP Data Pty Ltd trading as Cotality (Cotality). All rights reserved. No reproduction, distribution, or transmission of the copyrighted materials is permitted. The information is deemed reliable but not guaranteed.
While Cotality uses commercially reasonable efforts to ensure the Cotality Data is current, Cotality does not warrant the accuracy, currency or completeness of the Cotality Data and to the full extent permitted by law excludes all loss or damage howsoever arising (including through negligence) in connection with the Cotality Data.
This product uses cookies and other similar technologies to improve and customise your browsing experience, to tailor content and adverts, and for analytics and metrics regarding visitor usage on this product and other media. We may share cookie and analytics information with third parties for the purposes of advertising. By continuing to use our website, you consent to cookies being used. View our Privacy Policy here.
X
